
1103 Santa Rufina Ct, Solana Beach, CA 92075
Local realty services provided by:ERA North Orange County Real Estate
1103 Santa Rufina Ct,Solana Beach, CA 92075
$2,499,000
- 4 Beds
- 2 Baths
- 2,015 sq. ft.
- Single family
- Active
Listed by: frances maccartee, charlotte rudowicz
Office: berkshire hathaway homeservice
MLS#:260026964SD
Source:CRMLS
Price summary
- Price:$2,499,000
- Price per sq. ft.:$1,240.2
- Monthly HOA dues:$128
About this home
This contemporary single story home is situated at the end of a beautiful cul-de-sac. This show stopping property was completely remodeled in 2024 and offers soaring ceilings, clean lines and modern finishes throughout. Private attached guest suite has a separate entrance perfect for home office or family room. Guests are greeted with a courtyard entrance that opens up to the formal living room filled with light and open concept kitchen area. The expansive lot offers plenty of outdoor space perfect for entertaining and relaxing.
Contact an agent
Home facts
- Year built:1993
- Subdivision & Development:Solana Beach
- Listing ID #:260026964SD
- Added:5 day(s) ago
- Updated:November 18, 2026 at 01:36 PM
Rooms and interior
- Bedrooms:4
- Total bathrooms:2
- Full bathrooms:2
- Kitchen Description:Gas Range
- Living area:2,015 sq. ft.
Heating and cooling
- Cooling:Central Air
- Heating:Forced Air, Natural Gas
- Central air:Yes
Structure and exterior
- Roof:Composition
- Year built:1993
- Building area:2,015 sq. ft.
- Lot area:0.54 Acres
- Construction Materials:Stucco
- Levels:1 Story
Utilities
- Water:Public
Finances and disclosures
- Price:$2,499,000
- Price per sq. ft.:$1,240.2
Features and amenities
- Appliances:Gas Range
- Laundry features:Gas Dryer Hookup, Laundry Room
Parking
- Total parking spaces:2
- Parking description:Concrete Driveway
New listings near 1103 Santa Rufina Ct
- New
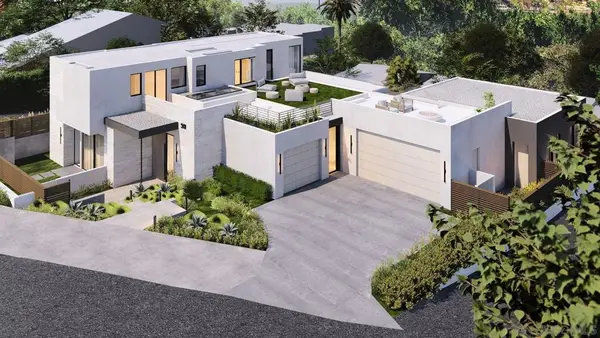 $9,998,000Active4 beds 6 baths6,400 sq. ft.
501 S Rios Ave, Solana Beach, CA 92075
MLS# 260027226SDListed by: COMPASS - New
 $1,650,000Active2 beds 3 baths1,422 sq. ft.
429 S Sierra Ave #151, Solana Beach, CA 92075
MLS# 260027026SDListed by: COMPASS - Open Fri, 4 to 7pmNew
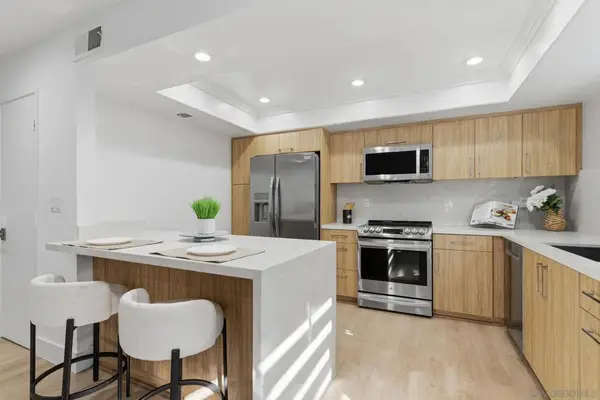 $1,199,000Active2 beds 3 baths1,298 sq. ft.
830 America Way, Del Mar, CA 92014
MLS# 260026992SDListed by: EXP REALTY OF CALIFORNIA, INC. - Open Sat, 1 to 4pmNew
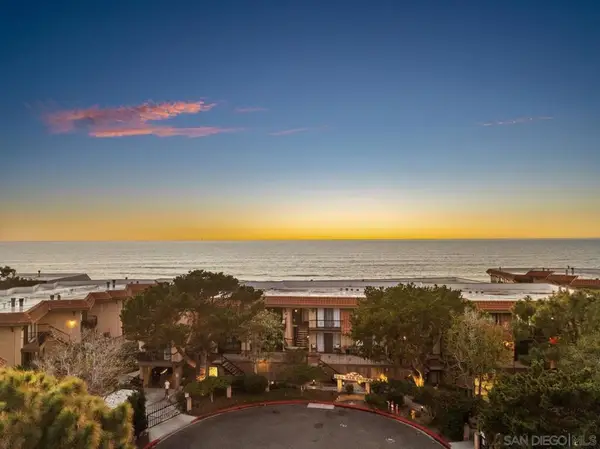 $1,098,000Active1 beds 1 baths838 sq. ft.
190 Del Mar Shores #67, Solana Beach, CA 92075
MLS# 260026984SDListed by: REDFIN CORPORATION - New
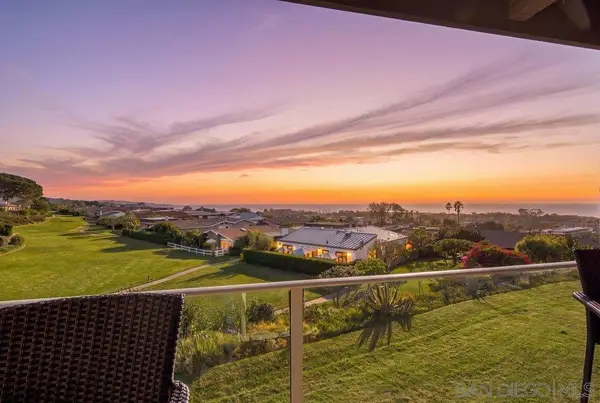 $1,749,000Active2 beds 2 baths1,246 sq. ft.
640 W Solana Circle #11, Solana Beach, CA 92075
MLS# 260026959SDListed by: COMPASS - New
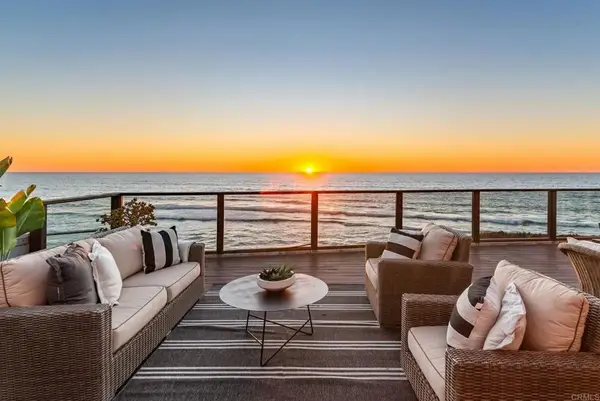 $4,995,000Active3 beds 2 baths2,010 sq. ft.
611 W Circle Drive, Solana Beach, CA 92075
MLS# NDP2610152Listed by: COMPASS  $4,499,999Active3 beds 3 baths2,245 sq. ft.
332 N Sierra, Solana Beach, CA 92075
MLS# 260026545SDListed by: KELLER WILLIAMS REALTY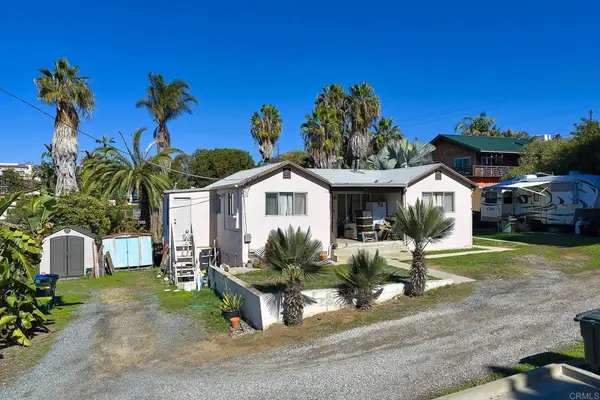 $1,650,000Active2 beds 1 baths768 sq. ft.
858 Vera Street, Solana Beach, CA 92075
MLS# NDP2610062Listed by: COMPASS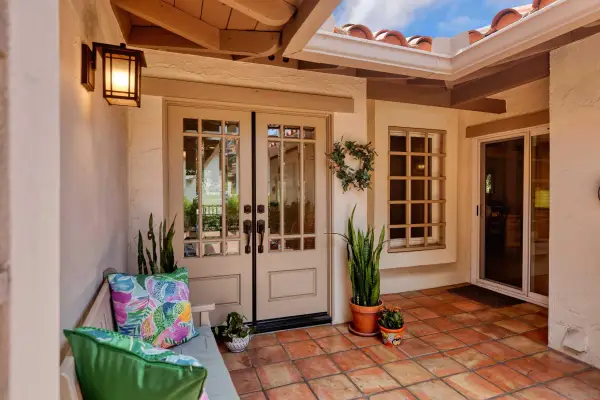 $1,495,000Active2 beds 2 baths1,573 sq. ft.
117 Guanajuato Ct, Solana Beach, CA 92075
MLS# 260026159Listed by: JUDITH BRADLEY, BROKER


Protect your home and budget from life's surprises with an Assurant Home Warranty, backed by a partner that supports you through every step of homeownership. Explore Plans.
© 2023 - 2026 ERA Franchise Systems LLC. All rights reserved. ERA Franchise Systems LLC fully supports the principles of the Fair Housing Act and the Equal Opportunity Act. ERA, ERA Real Estate powered, and their respective logos are registered service marks of ERA Franchise Systems LLC. Each office is independently owned and operated.