
5021 D Agostini Drive, Somerset, CA 95684
Local realty services provided by:Legacy Real Estate & Associates ERA Powered
5021 D Agostini Drive,Somerset, CA 95684
$1,279,000
- 3 Beds
- 4 Baths
- 3,453 sq. ft.
- Single family
- Active
Listed by: carla ferrante, aaron work
Office: re/max gold
MLS#:226119592
Source:MFMLS
Price summary
- Price:$1,279,000
- Price per sq. ft.:$370.4
About this home
Distinctive architecture and a private setting come together in this one of a kind custom estate. Beyond the gated entry, more than 19 acres of gently rolling, wooded land surround a home designed with a sense of scale, warmth and character. Enter upon a dramatic stone hearth rising through the heart of the home framed by dual staircases leading to an open gallery above. Vaulted ceilings and an impressive wall of picture windows fill the main living area with natural light and bring the surrounding landscape into view. The result is a striking central gathering space that feels grand without losing its warmth. On the opposite side of the hearth, the granite kitchen offers a generous island with prep sink, dining bar and pantry with additional space for gathering and entertaining. From here the home flows toward the back deck and private fenced yard creating an easy transition outdoors for dining, entertaining or simply enjoying the peaceful setting. The main level primary suite feels like a retreat of its own with a sitting area, walk-in closet and direct access to the back deck. The spacious bath features a jetted tub, separate shower and dual vanities. Upstairs two junior suites each enjoy their own private full bath offering comfort and privacy for family or guests. The open gallery connecting the upper level overlooks the dramatic living space below and reinforces the home's distinctive architectural design. Beyond the main residence, a separate one bedroom one bath ADU offers private accommodations for guests or extended family, while a dedicated pub and pouring parlor creates an unexpected and memorable space for entertaining. An attached one car garage, detached two-car garage and RV/boat parking plus a 22kW Generac generator capable of powering the property add function to the setting. With 3,452 square feet in the main residence, additional separate living quarters, entertaining spaces, exceptional architectural details and more than 19 acres to call your own this is a property with a personality all its own. Private, inviting and anything but ordinary!...
Contact an agent
Home facts
- Year built:2002
- Listing ID #:226119592
- Added:3 day(s) ago
- Updated:October 04, 2026 at 03:10 PM
Rooms and interior
- Bedrooms:3
- Total bathrooms:4
- Full bathrooms:4
- Flooring:Tile Floor, Wood Floors
- Kitchen Description:Built-In Electric Oven, Built-In Gas Range, Free Standing Refrigerator
- Living area:3,453 sq. ft.
Heating and cooling
- Cooling:Ceiling Fan(s), Multi-Units
- Heating:Ductless, Fireplace(s), Gas
Structure and exterior
- Roof:Composition Shingle
- Year built:2002
- Building area:3,453 sq. ft.
- Lot area:19.49 Acres
- Construction Materials:Frame, Wood
- Exterior Features:Back Porch, Front Porch
- Levels:2 Story
Utilities
- Sewer:Septic System
Finances and disclosures
- Price:$1,279,000
- Price per sq. ft.:$370.4
Features and amenities
- Laundry features:Cabinets, Ground Floor, Inside Laundry Area, Inside Laundry Room
- Amenities:Cathedral Ceiling, Open Beam Ceiling
Parking
- Garage spaces:3
 MetroList MLS 2026. This information is being provided by MetroList MLS. All measurements and calculations of area are approximate. Information provided by Seller/Other sources, not verified by Broker. All interested persons should independently verify accuracy of information. Provided properties may or may not be listed by the office/agent presenting the information. Data Updated: October 4, 2026. Information being provided is for consumers' personal, non-commercial use and may not be used for any purpose other than to identify prospective properties consumers may be interested in purchasing. Information deemed reliable but not guaranteed. Any offer of compensation is made only to Participants of MLS where the subject listing is filed and in accordance with such MLS's regulations or rules. MFMLS Member Broker: William Aboumrad
New listings near 5021 D Agostini Drive
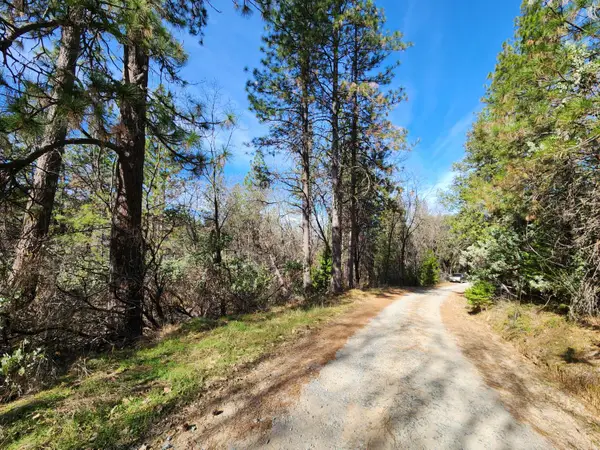 $90,000Active10 Acres
1 Old School House Road, Somerset, CA 95684
MLS# 226076832Listed by: FRIENDS REAL ESTATE SERVICES- New
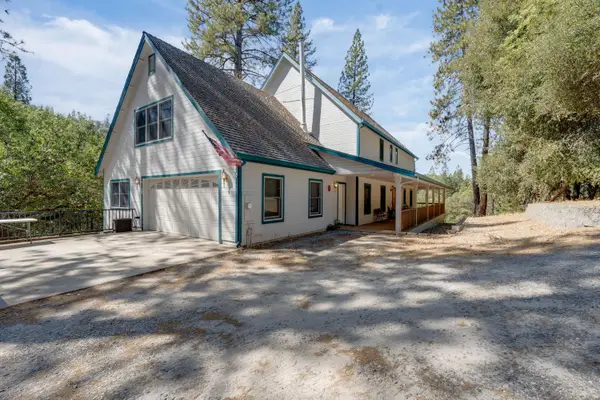 $600,000Active1 beds 4 baths2,285 sq. ft.
8161 Boondock Trail, Somerset, CA 95684
MLS# 226117636Listed by: EXP REALTY OF CALIFORNIA INC. - New
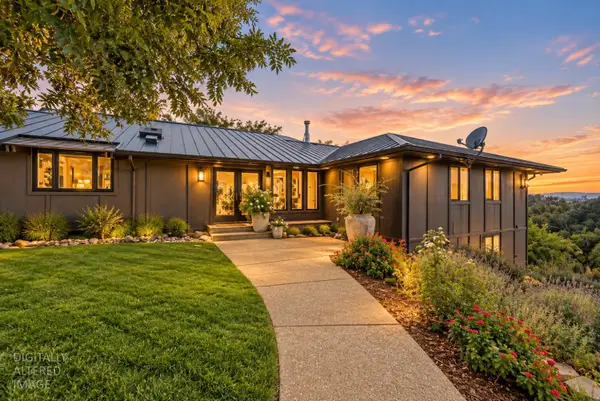 $1,795,000Active3 beds 4 baths3,314 sq. ft.
6360 Meyers Lane, Somerset, CA 95684
MLS# 226119155Listed by: KELLER WILLIAMS REALTY 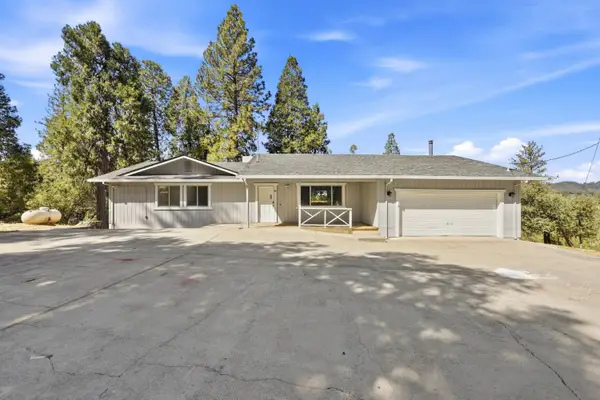 $375,000Pending3 beds 2 baths1,596 sq. ft.
6090 Grizzly Flat Road, Somerset, CA 95684
MLS# 226116084Listed by: LPT REALTY, INC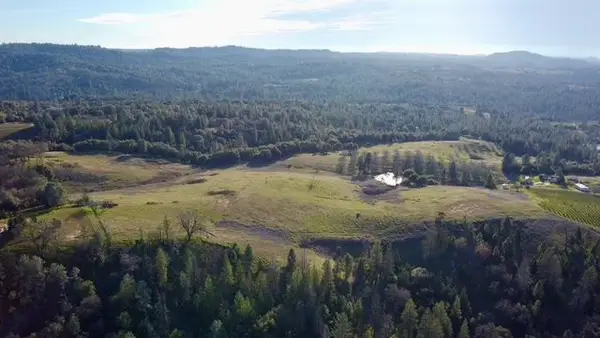 $975,000Active109 Acres
0 Happy Lane, Somerset, CA 95684
MLS# 226112547Listed by: EXP REALTY OF CALIFORNIA INC.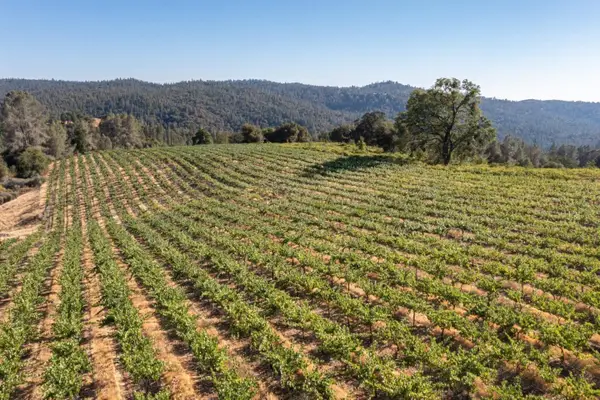 $750,000Active20 Acres
5200 Butte Creek Road, Somerset, CA 95684
MLS# 226112248Listed by: COLDWELL BANKER REALTY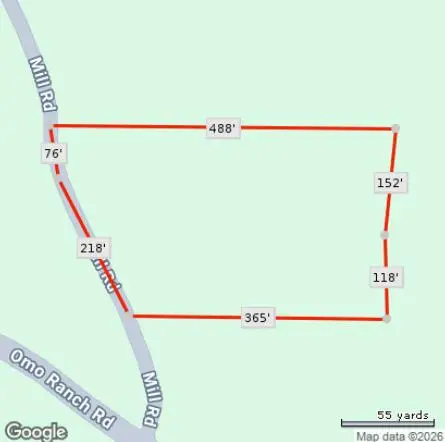 $68,500Active2.5 Acres
6699 Mill Road, Somerset, CA 95684
MLS# 226112042Listed by: TOM LINTHICUM RE COMPANY $259,900Active40 Acres
0 Armstrong Grade - Hwy 88, Somerset, CA 95684
MLS# 226106761Listed by: SIERRA HOMES & PROPERTIES $220,000Active21.26 Acres
5421 Hawkeye Road, Somerset, CA 95684
MLS# 226106794Listed by: RE/MAX GOLD


Protect your home and budget from life's surprises with an Assurant Home Warranty, backed by a partner that supports you through every step of homeownership. Explore Plans.
© 2023 - 2026 ERA Franchise Systems LLC. All rights reserved. ERA Franchise Systems LLC fully supports the principles of the Fair Housing Act and the Equal Opportunity Act. ERA, ERA Real Estate powered, and their respective logos are registered service marks of ERA Franchise Systems LLC. Each office is independently owned and operated.