
479 Sanchez Court, Sonoma, CA 95476
Local realty services provided by:Legacy Real Estate & Associates ERA Powered
479 Sanchez Court,Sonoma, CA 95476
$1,225,000
- 3 Beds
- 2 Baths
- 1,714 sq. ft.
- Single family
- Active
Listed by: david cattich
Office: reza khan, broker
MLS#:82061024
Source:MLSListings
Price summary
- Price:$1,225,000
- Price per sq. ft.:$714.7
- Monthly HOA dues:$277
About this home
479 Sanchez Ct, is a beautifully appointed new-construction residence in Hummingbird Cottages, an exclusive boutique community of just 15 homes in the heart of Sonoma. Ideally located within walking distance of the historic Sonoma Plaza, renowned restaurants, boutique shops, and vibrant downtown. Built in 2025 and never lived in, this pristine residence features three bedrooms, two-and-a-half bathrooms, and a versatile loft. Numerous designer upgrades and luxury features include Bosch appliances, solar panels, a tankless water heater, dual air conditioning, fire-resistant exterior materials, and interior fire sprinklers. Set on the largest lot in the community and positioned in one of its most desirable locations, the property offers an unusually generous private outdoor space. The expansive backyard is a blank canvas and an extraordinary opportunity to create your own Sonoma retreat, whether envisioned as a lush garden, entertaining terrace, outdoor kitchen, pool, or private resort-style oasis. Surrounded by Sonoma's celebrated vineyards, natural beauty, and incomparable culinary and cultural offerings, Hummingbird Cottages provides a rare combination of new construction, privacy, community, and walkable access to downtown Sonoma....
Contact an agent
Home facts
- Year built:2025
- Listing ID #:82061024
- Added:61 day(s) ago
- Updated:November 11, 2026 at 12:41 PM
Rooms and interior
- Bedrooms:3
- Total bathrooms:2
- Full bathrooms:2
- Flooring:Hardwood
- Dining Description:No Informal Dining Room
- Bathrooms Description:Double Sinks
- Kitchen Description:Dishwasher, Garbage Disposal, Microwave, Refrigerator, Self Clean Oven
- Living area:1,714 sq. ft.
Heating and cooling
- Cooling:Central Air, Multi-Zone
- Heating:Central Forced Air
Structure and exterior
- Roof:Concrete, Shingle
- Year built:2025
- Building area:1,714 sq. ft.
- Lot area:0.17 Acres
- Lot Features:Gently Sloped, Mostly Level, Pie Shaped
- Architectural Style:Cottage
- Exterior Features:Fenced Yard
- Foundation Description:Concrete Slab, Reinforced Concrete
Utilities
- Water:Individual Water Meter, Irrigation Connected
- Sewer:Sewer - Public
Finances and disclosures
- Price:$1,225,000
- Price per sq. ft.:$714.7
Features and amenities
- Laundry features:Upper Floor
- Amenities:Fire Sprinkler System, High Ceiling
Parking
- Parking description:2 Car Garage, Attached, Electric Car Hookup, Guest Parking
 The information being provided by Mlslistings Inc is for the consumer's personal, non-commercial use and may not be used for any purpose other than to identify prospective properties consumer may be interested in purchasing. Any information relating to real estate for sale referenced on this web site comes from the Internet Data Exchange (IDX) program of the Mlslistings Inc. Legacy Real Estate & Associates ERA Powered is not a Multiple Listing Service (MLS), nor does it offer MLS access. This website is a service of Legacy Real Estate & Associates ERA Powered, a broker participant of Mlslistings Inc. This web site may reference real estate listing(s) held by a brokerage firm other than the broker and/or agent who owns this web site. The accuracy of all information, regardless of source, including but not limited to open house information, square footages and lot sizes, is deemed reliable but not guaranteed and should be personally verified through personal inspection by and/or with the appropriate professionals. The data contained herein is copyrighted by Mlslistings Inc and is protected by all applicable copyright laws. Any unauthorized dissemination of this information is in violation of copyright laws and is strictly prohibited. Properties in listings may have been sold or may no longer be available. Copyright 2026 Mlslistings Inc. All rights reserved. This data is updated every 12 hours. Some properties appearing for sale on this display may subsequently have sold and may no longer be available. IDX display powered by Anywhere Real Estate. CAREIL Member Broker: William Aboumrad
New listings near 479 Sanchez Court
 $269,900Active2 beds 2 baths1,440 sq. ft.
56 Guadalajara Drive #56, Sonoma, CA 95476
MLS# ML82064967Listed by: ADVANTAGE HOMES $1,268,000Active3 beds 2 baths1,316 sq. ft.
2904 Dale Ave, Sonoma, CA 95476
MLS# 41151164Listed by: PAUL A MANN, BROKER $359,900Active3 beds 2 baths1,416 sq. ft.
17324 Sonoma Hwy #27, Sonoma, CA 95476
MLS# OC26221225Listed by: MONARCH HOME SALES $1,090,000Pending3 beds 2 baths1,688 sq. ft.
363 Dahlia Drive, Sonoma, CA 95476
MLS# ML82061977Listed by: KELLER WILLIAMS REALTY-SILICON VALLEY $849,000Pending3 beds 2 baths1,391 sq. ft.
19036 Junipero Serra Drive, Sonoma, CA 95476
MLS# 41135536Listed by: HOMEPIVOT $875,000Active-- beds -- baths
19317 Olive Ave, Sonoma, CA 95476
MLS# 41133582Listed by: EXP REALTY OF CALIFORNIA, INC.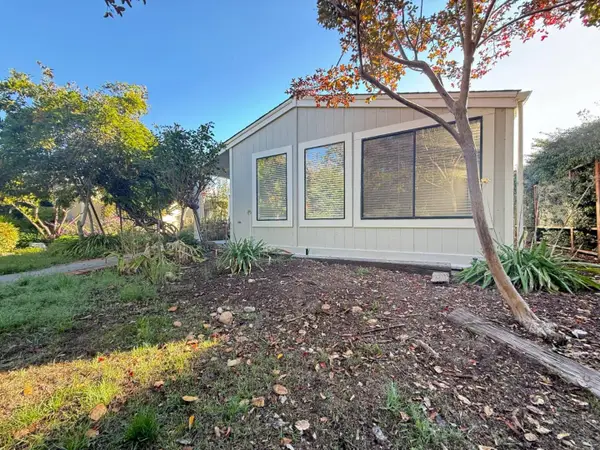 $269,900Active2 beds 2 baths1,440 sq. ft.
56 Guadalajara Drive, SONOMA, CA 95476
MLS# 82036554Listed by: ADVANTAGE HOMES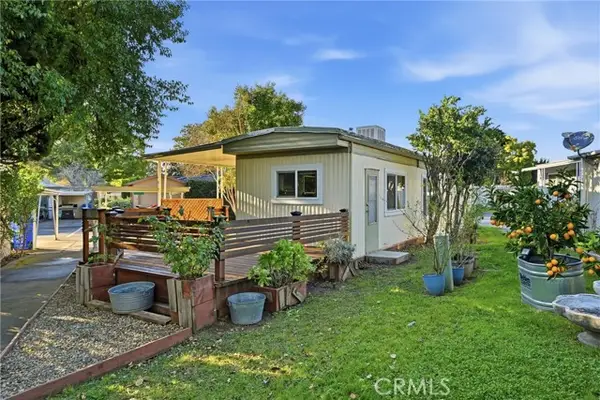 $119,000Active2 beds 1 baths960 sq. ft.
105 Paseo Palencia, Sonoma, CA 95476
MLS# LC26034168Listed by: PIVNISKA REAL ESTATE GROUP $6,900,000Active59.07 Acres
21200 Silva Road, Sonoma, CA 95476
MLS# 41113290Listed by: DIABLO COUNTRY PROPERTIES


Protect your home and budget from life's surprises with an Assurant Home Warranty, backed by a partner that supports you through every step of homeownership. Explore Plans.
© 2023 - 2026 ERA Franchise Systems LLC. All rights reserved. ERA Franchise Systems LLC fully supports the principles of the Fair Housing Act and the Equal Opportunity Act. ERA, ERA Real Estate powered, and their respective logos are registered service marks of ERA Franchise Systems LLC. Each office is independently owned and operated.