
20883 Lynn Lane, Sonora, CA 95370
Local realty services provided by:ERA North Orange County Real Estate
20883 Lynn Lane,Sonora, CA 95370
$699,900
- 3 Beds
- 2 Baths
- 3,100 sq. ft.
- Single family
- Active
Listed by: betty hensley
Office: kw sierra foothills209-694-8077
MLS#:41134096
Source:CRMLS
Price summary
- Price:$699,900
- Price per sq. ft.:$225.77
About this home
SPACIOUS SECOND UNIT!! Don't miss the opportunity to see this custom built home, designed and built by the existing owner, and located at the edge of the Ridgewood Subdivision. Loads of thought went into the design of the home and the oversized great room with its T&G knotty pine ceiling, laminate flooring and open dining. The Spacious kitchen measures 12 1/2 ft. x16 1/2 ft. and is complete with breakfast bar and spacious pantry. The corner windows over the kitchen sink offers a dreamy view of the magical flower and edible backyard gardens. Located just off of the dining room through oversized sliding glass doors is the attached 10x20 sunroom with terracotta flooring, water feature, and several windows which draw in lots of wonderful natural lighting. The master suite measures 14 ft. by 24 ft. and boasts of a large bay window, private deck, large walk in closet, and a huge master bath with jetted tub, and walk in shower. On the opposite side of the house are two bedrooms, a guest bath with tub/shower combo, and a laundry room with outside entrance. An additional bay window in located in a second bedroom, and overlooks a lush, shady court yard which separates the main house from the SPACIOUS 920 sq. ft. one bedroom ADU. The ADU has an inviting, shady front yard and private parking space. Among the many amenities to this property is a large green house, a 588 sq. ft. garage with a dry steam sauna located in the back of the garage. This property is zoned for animals, and has a circular driveway. The list goes on and on and is a must see property....
Contact an agent
Home facts
- Year built:2004
- Listing ID #:41134096
- Added:121 day(s) ago
- Updated:September 19, 2026 at 11:35 PM
Rooms and interior
- Bedrooms:3
- Total bathrooms:2
- Full bathrooms:2
- Flooring:Carpet, Laminate, Tile
- Living area:3,100 sq. ft.
Heating and cooling
- Cooling:Central Air
- Heating:Natural Gas, Wall Furnace
- Central air:Yes
Structure and exterior
- Roof:Shingle
- Year built:2004
- Building area:3,100 sq. ft.
- Lot area:1.71 Acres
- Lot Features:Back Yard, Cul De Sac, Garden, Secluded, Sloped Down, Sloped Up, Street Level, Yard
- Architectural Style:Contemporary
- Exterior Features:Deck, Patio
- Levels:1 Story
Finances and disclosures
- Price:$699,900
- Price per sq. ft.:$225.77
Features and amenities
- Appliances:Electric Water Heater, Gas Water Heater
Parking
- Total parking spaces:2
- Parking description:Covered, Garage, Garage Door Opener, Guest, One Space, Underground
- Garage:Yes
- Garage spaces:2
New listings near 20883 Lynn Lane
- New
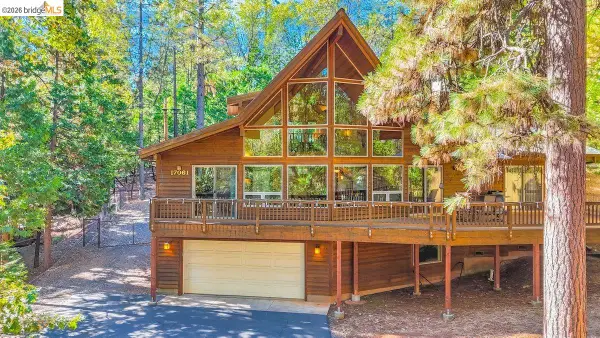 $539,000Active3 beds 3 baths2,134 sq. ft.
17061 Broken Pine Dr, SONORA, CA 95370
MLS# 41152605Listed by: BARENDREGT PROPERTIES
- New
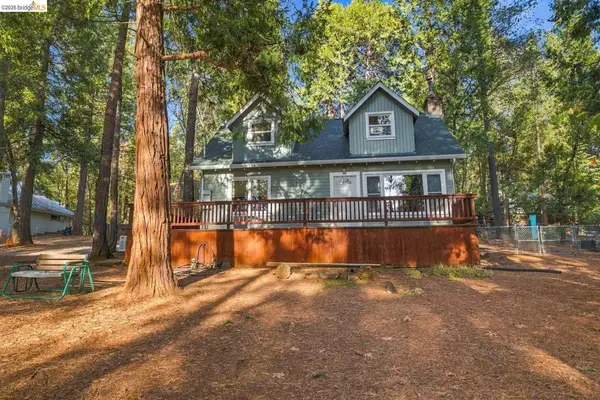 $299,900Active2 beds 2 baths1,088 sq. ft.
24477 Lodge Way, Sonora, CA 95370
MLS# 41152578Listed by: COLDWELL BANKER TWAIN HARTE RE - New
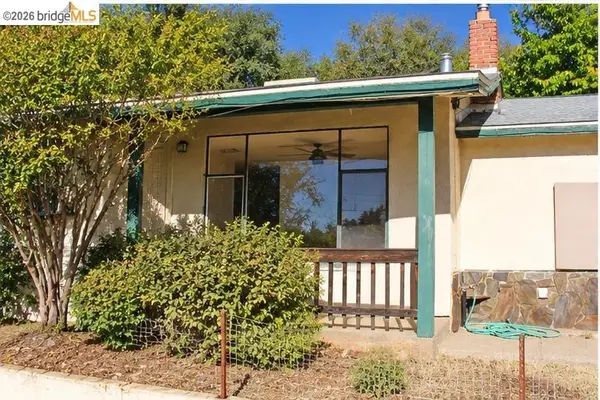 $299,000Active3 beds 2 baths1,040 sq. ft.
137 Mccormick, SONORA, CA 95370
MLS# 41152540Listed by: CENTURY 21/WILDWOOD PROPERTIES - New
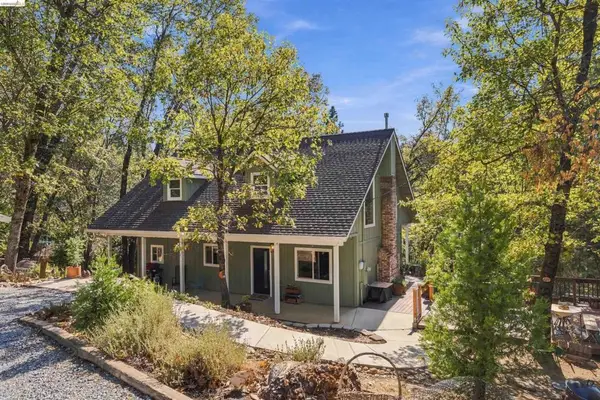 $379,000Active3 beds 2 baths1,475 sq. ft.
17093 Palomino Lane, Sonora, CA 95370
MLS# 41152520Listed by: CENTURY 21 SIERRA PROPERTIES - New
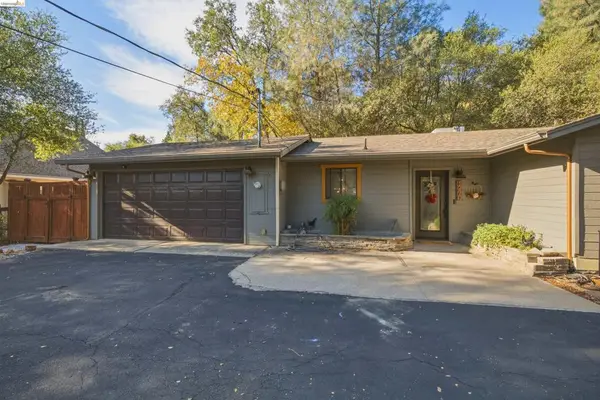 $395,000Active3 beds 2 baths1,286 sq. ft.
1270 Shaws Flat Rd, Sonora, CA 95370
MLS# 41151736Listed by: RE/MAX GOLD 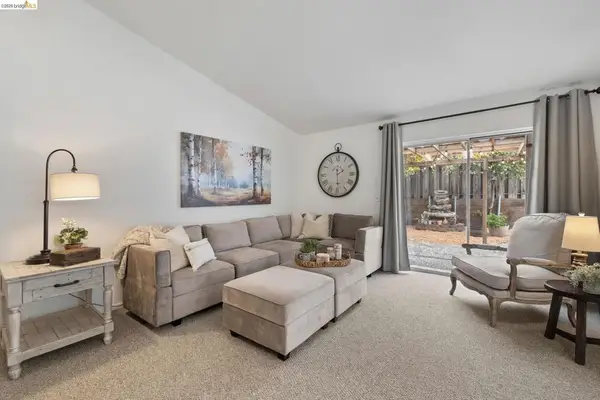 $224,700Active2 beds 2 baths
12660 Red Chestnut #18, Sonora, CA 95370
MLS# 41141040Listed by: RE/MAX GOLD $224,700Active2 beds 2 baths
12660 Red Chestnut #18, Sonora, CA 95370
MLS# 41141040Listed by: RE/MAX GOLD- New
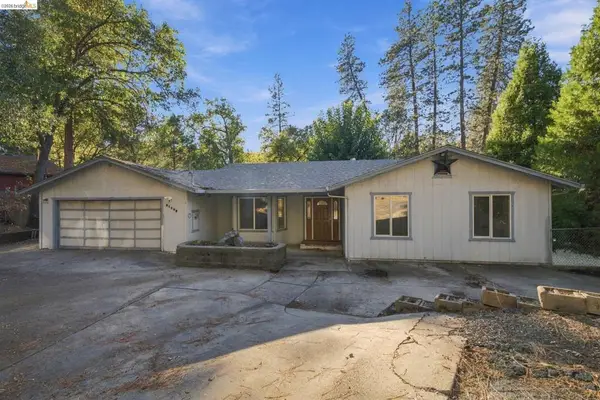 $320,000Active3 beds 2 baths1,420 sq. ft.
21392 Ridgeview Dr, Sonora, CA 95370
MLS# 41152465Listed by: RE/MAX GOLD - New
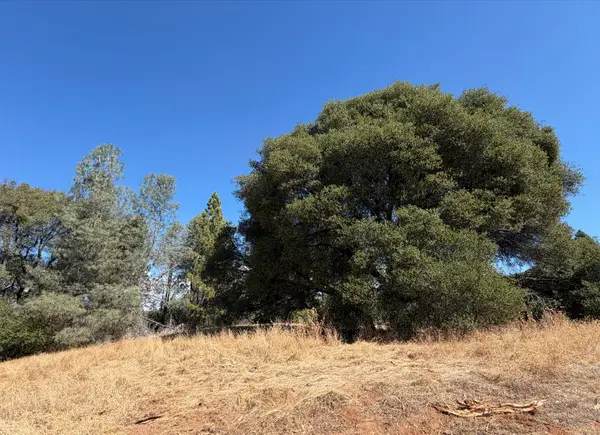 $175,000Active2.59 Acres
0 Parcel 3, Sonora, CA 95370
MLS# 226132166Listed by: REAL BROKER TECHNOLOGIES - New
 $269,000Active3 beds 2 baths1,199 sq. ft.
11952 Campo Seco Rd, Sonora, CA 95370
MLS# 41152411Listed by: COLD SPRINGS REALTY


Protect your home and budget from life's surprises with an Assurant Home Warranty, backed by a partner that supports you through every step of homeownership. Explore Plans.
© 2023 - 2026 ERA Franchise Systems LLC. All rights reserved. ERA Franchise Systems LLC fully supports the principles of the Fair Housing Act and the Equal Opportunity Act. ERA, ERA Real Estate powered, and their respective logos are registered service marks of ERA Franchise Systems LLC. Each office is independently owned and operated.