
20383 Soulsbyville, Soulsbyville, CA 95372
Local realty services provided by:Nelson Shelton Real Estate ERA Powered
20383 Soulsbyville,Soulsbyville, CA 95372
$325,000
- 2 Beds
- 2 Baths
- 1,674 sq. ft.
- Mobile / Manufactured
- Pending
Listed by: sean healy, julianna healy
Office: healy homes, inc.209-770-0491
MLS#:41144762
Source:CRMLS
Price summary
- Price:$325,000
- Price per sq. ft.:$194.15
- Monthly HOA dues:$16.67
About this home
SINGLE LEVEL WILLOW SPRINGS HOME IN SOULSBYVILLE SCHOOL DISTRICT ON .70 USABLE ACRES! Bring your cars, boats, RV and any other toys to this great property that has a lot of level space to spread out. Home has both woodstove and ductless mini split system for heat and air conditioning. Multiple fruit trees and fenced backyard for your garden or pets. This home has two bedrooms, two bathrooms PLUS TWO MORE BONUS ROOMS. Includes 2 generous sized sheds and it's on public sewer and water. Plenty of room to add a future guest home if desired. Don't wait, contact your agent to see it today!
Contact an agent
Home facts
- Year built:1984
- Listing ID #:41144762
- Added:52 day(s) ago
- Updated:October 04, 2026 at 08:13 AM
Rooms and interior
- Bedrooms:2
- Total bathrooms:2
- Full bathrooms:2
- Flooring:Carpet, Laminate
- Living area:1,674 sq. ft.
Heating and cooling
- Heating:Heat Pump
Structure and exterior
- Year built:1984
- Building area:1,674 sq. ft.
- Lot area:0.7 Acres
- Lot Features:Back Yard, Front Yard
- Construction Materials:Wood Siding
- Levels:1 Story
Finances and disclosures
- Price:$325,000
- Price per sq. ft.:$194.15
Parking
- Total parking spaces:10
- Parking description:Carport
New listings near 20383 Soulsbyville
 $429,900Active2 beds 2 baths1,288 sq. ft.
20568 Tanner Dr, Soulsbyville, CA 95372
MLS# 41148960Listed by: CENTURY 21/WILDWOOD PROPERTIES $329,000Active3 beds 2 baths1,274 sq. ft.
16992 Clouds Rest Rd, Soulsbyville, CA 95372
MLS# 41148832Listed by: COLDWELL BANKER TWAIN HARTE RE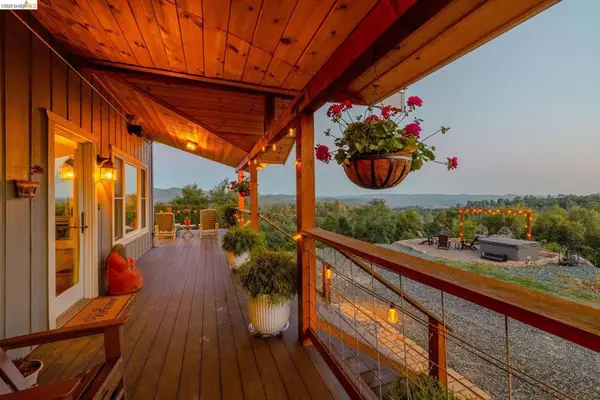 $750,000Active3 beds 3 baths2,520 sq. ft.
18850 Cherokee Rd, Sonora, CA 95370
MLS# 41136727Listed by: KW SIERRA FOOTHILLS $325,000Active3 beds 3 baths2,496 sq. ft.
20860 Caylor Dr, Soulsbyville, CA 95372
MLS# 41122651Listed by: CENTURY 21/WILDWOOD PROPERTIES $380,000Active3 beds 4 baths1,979 sq. ft.
17280 Monte Grande, Soulsbyville, CA 95372
MLS# 41146884Listed by: FRIENDS REAL ESTATE SERVICES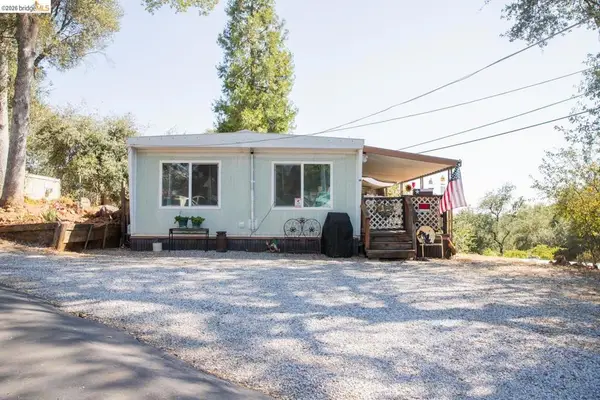 $49,700Active2 beds 1 baths
16629 Allison Way, Sonora, CA 95370
MLS# 41144414Listed by: CENTURY 21/WILDWOOD PROPERTIES $279,000Active3 beds 2 baths1,560 sq. ft.
21145 Pokie Drive, Soulsbyville, CA 95372
MLS# 226106646Listed by: POWERHOUSE REALTY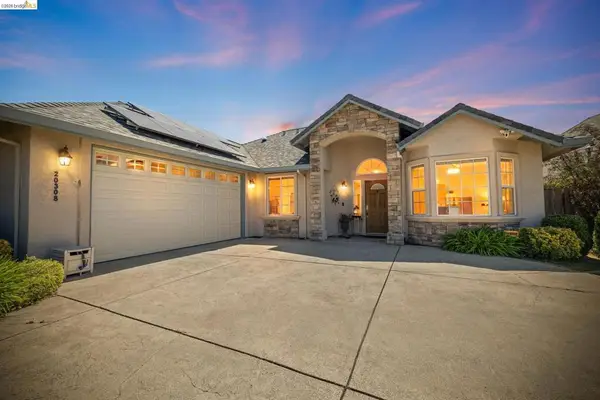 $505,000Active3 beds 2 baths2,249 sq. ft.
20308 Starr King Dr., Soulsbyville, CA 95372
MLS# 41145680Listed by: COLDWELL BANKER TWAIN HARTE RE $375,000Active3 beds 2 baths1,909 sq. ft.
17027 Clouds Rest Road, Soulsbyville, CA 95372
MLS# 41145438Listed by: CENTURY 21/WILDWOOD PROPERTIES


Protect your home and budget from life's surprises with an Assurant Home Warranty, backed by a partner that supports you through every step of homeownership. Explore Plans.
© 2023 - 2026 ERA Franchise Systems LLC. All rights reserved. ERA Franchise Systems LLC fully supports the principles of the Fair Housing Act and the Equal Opportunity Act. ERA, ERA Real Estate powered, and their respective logos are registered service marks of ERA Franchise Systems LLC. Each office is independently owned and operated.