
1908 Susquehana Drive, South Lake Tahoe, CA 96150
Local realty services provided by:Legacy Real Estate & Associates ERA Powered
1908 Susquehana Drive,South Lake Tahoe, CA 96150
$629,000
- 3 Beds
- 2 Baths
- 1,296 sq. ft.
- Single family
- Active
Listed by: jerri lowden
Office: all city homes
MLS#:226121490
Source:MFMLS
Price summary
- Price:$629,000
- Price per sq. ft.:$485.34
About this home
Welcome to your South Lake Tahoe retreat! This beautifully updated home features recently completed rehab work, including new flooring, updated kitchen cabinets and countertops, and new light fixtures throughout. The refreshed interior offers a clean, comfortable setting ready for you to make your own. Enjoy plenty of outdoor space, perfect for relaxing, entertaining, or simply taking in the fresh Tahoe air and natural surroundings. Whether you're looking for a primary residence, vacation getaway, or investment opportunity, this home offers a great combination of updates, comfort, and the South Lake Tahoe lifestyle.
Contact an agent
Home facts
- Year built:1970
- Listing ID #:226121490
- Added:1 day(s) ago
- Updated:October 01, 2026 at 03:54 PM
Rooms and interior
- Bedrooms:3
- Total bathrooms:2
- Full bathrooms:2
- Flooring:Linoleum, Tile Floor
- Living area:1,296 sq. ft.
Heating and cooling
- Cooling:Central
- Heating:Central, Fireplace(s)
Structure and exterior
- Roof:Composition Shingle
- Year built:1970
- Building area:1,296 sq. ft.
- Lot area:0.31 Acres
- Lot Features:Low Maintenance
- Construction Materials:Concrete, Wood
- Foundation Description:Raised Foundation
- Levels:1 Story
Utilities
- Sewer:Public Sewer
Finances and disclosures
- Price:$629,000
- Price per sq. ft.:$485.34
Features and amenities
- Laundry features:Inside Laundry Area
Parking
- Garage spaces:1
 MetroList MLS 2026. This information is being provided by MetroList MLS. All measurements and calculations of area are approximate. Information provided by Seller/Other sources, not verified by Broker. All interested persons should independently verify accuracy of information. Provided properties may or may not be listed by the office/agent presenting the information. Data Updated: October 1, 2026. Information being provided is for consumers' personal, non-commercial use and may not be used for any purpose other than to identify prospective properties consumers may be interested in purchasing. Information deemed reliable but not guaranteed. Any offer of compensation is made only to Participants of MLS where the subject listing is filed and in accordance with such MLS's regulations or rules. MFMLS Member Broker: William Aboumrad
New listings near 1908 Susquehana Drive
- New
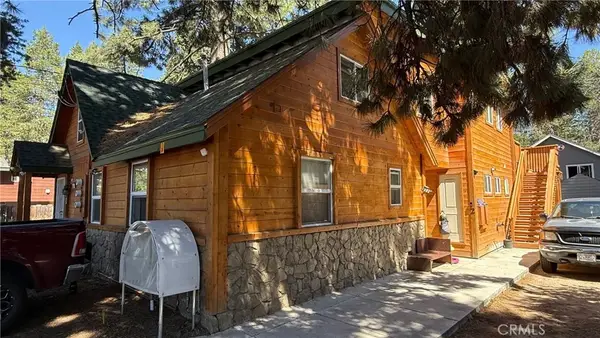 $980,000Active6 beds 4 baths
2568 Palmira Avenue, South Lake Tahoe, CA 96150
MLS# IV26210610Listed by: M G R REAL ESTATE - New
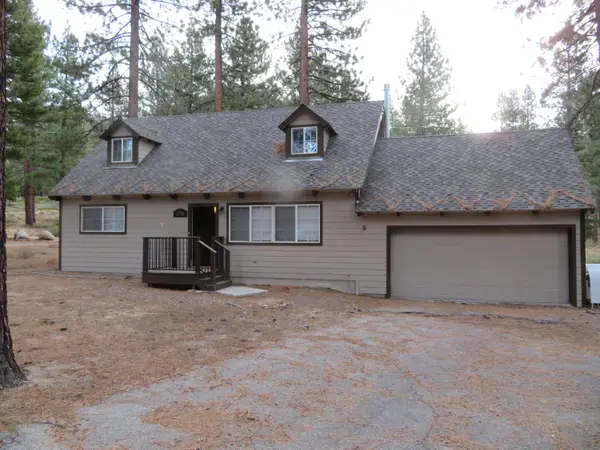 $870,000Active4 beds 2 baths1,712 sq. ft.
2396 Alice Lake Road, South Lake Tahoe, CA 96150
MLS# 226121311Listed by: WERKING REALTY - New
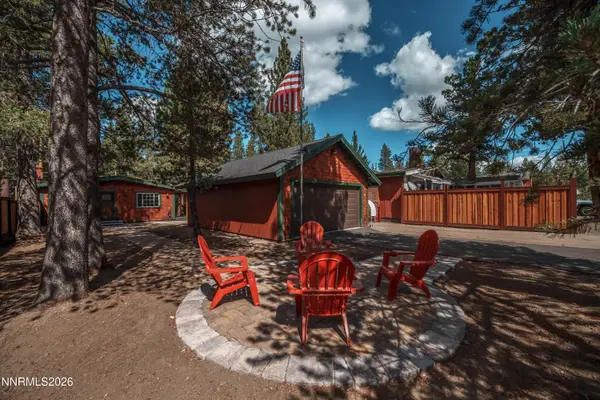 $615,000Active2 beds 2 baths952 sq. ft.
1057 Mohawk Street, South Lake Tahoe, CA 96150
MLS# 260012359Listed by: COLDWELL BANKER SELECT INCLINE - New
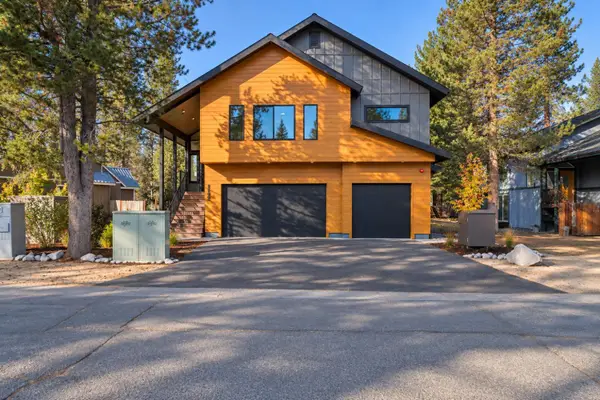 $1,695,000Active4 beds 4 baths3,041 sq. ft.
1142 Modoc Way, South Lake Tahoe, CA 96150
MLS# 226113865Listed by: REALTY ONE GROUP COMPLETE - New
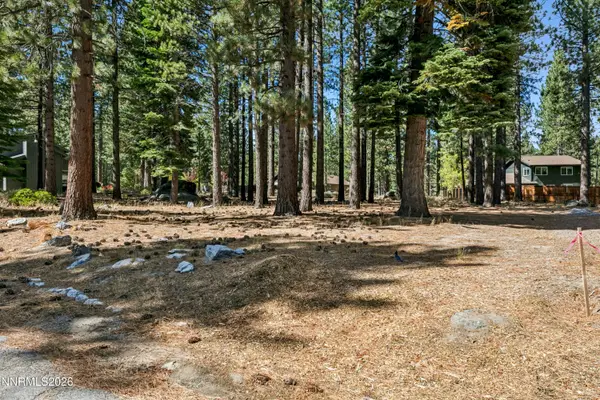 $255,000Active0.26 Acres
723 Cayuga Street, South Lake Tahoe, CA 96150
MLS# 260012231Listed by: CHASE INTERNATIONAL - ZC - New
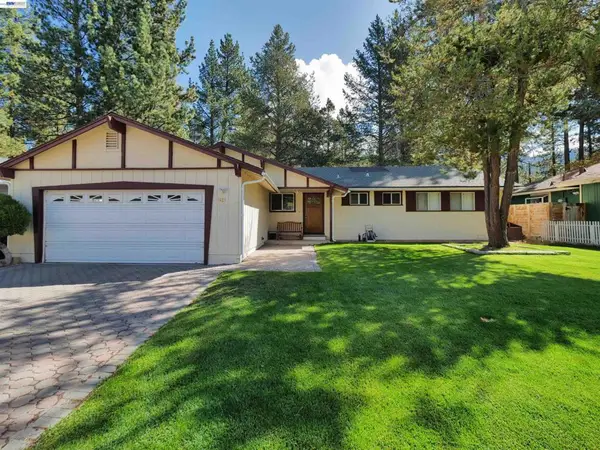 $599,000Active3 beds 2 baths1,440 sq. ft.
1423 Rancho Way, South Lake Tahoe, CA 96150
MLS# 41148332Listed by: BQ GROUP - New
 $499,000Active2 beds 1 baths780 sq. ft.
2573 Rose Avenue, South Lake Tahoe, CA 96150
MLS# 226118939Listed by: PMZ REAL ESTATE - New
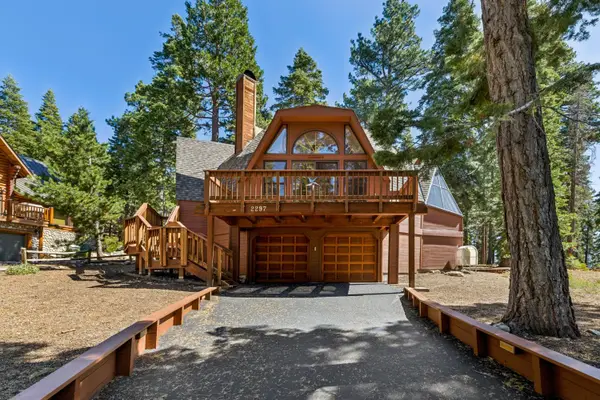 $999,999Active4 beds 2 baths2,404 sq. ft.
2297 Deveron Way, South Lake Tahoe, CA 96150
MLS# 226117010Listed by: RE/MAX REALTY TODAY 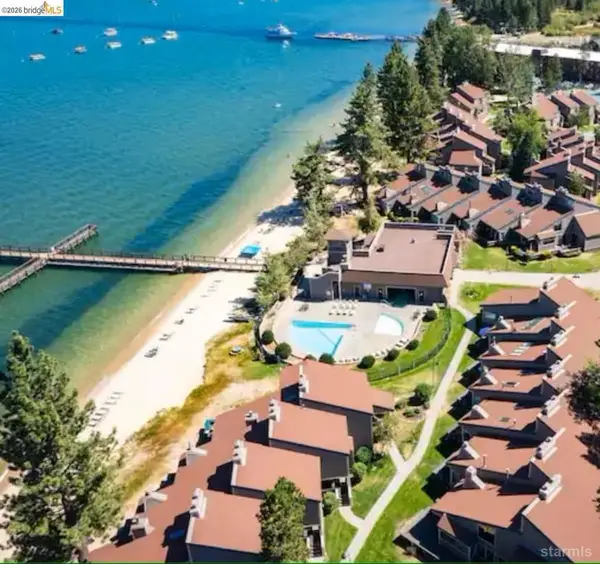 $729,000Active1 beds 1 baths1,127 sq. ft.
3535 Lake Tahoe Blvd #432, South Lake Tahoe, CA 96150
MLS# 41148379Listed by: SUNRISE REALTY & FINANCING INC


Protect your home and budget from life's surprises with an Assurant Home Warranty, backed by a partner that supports you through every step of homeownership. Explore Plans.
© 2023 - 2026 ERA Franchise Systems LLC. All rights reserved. ERA Franchise Systems LLC fully supports the principles of the Fair Housing Act and the Equal Opportunity Act. ERA, ERA Real Estate powered, and their respective logos are registered service marks of ERA Franchise Systems LLC. Each office is independently owned and operated.