
2260 Cold Creek Trl, South Lake Tahoe, CA 96150
Local realty services provided by:ERA Excel Realty
2260 Cold Creek Trl,South Lake Tahoe, CA 96150
$1,100,000
- 3 Beds
- 2 Baths
- 1,900 sq. ft.
- Single family
- Coming Soon
Listed by: diana pellerin
Office: pinnacle real estate group central coast, inc.805-440-3640
MLS#:PI26189721
Source:CRMLS
Price summary
- Price:$1,100,000
- Price per sq. ft.:$578.95
About this home
Imagine a home where your backyard doesn't end at a property line, but instead expands into miles of pristine, protected U.S. Forest Service land. Positioned on a premier 11,761 Sq.Ft. level lot at the highest point of South Lake Tahoe's coveted Montgomery Estates, this property is a gateway to world-class adventure. Step directly from your property onto the legendary Powerline and John Muir trail systems for endless hiking & mountain biking. While offering unparalleled alpine privacy and a silent-zone atmosphere, you are merely minutes from the crystal-clear waters of the lake, boating, premium shopping, the slopes of Heavenly Resort, and the vibrant nightlife and entertainment of the Stateline casinos.
The upper living areas are designed to celebrate the home's spectacular natural surroundings. In the main living room, a sleek gas fireplace adds immediate warmth, while expansive windows offer a coveted, tree-framed partial view of Lake Tahoe's shimmering waters. This view carries into the sophisticated Primary Bedroom Suite, providing a peaceful, lake- facing sanctuary to start and end your day. At the heart of the home is a well-appointed, fully equipped kitchen that serves as the central hub for entertaining.
The lower level of the residence transitions into an extraordinary entertainment realm that evokes the feel of an exclusive mountain lodge. Designed with authentic, theater-style decor, this subterranean media lounge features a large, retractable projection screen system optimized for cinematic viewing. A traditional, robust wood-burning fireplace anchors the room, offering the unmistakable crackle and aroma of a real fire. Accompanied by a free- standing wine bar, this versatile space is equally suited for high-energy game nights or quiet evenings enjoying a favorite vintage by the hearth.
Embracing the rear of the home is an expansive wrap-around deck system that frames the kitchen and main living areas. This continuous outdoor platform maximizes your vantage point over the forest floor, effortlessly connecting the heart of the home to the open-air hot tub on one side, and a fully enclosed, all-weather sanctuary on the other. Featuring completely unobstructed views of the soaring pines, this climate-protected, weather-tight deck room is the ultimate space for quiet morning reflection, reading, or intimate conversation regardless of the season.
Offered completely furnished for a seamless transition into the ultimate Tahoe lifestyle....
Contact an agent
Home facts
- Year built:1964
- Listing ID #:PI26189721
- Updated:August 29, 2026 at 10:31 PM
Rooms and interior
- Bedrooms:3
- Total bathrooms:2
- Full bathrooms:2
- Flooring:Laminate
- Kitchen Description:Dishwasher, Gas Cooktop, Gas Oven, Microwave, Range Hood, Refrigerator, Stone Counters, Water To Refrigerator
- Bedroom Description:All Bedrooms Up
- Living area:1,900 sq. ft.
Heating and cooling
- Heating:Fireplaces
Structure and exterior
- Roof:Metal
- Year built:1964
- Building area:1,900 sq. ft.
- Lot area:0.27 Acres
- Lot Features:Sprinklers In Front, Trees
- Exterior Features:Deck, Front Porch, Glass Enclosed, Porch, Wood Patio
- Foundation Description:Slab
- Levels:Multi Split
Schools
- High school:Other
Utilities
- Water:Public, Water Connected
- Sewer:Public Sewer, Sewer Connected
Finances and disclosures
- Price:$1,100,000
- Price per sq. ft.:$578.95
Features and amenities
- Appliances:Dishwasher, Disposal, Gas Cooktop, Gas Oven, Microwave, Range Hood, Refrigerator
- Laundry features:Electric Dryer Hookup, Gas Dryer Hookup, In Garage
- Amenities:Bar, Furnished, Multiple Staircases, Open Floorplan, Quartz Counters, Recessed Lighting, Security System, Smoke Detectors
Parking
- Total parking spaces:2
- Parking description:Door Multi, Driveway, Driveway Up Slope From Street, Garage, Garage Door Opener, Garage Faces Front, Paved Driveway
- Garage:Yes
- Garage spaces:2
New listings near 2260 Cold Creek Trl
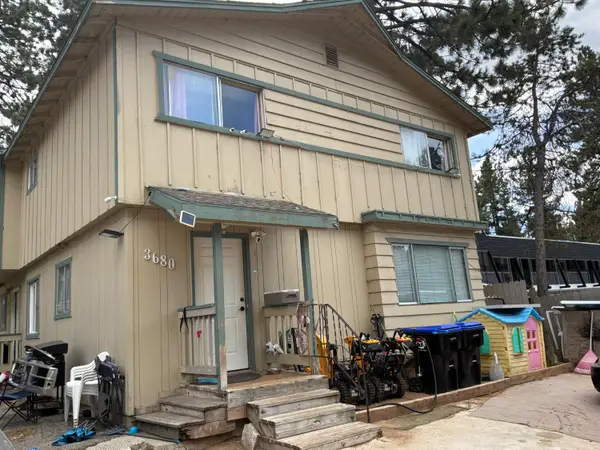 $599,999Pending-- beds -- baths3,608 sq. ft.
3680 Spruce Avenue, South Lake Tahoe, CA 96150
MLS# 226107782Listed by: YOUR VIEW REALTY- New
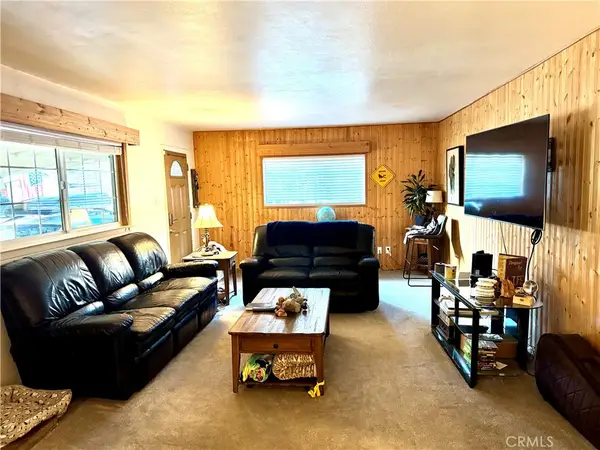 $599,999Active3 beds 2 baths1,641 sq. ft.
1131 Dedi, South Lake Tahoe, CA 96150
MLS# SR26186985Listed by: APONTE REAL ESTATE 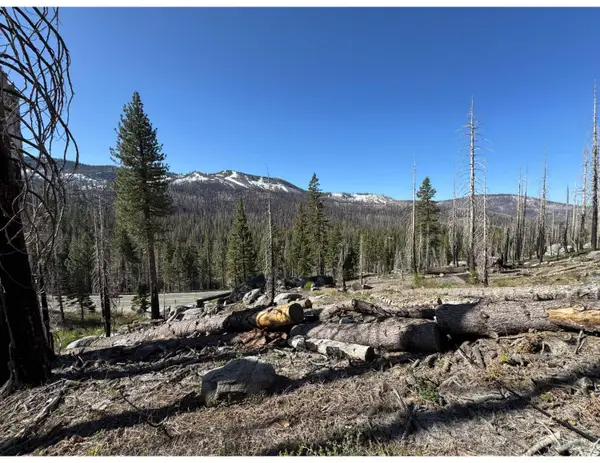 $120,000Active7.61 Acres
20149 Us Highway 50, South Lake Tahoe, CA 96150
MLS# 226105077Listed by: ASCENT PROPERTY GROUP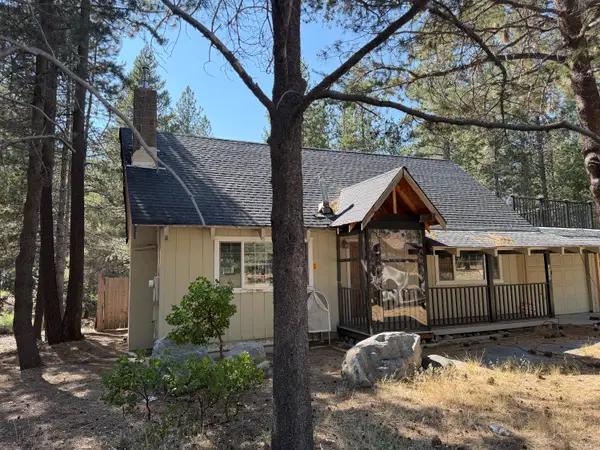 $399,950Pending3 beds 2 baths1,350 sq. ft.
2588 Blitzen Road, South Lake Tahoe, CA 96150
MLS# 226104567Listed by: RE/MAX EXECUTIVE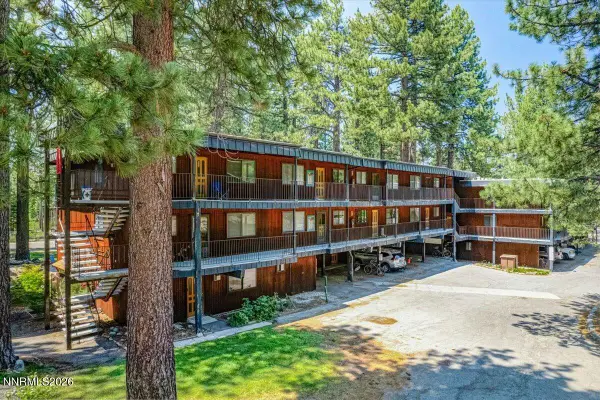 $249,000Active1 beds 1 baths480 sq. ft.
516 Emerald Bay Road #APT 303, South Lake Tahoe, CA 96150
MLS# 260010664Listed by: RE/MAX REALTY TODAY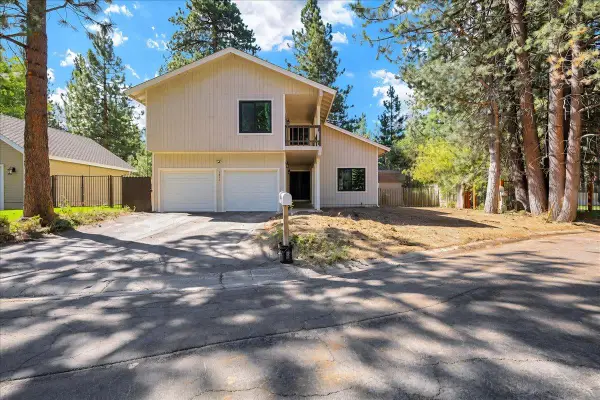 $965,000Pending4 beds 3 baths2,182 sq. ft.
2844 Silverwood Court, South Lake Tahoe, CA 96150
MLS# 226102900Listed by: SELECT REAL ESTATE AND MORTGAGE SERVICES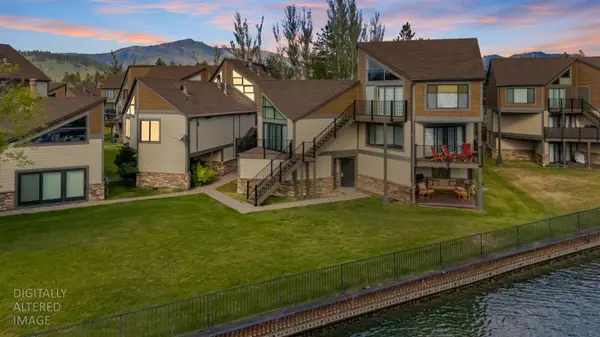 $440,000Active1 beds 1 baths977 sq. ft.
489 Tahoe Keys Boulevard #68, South Lake Tahoe, CA 96150
MLS# 226103658Listed by: EXP REALTY OF CALIFORNIA INC.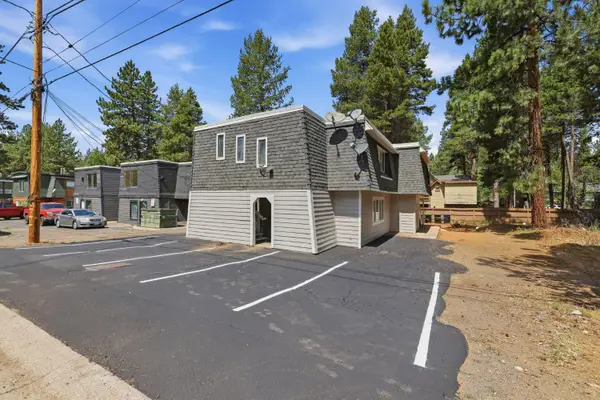 $849,000Active-- beds -- baths2,792 sq. ft.
3673 Spruce Avenue, South Lake Tahoe, CA 96150
MLS# 226100734Listed by: GARNER REAL ESTATE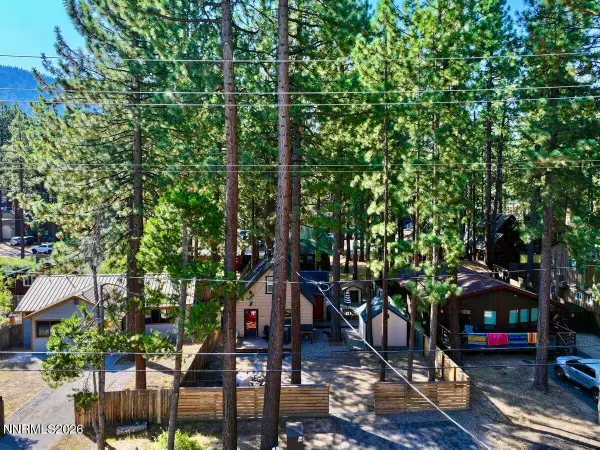 $649,000Active3 beds 2 baths1,250 sq. ft.
3680 Aspen Avenue, South Lake Tahoe, CA 96150
MLS# 260010266Listed by: CHASE INTERNATIONAL - ZC


Protect your home and budget from life's surprises with an Assurant Home Warranty, backed by a partner that supports you through every step of homeownership. Explore Plans.
© 2023 - 2026 ERA Franchise Systems LLC. All rights reserved. ERA Franchise Systems LLC fully supports the principles of the Fair Housing Act and the Equal Opportunity Act. ERA, ERA Real Estate powered, and their respective logos are registered service marks of ERA Franchise Systems LLC. Each office is independently owned and operated.