
2405 Shannon Drive, South San Francisco, CA 94080
Local realty services provided by:Legacy Real Estate & Associates ERA Powered
2405 Shannon Drive,South San Francisco, CA 94080
$1,531,000
- 4 Beds
- 3 Baths
- 2,159 sq. ft.
- Single family
- Active
Upcoming open houses
- Fri, Oct 0203:00 pm - 06:00 pm
- Sat, Oct 0301:00 pm - 04:00 pm
- Sun, Oct 0401:00 pm - 04:00 pm
Listed by: own real estate
Office: kw advisors
MLS#:82062529
Source:MLSListings
Price summary
- Price:$1,531,000
- Price per sq. ft.:$709.12
About this home
Welcome to 2405 Shannon Drive, a beautifully updated 4-bedroom, 3-bathroom home featuring a desirable main-level primary suite. The refreshed entryway offers new tile flooring and a stylish light fixture. The main level opens to a bright kitchen and dining area with premium cabinetry, stone countertops, and stainless steel appliances and more. The spacious living room features a cozy fireplace & sliding glass doors leading to the expansive backyard. The main-level primary suite offers a remodeled bath with a large vanity, new fixtures, and an oversized tiled stall shower. Two additional bedrooms and a remodeled guest bath complete the main level. Upstairs, a generous family room provides space for a lounge, home office, or play area, along with a private guest bedroom and fully renovated bathroom. Additional highlights include refinished hardwood floors, fresh interior and exterior paint, West Elm light fixtures, and a 2-car garage. Conveniently located near Westborough Square, shopping, dining, parks, schools, and I-280. The thoughtfully designed layout offers comfortable everyday living and entertaining, while the generous backyard provides room for outdoor dining, gatherings, or relaxing. New fixtures and finishes give the home a clean, contemporary feel throughout the home....
Contact an agent
Home facts
- Year built:1963
- Listing ID #:82062529
- Added:6 day(s) ago
- Updated:October 01, 2026 at 02:52 AM
Rooms and interior
- Bedrooms:4
- Total bathrooms:3
- Full bathrooms:3
- Flooring:Hardwood, Laminate, Tile
- Dining Description:Dining Area, Eat in Kitchen
- Bathrooms Description:1 Shower Over Tub, 1 Stall Shower
- Kitchen Description:Dishwasher, Microwave, Refrigerator
- Living area:2,159 sq. ft.
Heating and cooling
- Heating:Central Forced Air
Structure and exterior
- Year built:1963
- Building area:2,159 sq. ft.
- Lot area:0.13 Acres
Utilities
- Water:City/Public
- Sewer:Sewer - Public
Finances and disclosures
- Price:$1,531,000
- Price per sq. ft.:$709.12
Features and amenities
- Laundry features:In Garage, Washer/Dryer
- Amenities:High Ceiling
Parking
- Parking description:2 Car Garage, Attached, Off-Site Parking, On Street
 The information being provided by Mlslistings Inc is for the consumer's personal, non-commercial use and may not be used for any purpose other than to identify prospective properties consumer may be interested in purchasing. Any information relating to real estate for sale referenced on this web site comes from the Internet Data Exchange (IDX) program of the Mlslistings Inc. Legacy Real Estate & Associates ERA Powered is not a Multiple Listing Service (MLS), nor does it offer MLS access. This website is a service of Legacy Real Estate & Associates ERA Powered, a broker participant of Mlslistings Inc. This web site may reference real estate listing(s) held by a brokerage firm other than the broker and/or agent who owns this web site. The accuracy of all information, regardless of source, including but not limited to open house information, square footages and lot sizes, is deemed reliable but not guaranteed and should be personally verified through personal inspection by and/or with the appropriate professionals. The data contained herein is copyrighted by Mlslistings Inc and is protected by all applicable copyright laws. Any unauthorized dissemination of this information is in violation of copyright laws and is strictly prohibited. Properties in listings may have been sold or may no longer be available. Copyright 2026 Mlslistings Inc. All rights reserved. This data is updated every 12 hours. Some properties appearing for sale on this display may subsequently have sold and may no longer be available. IDX display powered by Anywhere Real Estate. CAREIL Member Broker: William Aboumrad
New listings near 2405 Shannon Drive
- Open Sat, 1 to 4pmNew
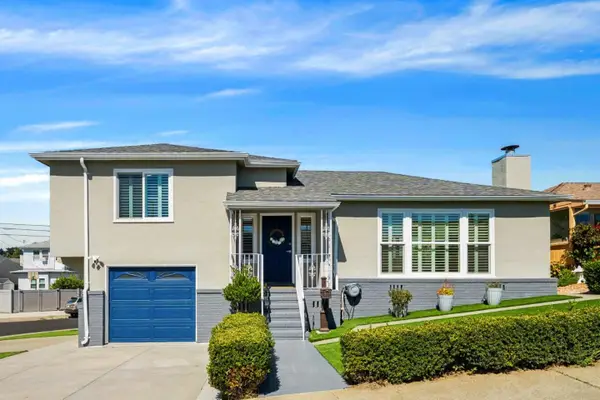 $1,188,000Active2 beds 1 baths1,090 sq. ft.
214 Manor Drive, South San Francisco, CA 94080
MLS# 82062965Listed by: CENTURY 21 MASTERS - Open Fri, 4 to 6:30pmNew
 $1,188,000Active3 beds 1 baths970 sq. ft.
843 Larch Avenue, SOUTH SAN FRANCISCO, CA 94080
MLS# 82062626Listed by: BPO HOMES INC - Open Sat, 2 to 4pmNew
 $998,000Active2 beds 1 baths960 sq. ft.
716 Circle Court, South San Francisco, CA 94080
MLS# 82061630Listed by: GAEA REALTY  $1,380,000Pending3 beds 2 baths1,410 sq. ft.
1079 Crestwood Drive, South San Francisco, CA 94080
MLS# ML82062510Listed by: REDFIN- Open Fri, 4 to 6pmNew
 $1,088,000Active3 beds 1 baths1,000 sq. ft.
1119 Sunnyside Drive, South San Francisco, CA 94080
MLS# ML82062516Listed by: INTERO REAL ESTATE SERVICES - New
 $1,098,000Active3 beds 2 baths1,500 sq. ft.
3700 Brunswick Court, South San Francisco, CA 94080
MLS# ML82055680Listed by: MAXIM SOLUTION REALTY CORPORATION - New
 $648,800Active1 beds 1 baths670 sq. ft.
1488 El Camino Real #215, South San Francisco, CA 94080
MLS# ML82062236Listed by: KELLER WILLIAMS THRIVE - Open Sun, 2 to 4pmNew
 $798,888Active2 beds 2 baths1,040 sq. ft.
3721 Carter Drive #2109, South San Francisco, CA 94080
MLS# ML82059945Listed by: BERKSHIRE HATHAWAY HOMESERVICES DRYSDALEPROPERTIES 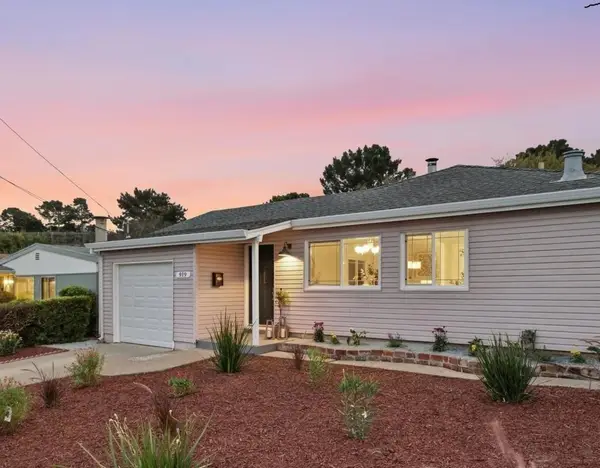 $1,000,000Pending3 beds 1 baths1,000 sq. ft.
919 Newman Drive, South San Francisco, CA 94080
MLS# ML82061826Listed by: REDFIN


Protect your home and budget from life's surprises with an Assurant Home Warranty, backed by a partner that supports you through every step of homeownership. Explore Plans.
© 2023 - 2026 ERA Franchise Systems LLC. All rights reserved. ERA Franchise Systems LLC fully supports the principles of the Fair Housing Act and the Equal Opportunity Act. ERA, ERA Real Estate powered, and their respective logos are registered service marks of ERA Franchise Systems LLC. Each office is independently owned and operated.