
7222 Shannon Park Court, South San Francisco, CA 94080
Local realty services provided by:Legacy Real Estate & Associates ERA Powered
7222 Shannon Park Court,South San Francisco, CA 94080
$1,798,000
- 4 Beds
- 4 Baths
- 2,310 sq. ft.
- Single family
- Active
Listed by: ravi sen
Office: maxim solution realty corporation
MLS#:82058691
Source:MLSListings
Price summary
- Price:$1,798,000
- Price per sq. ft.:$778.35
- Monthly HOA dues:$250
About this home
Nestled in the highly coveted Westborough Hills of South San Francisco, welcome to this spacious and inviting 4-bedroom, 3.5-bath well crafted home for comfortable living and entertainment in a three-level setting. Featuring generous living spaces with very high ceilings, well-appointed bedrooms, and modern remodeled bathrooms, this home offers the perfect blend of style, functionality, and convenience. The open and welcoming layout provides plenty of room for everyday living, while the four bedrooms offer flexibility for family, guests, or home office, with easy accessibility to a ground level bedroom and full bath. Top floor offers sweeping panoramic views where you can enjoy breathtaking sunrises every morning over the city skyline. The home offers a large back deck and a private estate entrance and security. Don't miss an opportunity to own property in the booming Biotech capital of California, just 10 minutes away midst the best part of the city and 10 minutes from scenic Highway 1 and ocean beaches. Regular sale with a clean and clear title history for an easy close of escrow....
Contact an agent
Home facts
- Year built:2003
- Listing ID #:82058691
- Added:62 day(s) ago
- Updated:October 28, 2026 at 05:11 PM
Rooms and interior
- Bedrooms:4
- Total bathrooms:4
- Full bathrooms:3
- Half bathrooms:1
- Flooring:Hardwood
- Dining Description:Formal Dining Room
- Bathrooms Description:Double Sinks, Shower and Tub
- Kitchen Description:Dishwasher, Gas Hookups, Microwave, Pantry, Quartz Countertops, Refrigerator
- Living area:2,310 sq. ft.
Heating and cooling
- Cooling:Central Air
- Heating:Gas Central Forced Air Heat
Structure and exterior
- Roof:Shingle
- Year built:2003
- Building area:2,310 sq. ft.
- Lot area:0.06 Acres
- Foundation Description:Concrete Slab
Utilities
- Water:City/Public
- Sewer:Sewer - Public
Finances and disclosures
- Price:$1,798,000
- Price per sq. ft.:$778.35
Features and amenities
- Laundry features:Inside, Upper Floor, Washer/Dryer
- Amenities:High Ceiling
Parking
- Parking description:2 Car Carport, 2 Car Garage, Attached, Covered Parking
 The information being provided by Mlslistings Inc is for the consumer's personal, non-commercial use and may not be used for any purpose other than to identify prospective properties consumer may be interested in purchasing. Any information relating to real estate for sale referenced on this web site comes from the Internet Data Exchange (IDX) program of the Mlslistings Inc. Legacy Real Estate & Associates ERA Powered is not a Multiple Listing Service (MLS), nor does it offer MLS access. This website is a service of Legacy Real Estate & Associates ERA Powered, a broker participant of Mlslistings Inc. This web site may reference real estate listing(s) held by a brokerage firm other than the broker and/or agent who owns this web site. The accuracy of all information, regardless of source, including but not limited to open house information, square footages and lot sizes, is deemed reliable but not guaranteed and should be personally verified through personal inspection by and/or with the appropriate professionals. The data contained herein is copyrighted by Mlslistings Inc and is protected by all applicable copyright laws. Any unauthorized dissemination of this information is in violation of copyright laws and is strictly prohibited. Properties in listings may have been sold or may no longer be available. Copyright 2026 Mlslistings Inc. All rights reserved. This data is updated every 12 hours. Some properties appearing for sale on this display may subsequently have sold and may no longer be available. IDX display powered by Anywhere Real Estate. CAREIL Member Broker: William Aboumrad
New listings near 7222 Shannon Park Court
- Open Fri, 4 to 6pmNew
 $1,628,000Active4 beds 3 baths1,950 sq. ft.
2421 Shannon Drive, South San Francisco, CA 94080
MLS# ML82065531Listed by: KW ADVISORS - Open Sat, 12 to 2pmNew
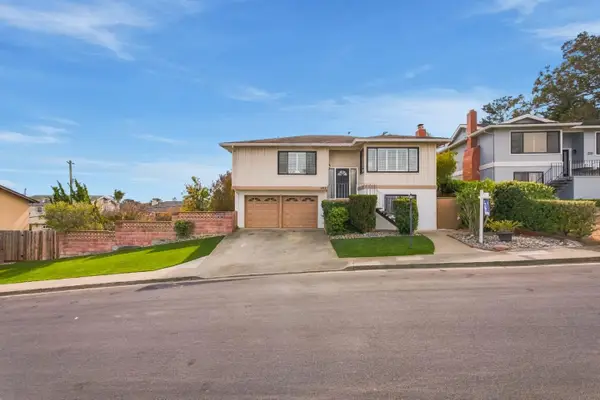 $1,688,000Active4 beds 3 baths2,050 sq. ft.
417 Dianne Court, SOUTH SAN FRANCISCO, CA 94080
MLS# 82065350Listed by: SERHANT CALIFORNIA INC - New
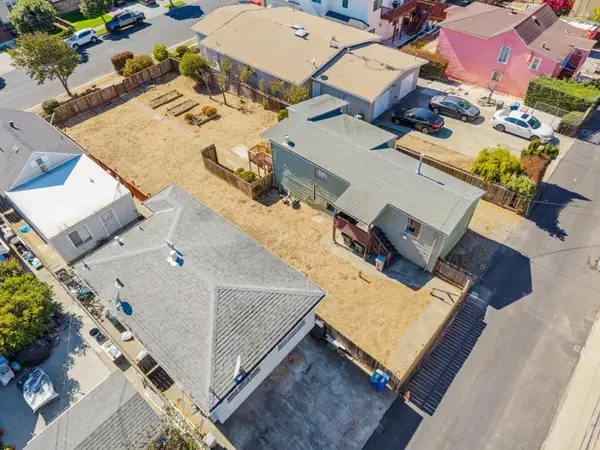 $1,050,000Active2 beds 1 baths770 sq. ft.
728 Commercial Avenue, SOUTH SAN FRANCISCO, CA 94080
MLS# 82065071Listed by: EDWARD DUKE WALL 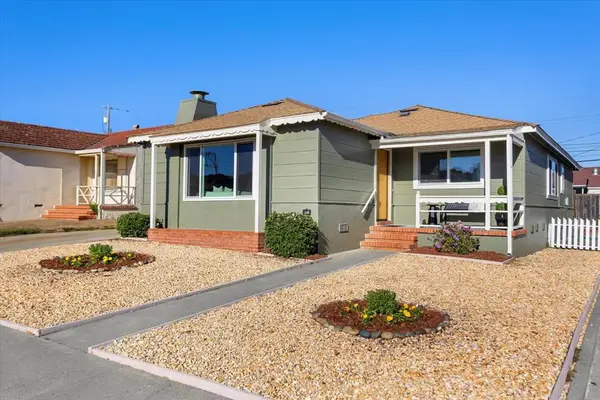 $1,198,000Pending3 beds 2 baths1,480 sq. ft.
138 Rockwood Drive, South San Francisco, CA 94080
MLS# ML82064886Listed by: CASAS REAL ESTATE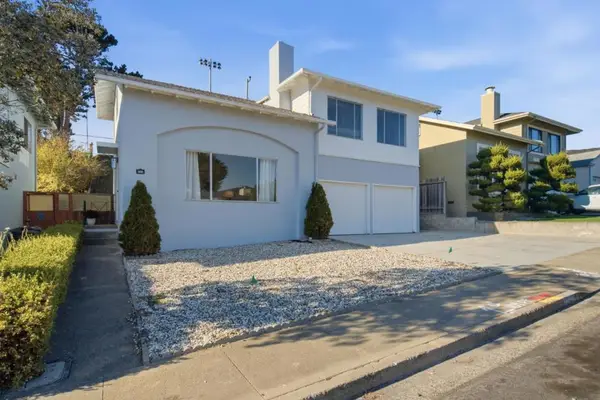 $1,248,000Pending4 beds 3 baths1,510 sq. ft.
335 Evergreen Drive, South San Francisco, CA 94080
MLS# ML82064892Listed by: COLDWELL BANKER REALTY $1,239,000Pending3 beds 2 baths1,450 sq. ft.
123 S Magnolia Avenue, South San Francisco, CA 94080
MLS# ML82064898Listed by: CORCORAN ICON PROPERTIES $1,250,000Pending3 beds 3 baths2,050 sq. ft.
33 Northcrest Drive, South San Francisco, CA 94080
MLS# ML82064179Listed by: REDFIN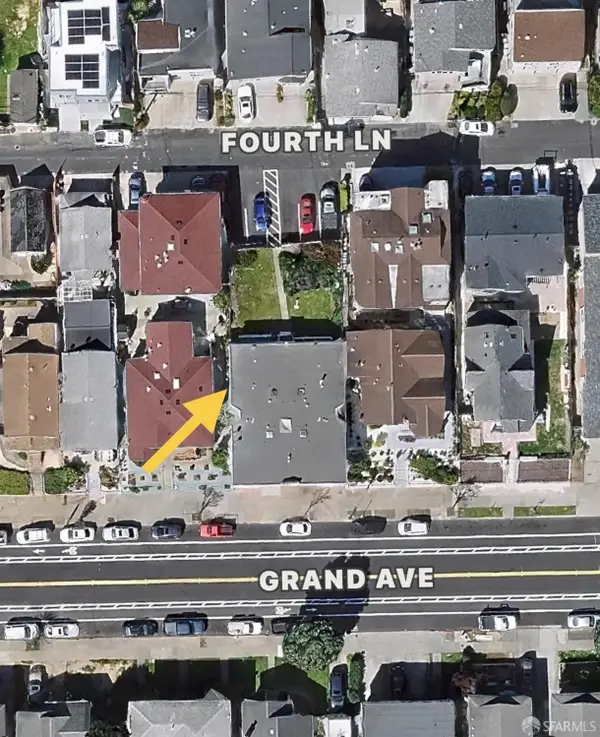 $2,200,000Active-- beds -- baths5,962 sq. ft.
542 Grand Avenue, South San Francisco, CA 94080
MLS# 426169215Listed by: CENTURY 21 CORNERSTONE REALTY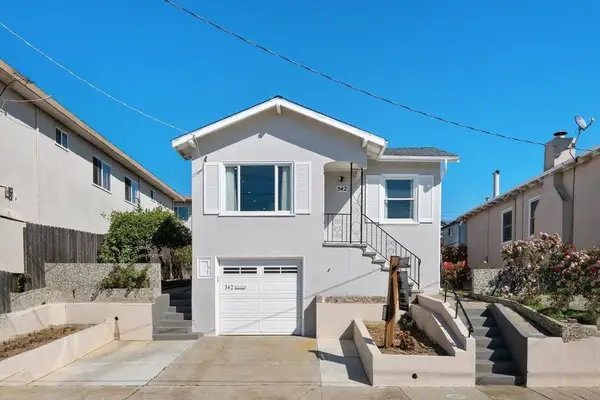 $1,098,000Pending4 beds 2 baths1,920 sq. ft.
542 Commercial Avenue, South San Francisco, CA 94080
MLS# ML82064176Listed by: CHRISTIE'S INTERNATIONAL REAL ESTATE SERENO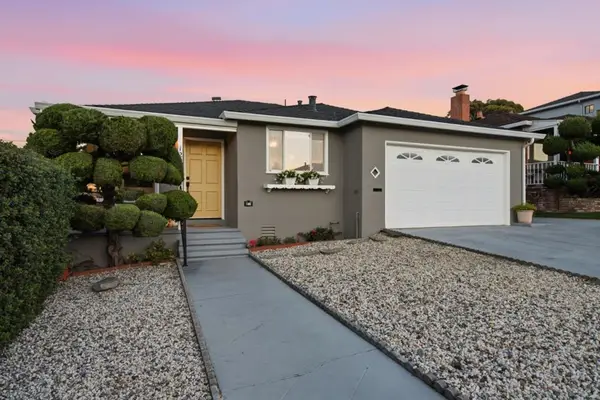 $1,098,000Pending3 beds 2 baths1,100 sq. ft.
122 Sherwood Way, South San Francisco, CA 94080
MLS# ML82064210Listed by: CHRISTIE'S INTERNATIONAL REAL ESTATE SERENO


Protect your home and budget from life's surprises with an Assurant Home Warranty, backed by a partner that supports you through every step of homeownership. Explore Plans.
© 2023 - 2026 ERA Franchise Systems LLC. All rights reserved. ERA Franchise Systems LLC fully supports the principles of the Fair Housing Act and the Equal Opportunity Act. ERA, ERA Real Estate powered, and their respective logos are registered service marks of ERA Franchise Systems LLC. Each office is independently owned and operated.