
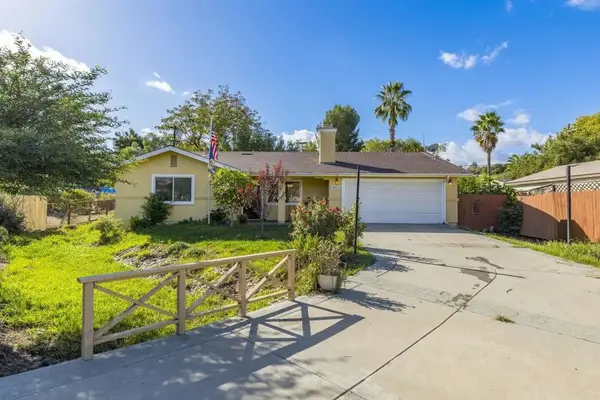
10404 Artesian Springs Ct, Spring Valley, CA 91977
Local realty services provided by:ERA North Orange County Real Estate
10404 Artesian Springs Ct,Spring Valley, CA 91977
$999,990
- 4 Beds
- 4 Baths
- 2,318 sq. ft.
- Single family
- Active
Upcoming open houses
- Sun, Oct 1812:00 pm - 03:00 pm
Listed by: angel ramirez
Office: realty one group pacific
MLS#:PTP2607707
Source:San Diego MLS via CRMLS
Price summary
- Price:$999,990
- Price per sq. ft.:$431.4
- Monthly HOA dues:$210
About this home
Enjoy breathtaking mountain and reservoir views, versatile multigenerational living, and exceptional indoor-outdoor spaces in this beautifully upgraded home in the desirable gated community of Highlands Ranch. Ideally situated at the end of a cul-de-sac, this 2,318-square-foot residence was rebuilt in 2018 and offers a rare combination of thoughtful upgrades, flexible living spaces, and an elevated lifestyle. Designed for versatility and privacy, the home features a primary bedroom suite and main living area on each floor. The lower-level primary suite includes its own private entrance, creating an ideal arrangement for multigenerational living, extended family, guests, or a private retreat while maintaining separation from the upper-level living space. The open-concept interior showcases a gourmet kitchen with premium appliances, a built-in refrigerator, and a convenient microwave drawer. Smart recessed lighting, Nest thermostats, Cat6 wiring, and dual HVAC systems enhance comfort and connectivity throughout the home. The 2018 rebuild included a new roof and expansive windows. Additional features include a tankless water heater, 19 paid-off solar panels, and a Tesla EV charger. The upstairs primary suite offers a spa-inspired retreat with an air-jetted bathtub and Thermasol Pro Steam Shower System. Exceptional indoor-outdoor living continues with an approximately 400-square-foot deck and a three-panel window wall, creating an inviting space to relax or entertain while enjoying unobstructed mountain and reservoir views. Additional window-wall features extend to the backyard...
Contact an agent
Home facts
- Year built:1999
- Listing ID #:PTP2607707
- Added:4 day(s) ago
- Updated:October 18, 2026 at 02:35 PM
Rooms and interior
- Bedrooms:4
- Total bathrooms:4
- Full bathrooms:3
- Half bathrooms:1
- Flooring:Laminate
- Kitchen Description:Dishwasher, Disposal, Double Oven, Gas Range, Microwave, Refrigerator, Self Cleaning Oven, Vented Exhaust Fan
- Living area:2,318 sq. ft.
Heating and cooling
- Cooling:Central Forced Air
- Heating:Fireplace, Forced Air Unit, Passive Solar
Structure and exterior
- Roof:Tile/Clay
- Year built:1999
- Building area:2,318 sq. ft.
- Architectural Style:Mediterranean/Spanish
- Construction Materials:Stucco
- Exterior Features:Deck, Patio
- Levels:2 Story
Finances and disclosures
- Price:$999,990
- Price per sq. ft.:$431.4
Features and amenities
- Appliances:Dishwasher, Disposal, Double Oven, Gas Range, Microwave, Refrigerator, Self Cleaning Oven, Vented Exhaust Fan
- Pool features:Community/Common, Pool
Parking
- Total parking spaces:4
- Parking description:Direct Garage Access, Garage, Garage - Two Door, Garage Door Opener
- Garage spaces:2
 This information is deemed reliable but not guaranteed. You should rely on this information only to decide whether or not to further investigate a particular property. BEFORE MAKING ANY OTHER DECISION, YOU SHOULD PERSONALLY INVESTIGATE THE FACTS (e.g. square footage and lot size) with the assistance of an appropriate professional. You may use this information only to identify properties you may be interested in investigating further. All uses except for personal, non-commercial use in accordance with the foregoing purpose are prohibited. Redistribution or copying of this information, any photographs or video tours is strictly prohibited. This information is derived from the Internet Data Exchange (IDX) service provided by San Diego MLS®. Displayed property listings may be held by a brokerage firm other than the broker and/or agent responsible for this display. The information and any photographs and video tours and the compilation from which they are derived is protected by copyright. Compilation © 2020 San Diego MLS®, Inc.
New listings near 10404 Artesian Springs Ct
- Coming Soon
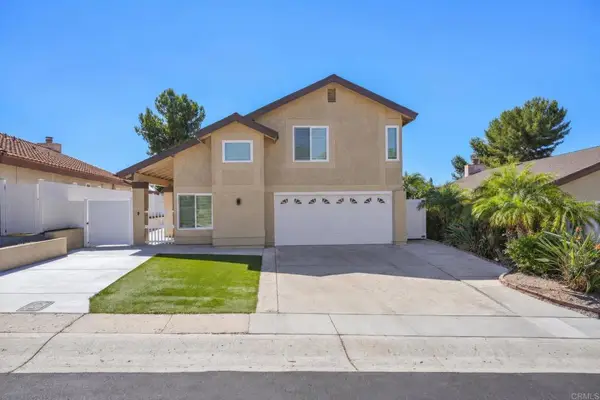 $999,900Coming Soon4 beds 3 baths1,882 sq. ft.
10739 Villa Bonita, Spring Valley, CA 91978
MLS# PTP2607812Listed by: CENTURY 21 AFFILIATED - Coming Soon
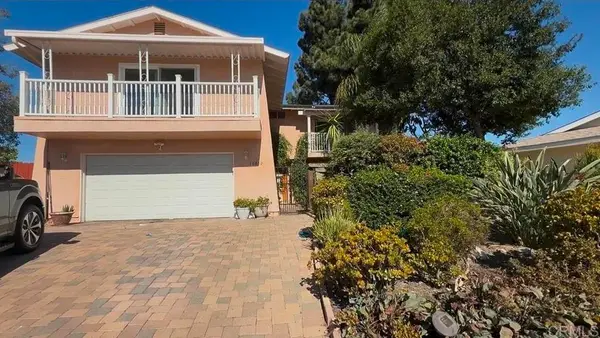 $995,000Coming Soon5 beds 3 baths2,676 sq. ft.
10012 Anoel Court, Spring Valley, CA 91977
MLS# PTP2607806Listed by: COLDWELL BANKER WEST - Coming Soon
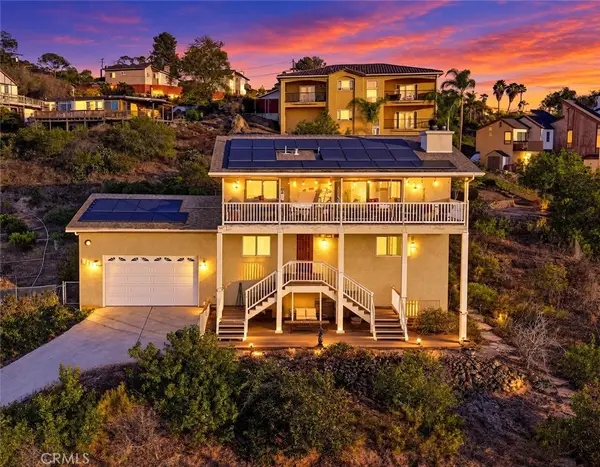 $850,000Coming Soon3 beds 3 baths1,894 sq. ft.
9173 Tokaj, Spring Valley, CA 91977
MLS# ND26221813Listed by: CLIFFORD R STEVENS, BROKER - Coming Soon
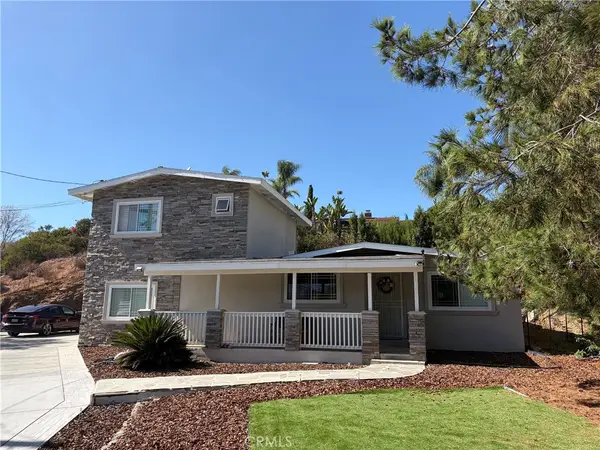 $990,000Coming Soon4 beds 2 baths2,144 sq. ft.
10150 Sierra Madre, Spring Valley, CA 91977
MLS# ND26215235Listed by: CLIFFORD R STEVENS, BROKER - New
 $75,000Active0 Acres
0 Buena Vista, Spring Valley, CA 91977
MLS# NDP2609640Listed by: HARCOURTS JADE - New
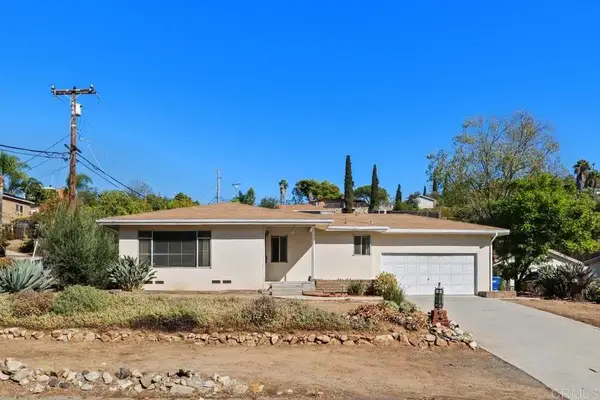 $675,000Active3 beds 2 baths1,482 sq. ft.
2947 Helix Street, Spring Valley, CA 91977
MLS# NDP2609632Listed by: BERKSHIRE HATHAWAY HOMESERVICE - Open Sun, 1:30 to 3pmNew
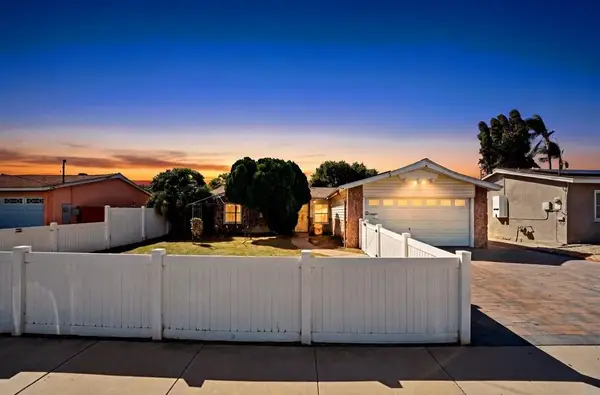 $625,000Active3 beds 2 baths1,056 sq. ft.
528 Carlsbad Street, Spring Valley, CA 91977
MLS# PTP2607819Listed by: REAL BROKER - New
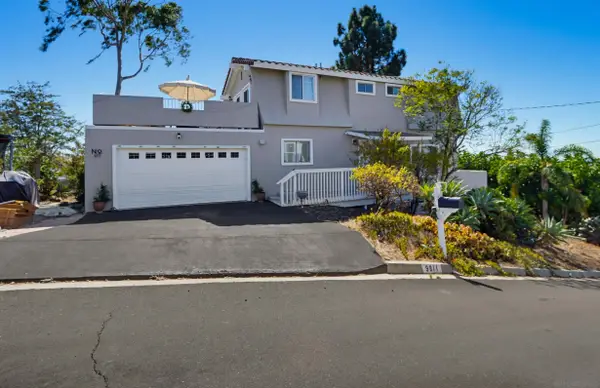 $799,000Active3 beds 3 baths1,728 sq. ft.
9811 Eucalyptus Street, Spring Valley, CA 91977
MLS# 260024995Listed by: COURTESY REAL ESTATE COMPANY - New
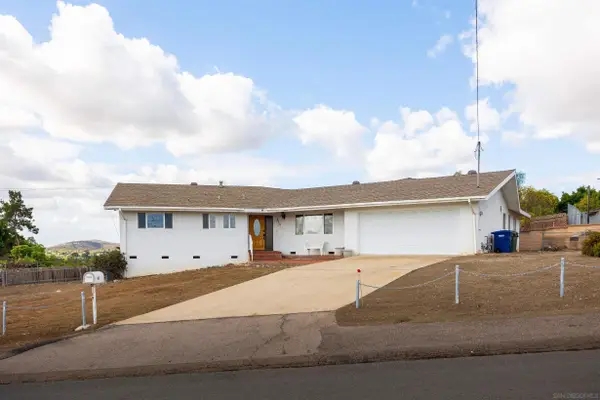 $849,000Active3 beds 3 baths2,064 sq. ft.
3714 El Canto Dr, Spring Valley, CA 91977
MLS# 260024955Listed by: THE DEN REALTY GROUP - New
 $799,000Active3 beds 2 baths1,310 sq. ft.
10491 Del Rio Rd, Spring Valley, CA 91978
MLS# PTP2607739Listed by: LPT REALTY, INC.


Protect your home and budget from life's surprises with an Assurant Home Warranty, backed by a partner that supports you through every step of homeownership. Explore Plans.
© 2023 - 2026 ERA Franchise Systems LLC. All rights reserved. ERA Franchise Systems LLC fully supports the principles of the Fair Housing Act and the Equal Opportunity Act. ERA, ERA Real Estate powered, and their respective logos are registered service marks of ERA Franchise Systems LLC. Each office is independently owned and operated.