
1537 James Drive, Springville, CA 93265
Local realty services provided by:ERA Valley Pro Realty
1537 James Drive,Springville, CA 93265
$325,000
- 3 Beds
- 2 Baths
- 1,438 sq. ft.
- Single family
- Pending
Listed by: rita mcintosh, lynette thomas
Office: sousa realty
MLS#:243084
Source:CA_TCMLS
Price summary
- Price:$325,000
- Price per sq. ft.:$226.01
About this home
Welcome to this charming Gambrell style 3-bedroom, 1 & 3/4-bathroom single residence located in Camp Nelson, CA. Situated on a generous lot of over 20,000 square feet, this property offers considerable land to explore and enjoy mother nature and her wildlife peruse through the property. Views from this property are visible from the back deck and all the windows facing south and what a VIEW! The home provides practical living space with three bedrooms, making it adaptable to various uses and needs. Lots of wood inside for the true mountain home experience with vaulted/beamed ceilings. Lovingly cared for newer paint outside, floor coverings, new kitchen appliances (except for dishwasher), new sink, faucet & garbage disposal. LED lights installed in kitchen & laundry. Newer EPA approved wood stove, composite decking installed front, back & side of house. Manual rollout shade on back deck to enjoy sitting outside when the sun is hot or to keep the living room area cooler. New pull down blinds in bedrooms and upper vaulted windows have an electronic shade. New front door and 40 gallon water heater. This home is move in ready with most furnishings staying and kitchen items....
Contact an agent
Home facts
- Year built:1980
- Listing ID #:243084
- Added:65 day(s) ago
- Updated:September 30, 2026 at 08:24 AM
Rooms and interior
- Bedrooms:3
- Total bathrooms:2
- Full bathrooms:1
- Flooring:Carpet, Wood
- Kitchen Description:Dishwasher, Electric Water Heater, Microwave, Oven, Range Hood, Refrigerator, Vented Exhaust Fan
- Living area:1,438 sq. ft.
Heating and cooling
- Cooling:Ceiling Fan(s), Central Air
- Heating:Forced Air, Wood Stove
- Central air:Yes
Structure and exterior
- Roof:Composition
- Year built:1980
- Building area:1,438 sq. ft.
- Lot area:0.46 Acres
- Lot Features:Back Yard, Corner Lot, Front Yard, Gentle Sloping, No Landscaping, Rock Outcropping, Sloped Down, Treed Lot
- Construction Materials:Wood Siding
- Foundation Description:Concrete Perimeter, Pillar/Post/Pier, Raised
- Levels:2 Story
Utilities
- Water:Private, Water Connected
- Sewer:Septic Tank, Sewer Connected
Finances and disclosures
- Price:$325,000
- Price per sq. ft.:$226.01
Features and amenities
- Laundry features:Dryer, Inside, Laundry Room, Washer
- Amenities:Beamed Ceilings, Breakfast Bar, Ceiling Fan(s), Entrance Foyer, Granite Counters, High Ceilings, Low Flow Plumbing Fixtures, Remodeled, Stone Counters, Tile Counters, Two Story Ceilings, Vaulted Ceiling(s)
New listings near 1537 James Drive
- New
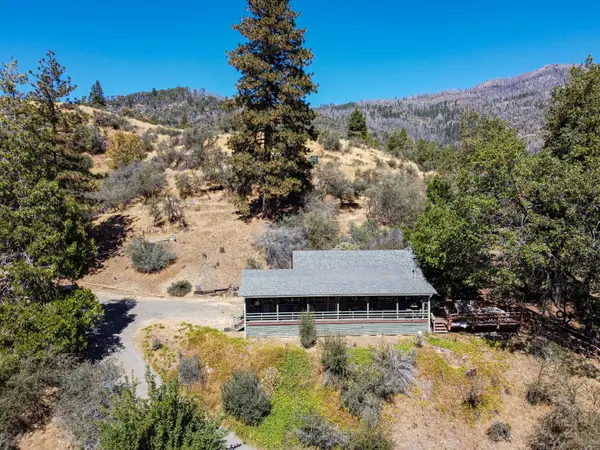 $299,900Active3 beds 2 baths900 sq. ft.
427 Sutherland Drive, Springville, CA 93265
MLS# 244361Listed by: SOUSA REALTY - New
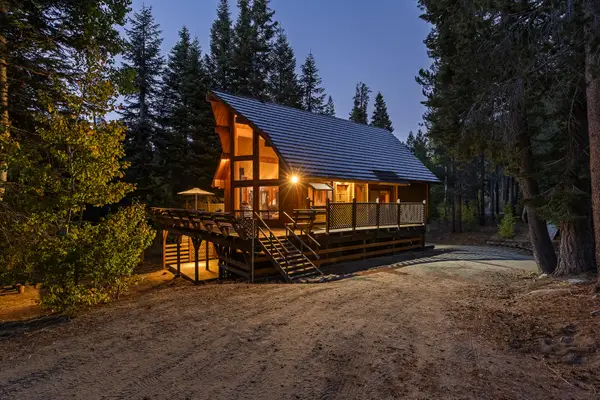 $350,000Active3 beds 3 baths1,700 sq. ft.
57072 Tamarack, Springville, CA 93265
MLS# 244362Listed by: RE/MAX BLUEPRINT REALTY - New
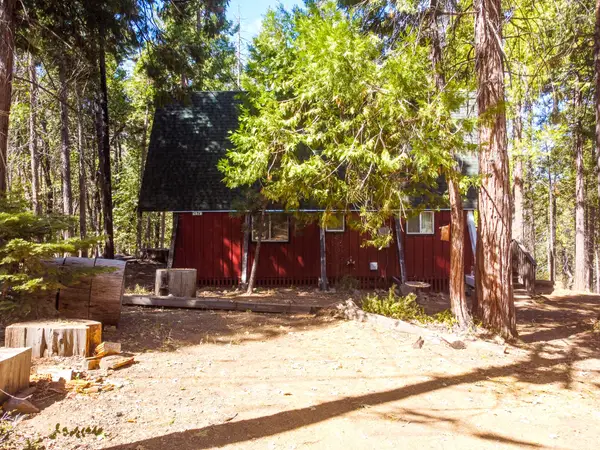 $325,000Active1 beds 2 baths1,588 sq. ft.
2079 John Gerney Drive, Springville, CA 93265
MLS# 244366Listed by: SOUSA REALTY - New
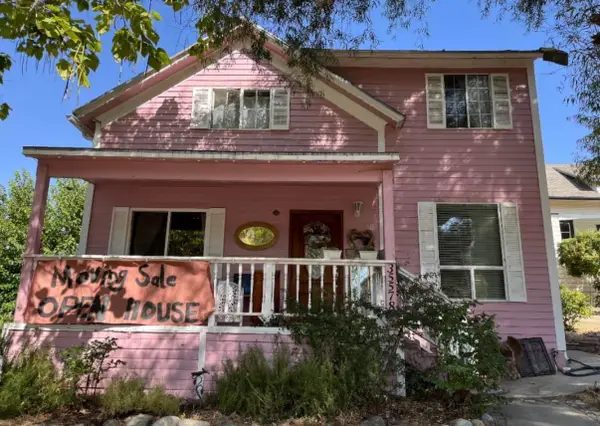 $399,900Active4 beds 3 baths1,884 sq. ft.
35578 Ca-190, Springville, CA 93265
MLS# 244351Listed by: DOWNTOWN REALTY - New
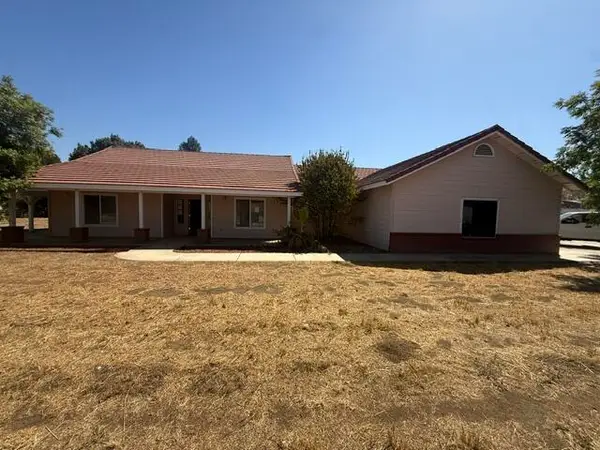 $449,900Active3 beds 2 baths2,060 sq. ft.
16732 Goat Ranch Road, Springville, CA 93265
MLS# 244318Listed by: MODERN BROKER - New
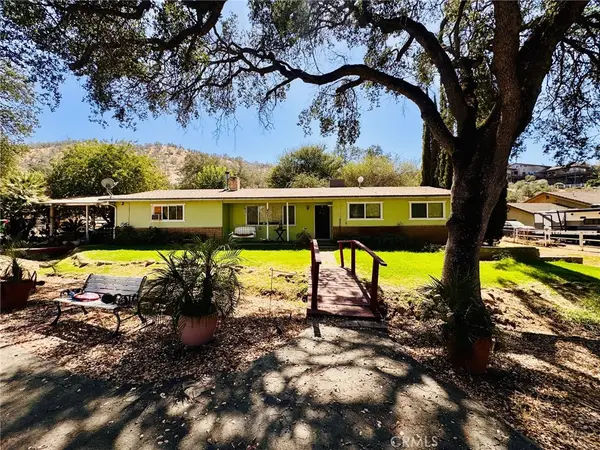 $425,000Active3 beds 2 baths1,844 sq. ft.
16221 Mustang, Springville, CA 93265
MLS# SR26207010Listed by: GOLDEN VALLEY REAL ESTATE GROUP - New
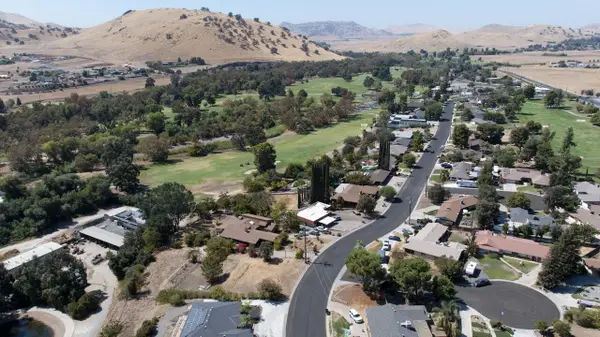 $68,900Active0.55 Acres
River Island Drive, Springville, CA 93265
MLS# 244240Listed by: BLOOM GROUP, INC. 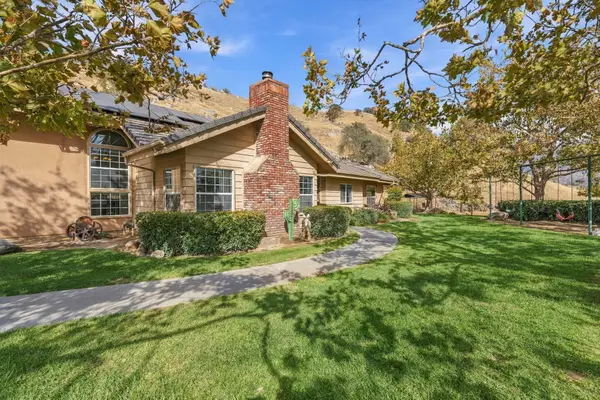 $575,000Active3 beds 3 baths2,450 sq. ft.
33208 Highway 190, Springville, CA 93265
MLS# 244157Listed by: DOWNTOWN REALTY $20,000Active0.4 Acres
52905 Alpine Drive, Springville, CA 93265
MLS# 244158Listed by: SOUSA REALTY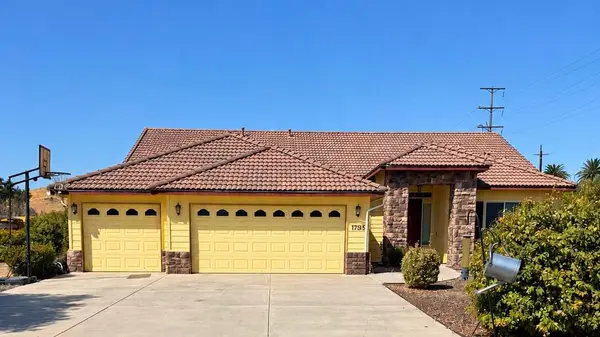 $565,000Active4 beds 3 baths2,376 sq. ft.
17583 Doran Drive, Springville, CA 93265
MLS# 244133Listed by: REAL BROKERAGE TECHNOLOGIES


Protect your home and budget from life's surprises with an Assurant Home Warranty, backed by a partner that supports you through every step of homeownership. Explore Plans.
© 2023 - 2026 ERA Franchise Systems LLC. All rights reserved. ERA Franchise Systems LLC fully supports the principles of the Fair Housing Act and the Equal Opportunity Act. ERA, ERA Real Estate powered, and their respective logos are registered service marks of ERA Franchise Systems LLC. Each office is independently owned and operated.