
32301 Pleasant Oak Drive, Springville, CA 93265
Local realty services provided by:ERA Valley Pro Realty
32301 Pleasant Oak Drive,Springville, CA 93265
$669,000
- 4 Beds
- 3 Baths
- 2,557 sq. ft.
- Single family
- Active
Listed by: juan-manuel guajardo
Office: century 21 select real estate
MLS#:243839
Source:CA_TCMLS
Price summary
- Price:$669,000
- Price per sq. ft.:$261.63
About this home
A Rare Springville Find! Just minutes from Lake Success and River Island Country Club, this beautifully crafted 2,557 sq. ft., 4-bedroom, 2.5-bath home sits on nearly an acre with stunning foothill views, privacy, and room to breathe. The bright, open-concept split-wing design is perfect for families and entertaining, with three walk-in closets and large sliding doors opening to a covered patio that makes the perfect spot for enjoying peaceful evenings and picturesque views. Outside, the oversized 3-car garage, expansive circular driveway, and large lot provide plenty of space for RV parking, toys, or a future shop. With nearly an acre, there's room for a pool, garden, workshop, or whatever you envision. Enjoy the comfort of a newer home with the space and freedom that make Springville special. Whether you're escaping city life or simply ready for more room, this is one you need to see in person. Come see why this rare opportunity could be the place you call home.
Contact an agent
Home facts
- Year built:2023
- Subdivision & Development:Mont Ranch TM 717
- Listing ID #:243839
- Added:1 day(s) ago
- Updated:September 03, 2026 at 02:44 AM
Rooms and interior
- Bedrooms:4
- Total bathrooms:3
- Full bathrooms:2
- Half bathrooms:1
- Flooring:Vinyl
- Kitchen Description:Dishwasher, Gas Oven, Gas Range
- Living area:2,557 sq. ft.
Heating and cooling
- Cooling:Ceiling Fan(s), Central Air, Electric
- Heating:Central, Fireplace(s)
- Central air:Yes
Structure and exterior
- Roof:Tile
- Year built:2023
- Building area:2,557 sq. ft.
- Lot area:0.96 Acres
- Lot Features:Rectangular Lot
- Construction Materials:Stucco
- Foundation Description:Permanent, Slab
- Levels:1 Story
Utilities
- Water:Public, Water Connected
- Sewer:Septic Tank
Finances and disclosures
- Price:$669,000
- Price per sq. ft.:$261.63
Features and amenities
- Laundry features:Electric Dryer Hookup, Washer Hookup
Parking
- Garage:Yes
- Garage spaces:3
New listings near 32301 Pleasant Oak Drive
- New
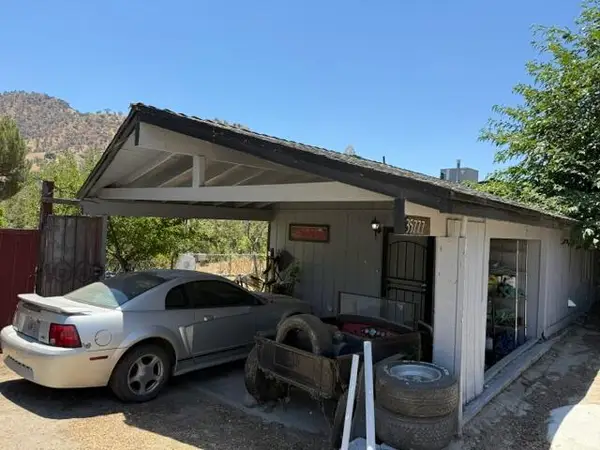 $335,000Active3 beds 1 baths1,102 sq. ft.
35777 Ca-190, Springville, CA 93265
MLS# 243854Listed by: LEGACY REAL ESTATE INC - New
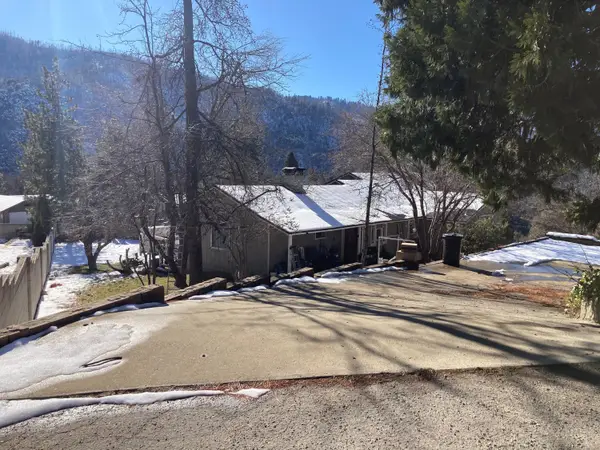 $345,000Active4 beds 3 baths1,716 sq. ft.
305 John Lewis Drive, Springville, CA 93265
MLS# 243765Listed by: CRAIG SMITH & ASSOCIATES, INC. - New
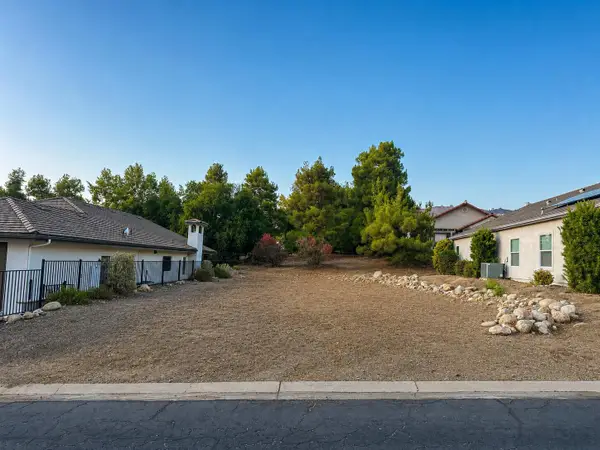 $24,900Active0.13 Acres
32716 Greene Drive, Springville, CA 93265
MLS# 243750Listed by: BLOOM GROUP, INC. 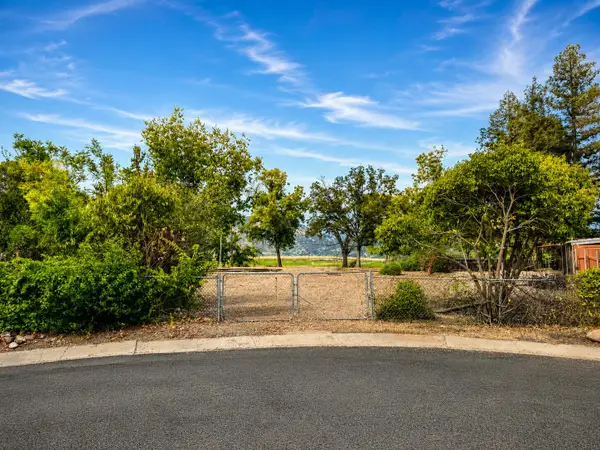 $39,000Pending0.29 Acres
Lot #26 River View Drive, Springville, CA 93265
MLS# 243740Listed by: BLOOM GROUP, INC.- New
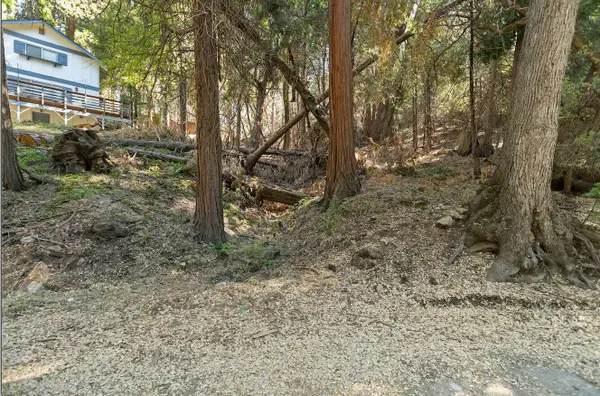 $18,000Active0.48 Acres
1482 Coy Flat Dr, Springville, CA 93265
MLS# 243689Listed by: CENTURY 21 SELECT REAL ESTATE - New
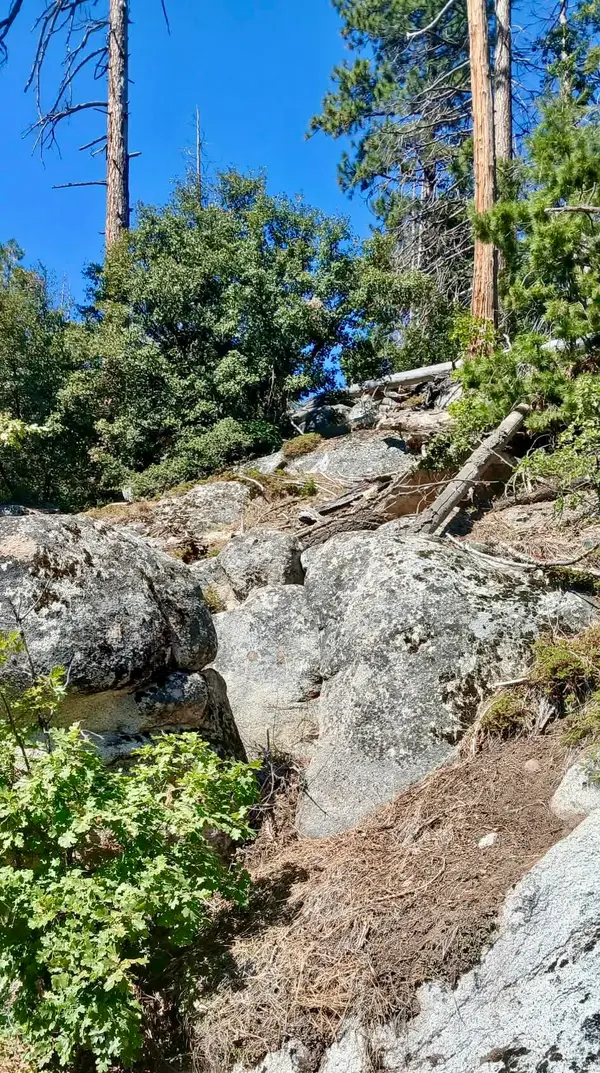 $19,500Active0.61 Acres
67 & 68 Mountain-aire, Springville, CA 93265
MLS# 243681Listed by: ASPEN REAL ESTATE - New
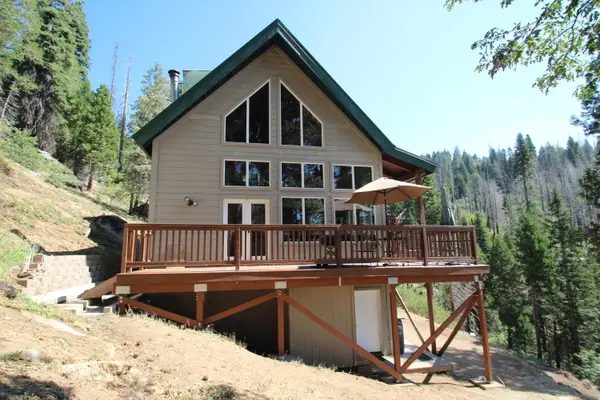 $525,000Active2 beds 2 baths1,451 sq. ft.
53434 Redwood Drive, Springville, CA 93265
MLS# 243648Listed by: SOUSA REALTY 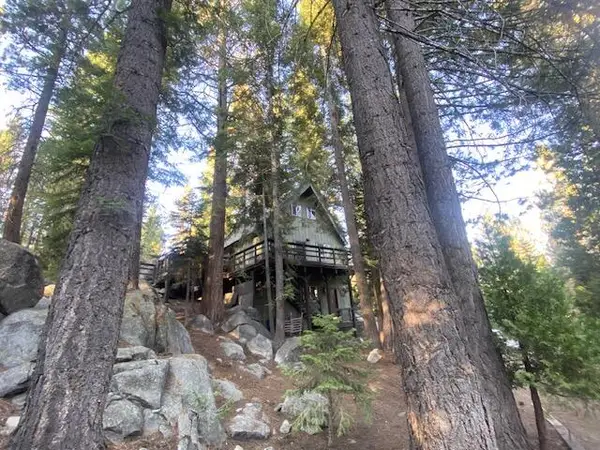 $280,000Active2 beds 2 baths1,300 sq. ft.
57501 Crest Drive, Springville, CA 93265
MLS# 243646Listed by: SOUSA REALTY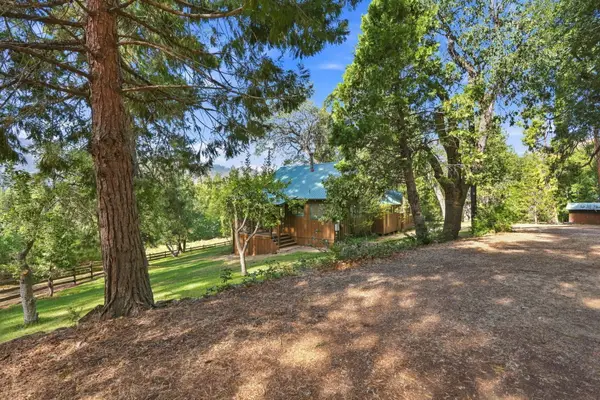 $399,000Pending2 beds 2 baths1,089 sq. ft.
357 Grandview Drive, Springville, CA 93265
MLS# 243616Listed by: SIERRA REAL ESTATE


Protect your home and budget from life's surprises with an Assurant Home Warranty, backed by a partner that supports you through every step of homeownership. Explore Plans.
© 2023 - 2026 ERA Franchise Systems LLC. All rights reserved. ERA Franchise Systems LLC fully supports the principles of the Fair Housing Act and the Equal Opportunity Act. ERA, ERA Real Estate powered, and their respective logos are registered service marks of ERA Franchise Systems LLC. Each office is independently owned and operated.