
34784 Bogart Drive, Springville, CA 93265
Local realty services provided by:ERA Valley Pro Realty
34784 Bogart Drive,Springville, CA 93265
$699,000
- 2 Beds
- 2 Baths
- 1,960 sq. ft.
- Single family
- Active
Listed by: anthony hargus
Office: downtown realty
MLS#:240293
Source:CA_TCMLS
Price summary
- Price:$699,000
- Price per sq. ft.:$356.63
About this home
Tucked away in the natural beauty of Springville, this stunning A-frame retreat sits on 5 peaceful acres along the edge of a breathtaking 2-acre pond. Currently operating as an income-producing Airbnb, this property offers the opportunity to enjoy it as your own private getaway while also benefiting from its established short-term rental use. Soaring ceilings, exposed beams, expansive windows, and an open floor plan showcase the incredible surroundings, while a winding staircase leads to a loft-style second bedroom overlooking the living space and water beyond. Outside, enjoy a covered patio, stocked private pond, open pastureland, long private driveway, and detached 20x30 shop. An adjacent 3.5-acre parcel is also available, offering even more possibilities. The existing loan may also be assumable, subject to lender approval and buyer qualification. A truly unique Springville retreat where income potential, privacy, and nature come together.
Contact an agent
Home facts
- Year built:1989
- Listing ID #:240293
- Added:202 day(s) ago
- Updated:October 01, 2026 at 03:01 PM
Rooms and interior
- Bedrooms:2
- Total bathrooms:2
- Full bathrooms:2
- Flooring:Hardwood, Wood
- Kitchen Description:Built-In Range, Dishwasher, Electric Range, Ice Maker, Microwave, Range, Refrigerator
- Living area:1,960 sq. ft.
Heating and cooling
- Cooling:Ceiling Fan(s), Central Air
- Heating:Central, Wood Stove
- Central air:Yes
Structure and exterior
- Roof:Composition, Shingle
- Year built:1989
- Building area:1,960 sq. ft.
- Lot area:5.79 Acres
- Construction Materials:Glass, Stucco
- Foundation Description:Concrete Perimeter
- Levels:2 Story
Utilities
- Water:Water Connected, Well
- Sewer:Aerobic Septic, Sewer Connected
Finances and disclosures
- Price:$699,000
- Price per sq. ft.:$356.63
Features and amenities
- Amenities:Beamed Ceilings, Breakfast Bar, Ceiling Fan(s), High Ceilings, Kitchen Island, Open Floorplan, Recessed Lighting, Tile Counters, Track Lighting, Vaulted Ceiling(s)
Parking
- Parking description:Attached
- Garage:Yes
- Garage spaces:2
New listings near 34784 Bogart Drive
- New
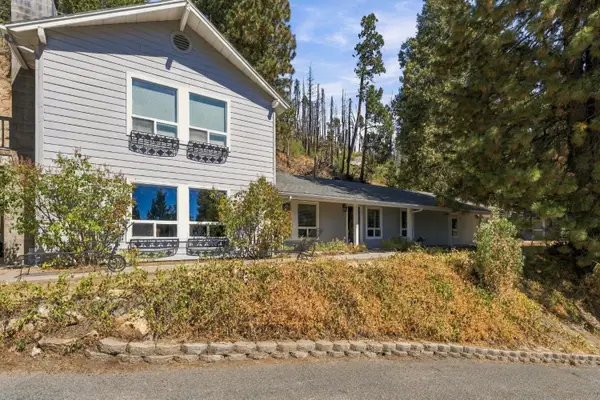 $325,000Active4 beds -- baths2,590 sq. ft.
52658 Alpine Drive, Springville, CA 93265
MLS# 656033Listed by: WESTERN PIONEER PROPERTIES - New
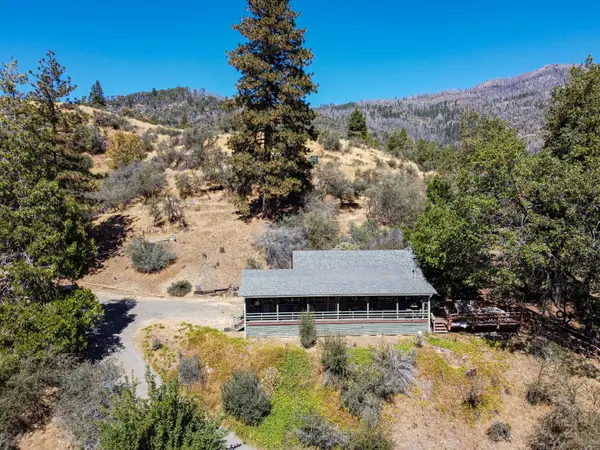 $299,900Active3 beds 2 baths900 sq. ft.
427 Sutherland Drive, Springville, CA 93265
MLS# 244361Listed by: SOUSA REALTY - New
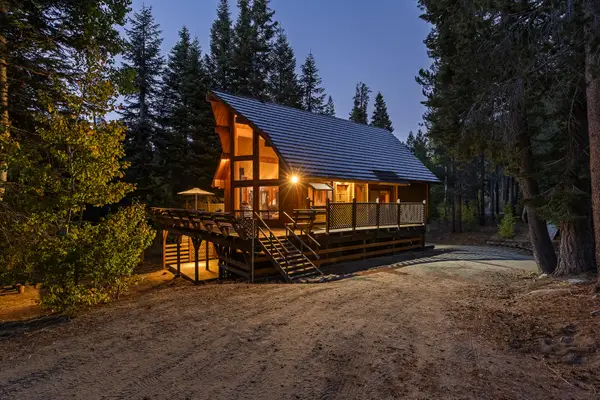 $350,000Active3 beds 3 baths1,700 sq. ft.
57072 Tamarack, Springville, CA 93265
MLS# 244362Listed by: RE/MAX BLUEPRINT REALTY - New
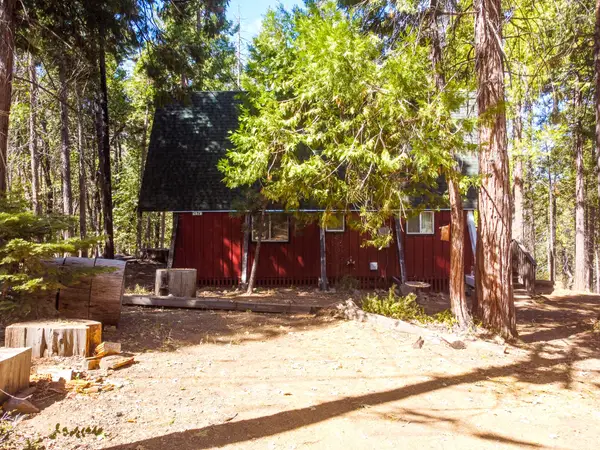 $325,000Active1 beds 2 baths1,588 sq. ft.
2079 John Gerney Drive, Springville, CA 93265
MLS# 244366Listed by: SOUSA REALTY - New
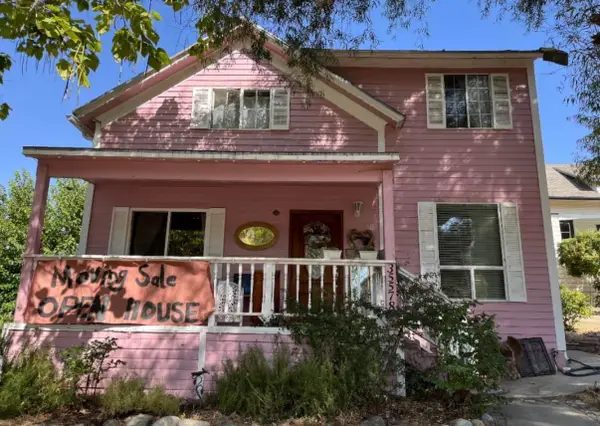 $399,900Active4 beds 3 baths1,884 sq. ft.
35578 Ca-190, Springville, CA 93265
MLS# 244351Listed by: DOWNTOWN REALTY - New
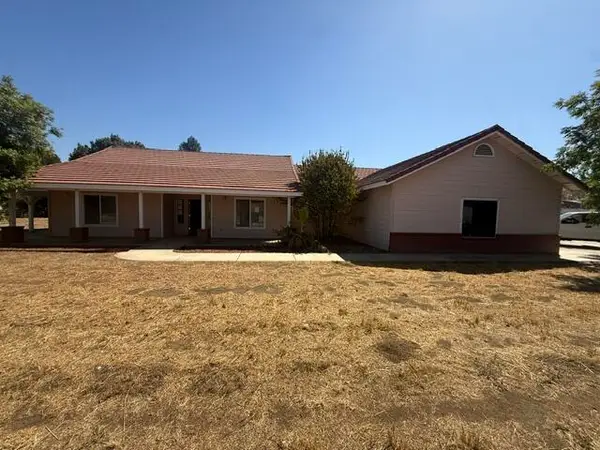 $449,900Active3 beds 2 baths2,060 sq. ft.
16732 Goat Ranch Road, Springville, CA 93265
MLS# 244318Listed by: MODERN BROKER - New
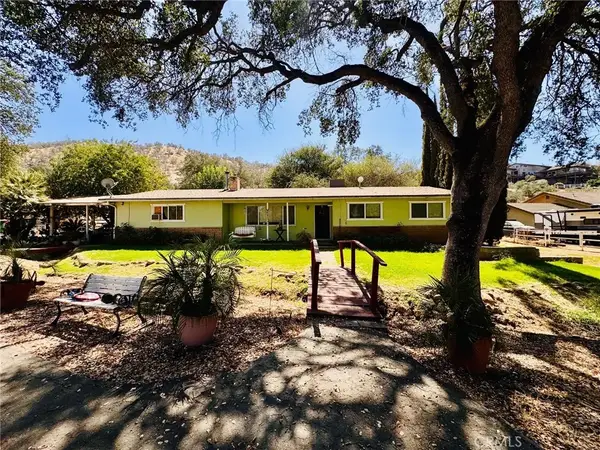 $425,000Active3 beds 2 baths1,844 sq. ft.
16221 Mustang, Springville, CA 93265
MLS# SR26207010Listed by: GOLDEN VALLEY REAL ESTATE GROUP - New
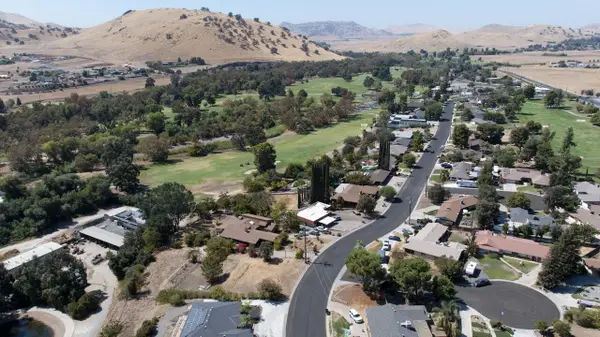 $68,900Active0.55 Acres
River Island Drive, Springville, CA 93265
MLS# 244240Listed by: BLOOM GROUP, INC. 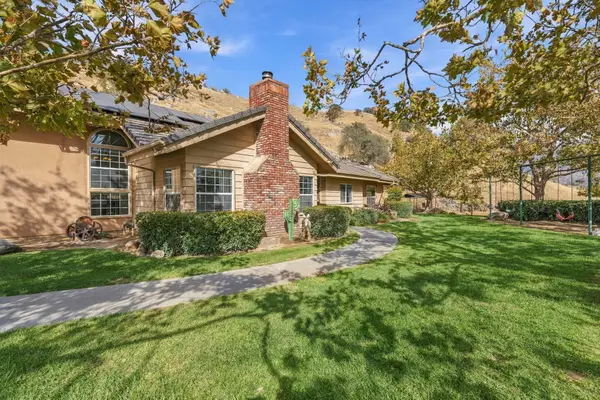 $575,000Active3 beds 3 baths2,450 sq. ft.
33208 Highway 190, Springville, CA 93265
MLS# 244157Listed by: DOWNTOWN REALTY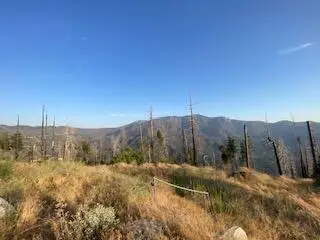 $20,000Active0.4 Acres
52905 Alpine Drive, Springville, CA 93265
MLS# 244158Listed by: SOUSA REALTY


Protect your home and budget from life's surprises with an Assurant Home Warranty, backed by a partner that supports you through every step of homeownership. Explore Plans.
© 2023 - 2026 ERA Franchise Systems LLC. All rights reserved. ERA Franchise Systems LLC fully supports the principles of the Fair Housing Act and the Equal Opportunity Act. ERA, ERA Real Estate powered, and their respective logos are registered service marks of ERA Franchise Systems LLC. Each office is independently owned and operated.