
35437 Ward Avenue, Springville, CA 93265
Local realty services provided by:ERA Valley Pro Realty
35437 Ward Avenue,Springville, CA 93265
$300,000
- 2 Beds
- 2 Baths
- 1,160 sq. ft.
- Single family
- Pending
Listed by: jan jackson
Office: sousa realty
MLS#:243327
Source:CA_TCMLS
Price summary
- Price:$300,000
- Price per sq. ft.:$258.62
About this home
Immaculately maintained Springville home that shows the true definition of pride of ownership. This charming home has well planned and tasteful updates throughout, along with spacious mountain views from the comfortable front porch. This one will go quickly!! Buyer and buyers agent to verify all information.
Contact an agent
Home facts
- Year built:1970
- Listing ID #:243327
- Added:55 day(s) ago
- Updated:September 30, 2026 at 08:23 AM
Rooms and interior
- Bedrooms:2
- Total bathrooms:2
- Full bathrooms:1
- Flooring:Carpet, Combination, Laminate
- Kitchen Description:Disposal, Microwave, Oven
- Living area:1,160 sq. ft.
Heating and cooling
- Cooling:Ceiling Fan(s), Central Air, Dual, Electric
- Heating:Central, Electric
- Central air:Yes
Structure and exterior
- Roof:Composition
- Year built:1970
- Building area:1,160 sq. ft.
- Lot area:0.18 Acres
- Lot Features:Back Yard, Fencing, Landscaped, Misting System, Park Nearby
- Construction Materials:Stucco
- Exterior Features:Awning(s), Misting System
- Foundation Description:Concrete Perimeter
- Levels:1 Story
Utilities
- Water:Public, Water Connected
- Sewer:Public Sewer, Sewer Connected
Finances and disclosures
- Price:$300,000
- Price per sq. ft.:$258.62
Features and amenities
- Laundry features:Dryer, Electric Dryer Hookup, Gas Dryer Hookup, In Garage, Washer, Washer Hookup
- Amenities:Awning(s), Misting System, Tile Counters
Parking
- Garage:Yes
- Garage spaces:2
- Carport spaces:2
New listings near 35437 Ward Avenue
- New
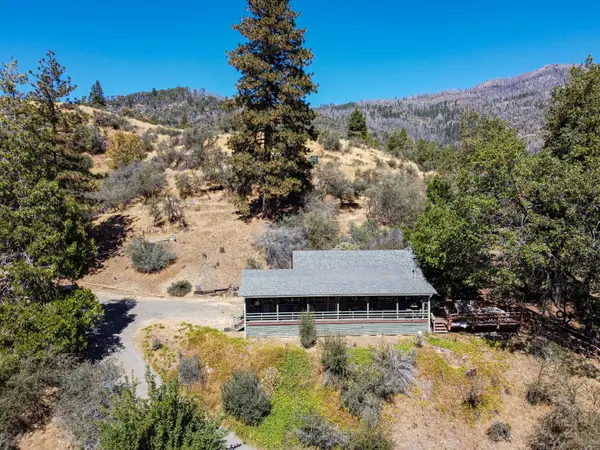 $299,900Active3 beds 2 baths900 sq. ft.
427 Sutherland Drive, Springville, CA 93265
MLS# 244361Listed by: SOUSA REALTY - New
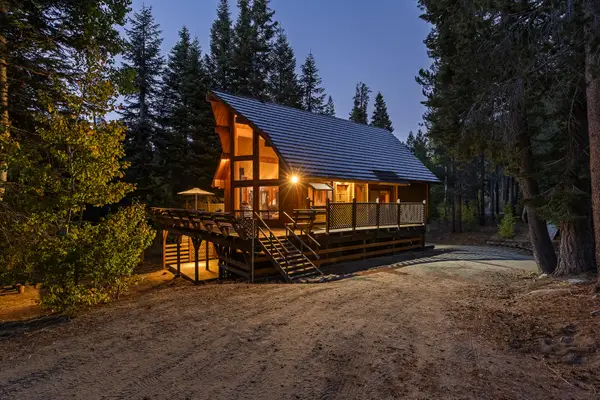 $350,000Active3 beds 3 baths1,700 sq. ft.
57072 Tamarack, Springville, CA 93265
MLS# 244362Listed by: RE/MAX BLUEPRINT REALTY - New
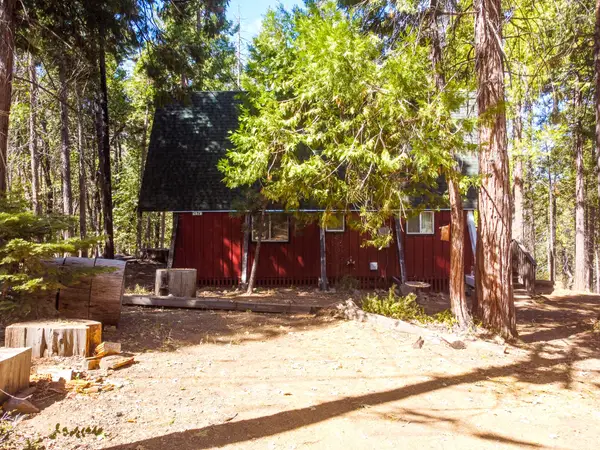 $325,000Active1 beds 2 baths1,588 sq. ft.
2079 John Gerney Drive, Springville, CA 93265
MLS# 244366Listed by: SOUSA REALTY - New
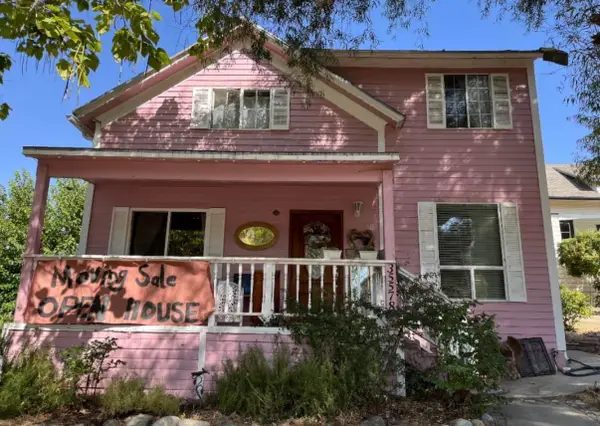 $399,900Active4 beds 3 baths1,884 sq. ft.
35578 Ca-190, Springville, CA 93265
MLS# 244351Listed by: DOWNTOWN REALTY - New
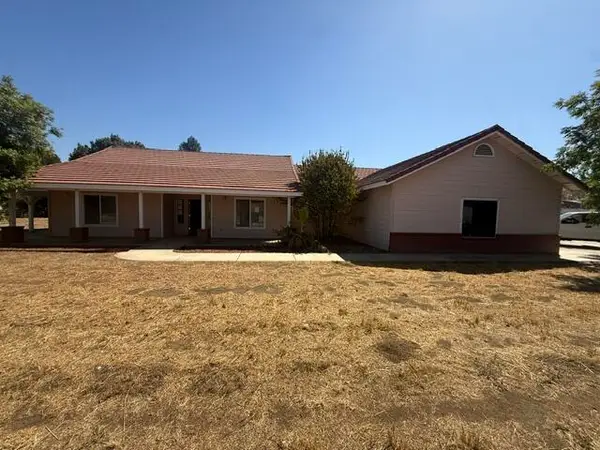 $449,900Active3 beds 2 baths2,060 sq. ft.
16732 Goat Ranch Road, Springville, CA 93265
MLS# 244318Listed by: MODERN BROKER - New
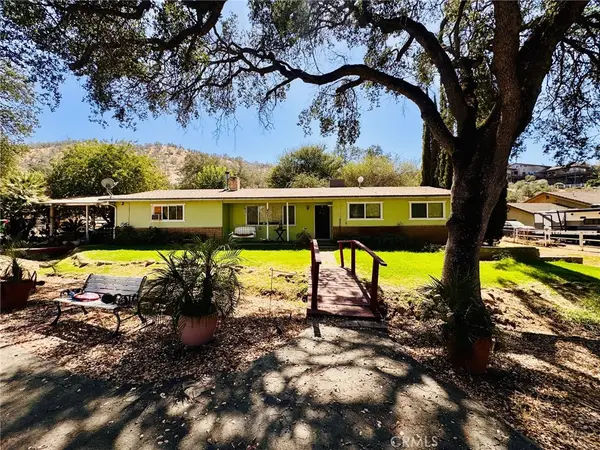 $425,000Active3 beds 2 baths1,844 sq. ft.
16221 Mustang, Springville, CA 93265
MLS# SR26207010Listed by: GOLDEN VALLEY REAL ESTATE GROUP - New
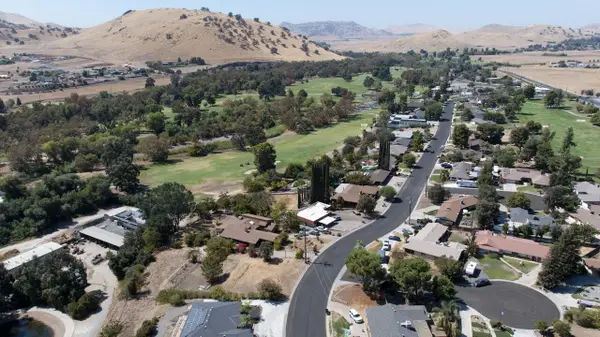 $68,900Active0.55 Acres
River Island Drive, Springville, CA 93265
MLS# 244240Listed by: BLOOM GROUP, INC. 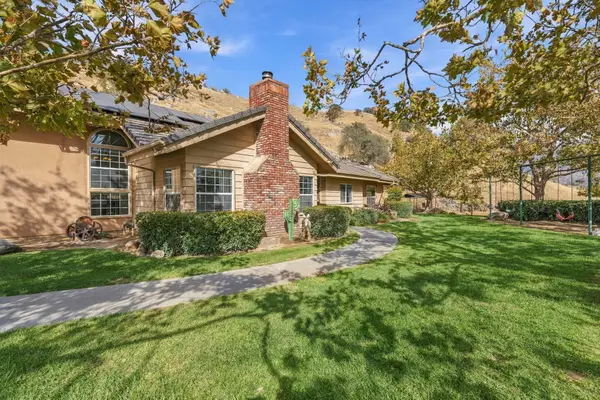 $575,000Active3 beds 3 baths2,450 sq. ft.
33208 Highway 190, Springville, CA 93265
MLS# 244157Listed by: DOWNTOWN REALTY $20,000Active0.4 Acres
52905 Alpine Drive, Springville, CA 93265
MLS# 244158Listed by: SOUSA REALTY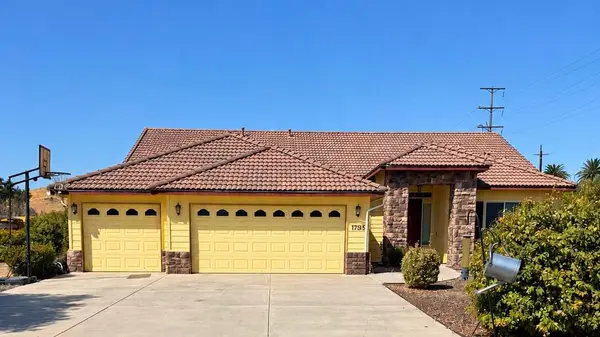 $565,000Active4 beds 3 baths2,376 sq. ft.
17583 Doran Drive, Springville, CA 93265
MLS# 244133Listed by: REAL BROKERAGE TECHNOLOGIES


Protect your home and budget from life's surprises with an Assurant Home Warranty, backed by a partner that supports you through every step of homeownership. Explore Plans.
© 2023 - 2026 ERA Franchise Systems LLC. All rights reserved. ERA Franchise Systems LLC fully supports the principles of the Fair Housing Act and the Equal Opportunity Act. ERA, ERA Real Estate powered, and their respective logos are registered service marks of ERA Franchise Systems LLC. Each office is independently owned and operated.