
57716 Fox Drive, Springville, CA 93265
Local realty services provided by:ERA Valley Pro Realty
57716 Fox Drive,Springville, CA 93265
$499,900
- 2 Beds
- 2 Baths
- 1,134 sq. ft.
- Single family
- Active
Listed by: alyssa jones
Office: re/max blueprint realty
MLS#:243515
Source:CA_TCMLS
Price summary
- Price:$499,900
- Price per sq. ft.:$440.83
About this home
Rare multi-parcel mountain retreat offering unmatched space, privacy, and turnkey perfection in Ponderosa. Spanning three separate legal lots, this unique property features a completely custom, down-to-the-studs rebuilt main cabin, an oversized multi-story garage, and exceptional utility throughout. Custom Rebuilt Main Residence (1,334 sq. ft.) Down-to-the-Studs Renovation: Completely rebuilt inside and out—featuring a brand-new roof, new electrical, new plumbing, updated high-efficiency insulation, and fresh paint. Layout: 1 Bedroom | Upper Loft | 1 1/2 Bathrooms Interior Finishes: Inviting two-story floor plan boasting warm, brand-new tongue-and-groove pine ceilings, stylish new flooring, and a fully updated kitchen. The versatile upstairs loft is ideal for an office, guest area, or secondary sleeping quarters. Oversized Detached Garage & Shop (1,760 sq. ft.) Capacity & Utility: Custom two-story structure with a 4-car garage, dedicated workshop space, and an additional 3/4 bathroom. Special Features: Equipped with two exterior balconies and a heavy-duty traction elevator system designed to haul equipment, cargo, and heavy items effortlessly to the upper level. Property Highlights Three Separate Parcels: Expansive land footprint providing enhanced privacy, natural surroundings, and potential future options. Location: Nestled in the scenic mountain community of Ponderosa, surrounded by mature trees and crisp alpine air. This house is being sold with three lots. The lot which has the house and garage/shop and two additional parcels with their own APN number. Address to the additional parcels 57700 Fox Dr Springville and 57895 Peppermint Dr Springville, Ca...
Contact an agent
Home facts
- Year built:1992
- Listing ID #:243515
- Added:46 day(s) ago
- Updated:October 03, 2026 at 03:06 PM
Rooms and interior
- Bedrooms:2
- Total bathrooms:2
- Full bathrooms:1
- Half bathrooms:1
- Flooring:Carpet, Linoleum, Vinyl
- Kitchen Description:Dishwasher, Electric Range, Microwave, Oven, Range Hood, Refrigerator
- Living area:1,134 sq. ft.
Heating and cooling
- Cooling:Ceiling Fan(s)
- Heating:Fireplace(s), Wall Furnace
Structure and exterior
- Roof:Metal
- Year built:1992
- Building area:1,134 sq. ft.
- Lot area:0.4 Acres
- Lot Features:Gentle Sloping, Irregular Lot, Level
- Construction Materials:Cedar, Vertical Siding, Wood Siding
- Exterior Features:Awning(s)
- Foundation Description:Raised
- Levels:2 Story
Utilities
- Water:Shared Well, Water Connected
- Sewer:Septic Tank, Sewer Connected
Finances and disclosures
- Price:$499,900
- Price per sq. ft.:$440.83
Features and amenities
- Laundry features:Dryer, Electric Dryer Hookup, Inside, Laundry Room, Main Level, Washer, Washer Hookup
- Amenities:Awning(s), Balcony, Ceiling Fan(s), Open Floorplan, Recessed Lighting, Remodeled, Two Story Ceilings
Parking
- Parking description:Attached, Carport, Detached, Garage Door Opener, RV Access/Parking, Workshop in Garage
- Garage:Yes
- Garage spaces:4
- Carport spaces:2
New listings near 57716 Fox Drive
- New
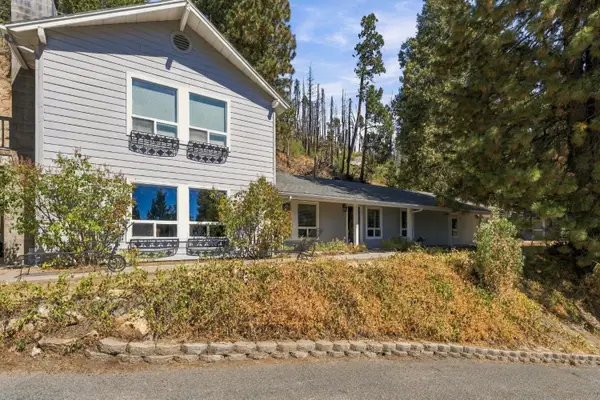 $325,000Active4 beds -- baths2,590 sq. ft.
52658 Alpine Drive, Springville, CA 93265
MLS# 656033Listed by: WESTERN PIONEER PROPERTIES - New
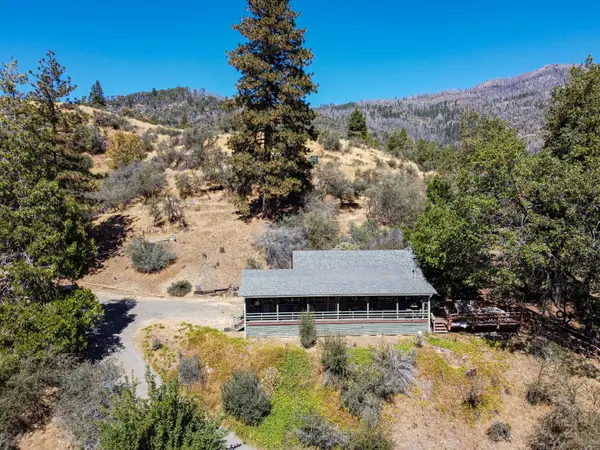 $299,900Active3 beds 2 baths900 sq. ft.
427 Sutherland Drive, Springville, CA 93265
MLS# 244361Listed by: SOUSA REALTY - New
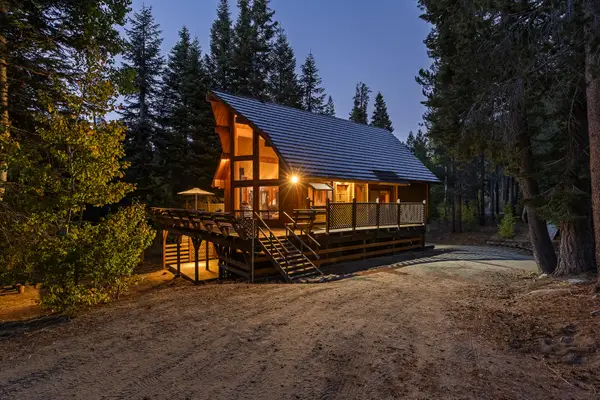 $350,000Active3 beds 3 baths1,700 sq. ft.
57072 Tamarack, Springville, CA 93265
MLS# 244362Listed by: RE/MAX BLUEPRINT REALTY - New
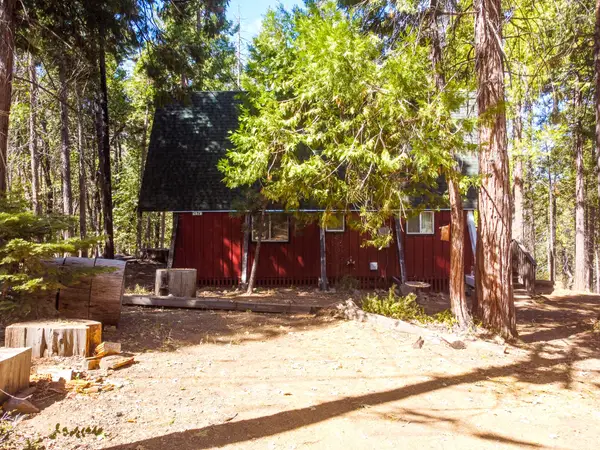 $325,000Active1 beds 2 baths1,588 sq. ft.
2079 John Gerney Drive, Springville, CA 93265
MLS# 244366Listed by: SOUSA REALTY - New
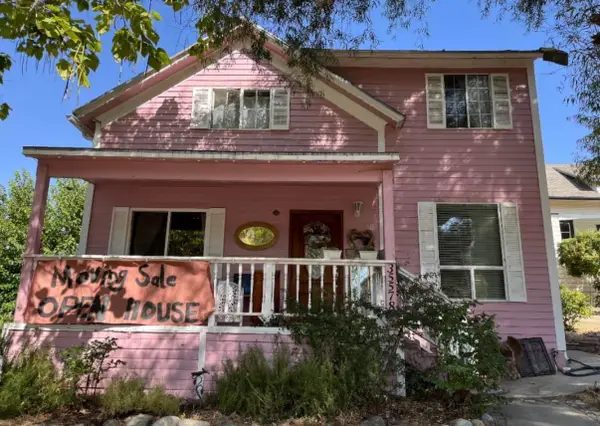 $399,900Active4 beds 3 baths1,884 sq. ft.
35578 Ca-190, Springville, CA 93265
MLS# 244351Listed by: DOWNTOWN REALTY - Open Sat, 2 to 5pmNew
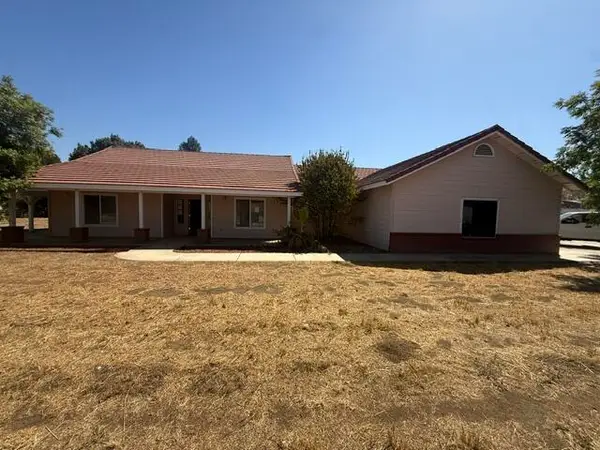 $449,900Active3 beds 2 baths2,060 sq. ft.
16732 Goat Ranch Road, Springville, CA 93265
MLS# 244318Listed by: MODERN BROKER - New
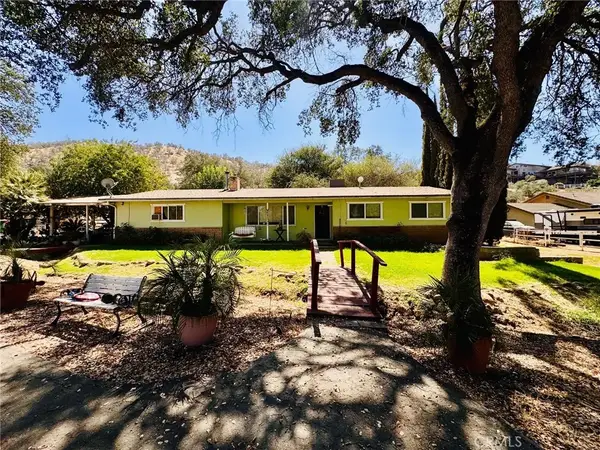 $425,000Active3 beds 2 baths1,844 sq. ft.
16221 Mustang, Springville, CA 93265
MLS# SR26207010Listed by: GOLDEN VALLEY REAL ESTATE GROUP - New
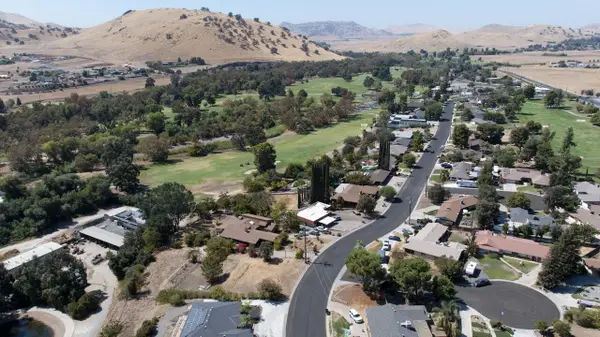 $68,900Active0.55 Acres
River Island Drive, Springville, CA 93265
MLS# 244240Listed by: BLOOM GROUP, INC. 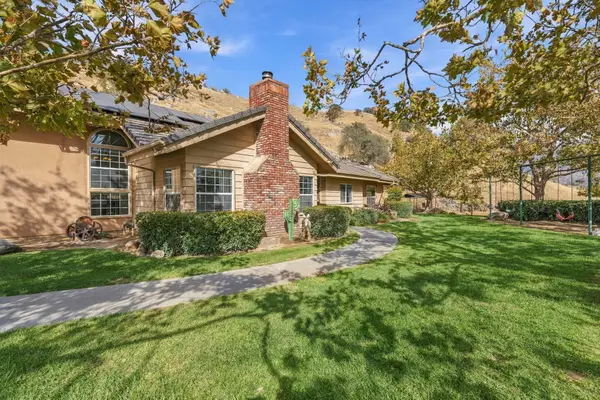 $575,000Active3 beds 3 baths2,450 sq. ft.
33208 Highway 190, Springville, CA 93265
MLS# 244157Listed by: DOWNTOWN REALTY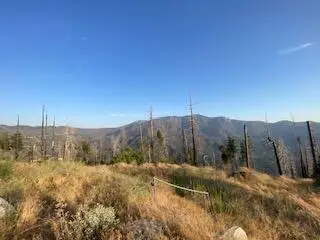 $20,000Active0.4 Acres
52905 Alpine Drive, Springville, CA 93265
MLS# 244158Listed by: SOUSA REALTY


Protect your home and budget from life's surprises with an Assurant Home Warranty, backed by a partner that supports you through every step of homeownership. Explore Plans.
© 2023 - 2026 ERA Franchise Systems LLC. All rights reserved. ERA Franchise Systems LLC fully supports the principles of the Fair Housing Act and the Equal Opportunity Act. ERA, ERA Real Estate powered, and their respective logos are registered service marks of ERA Franchise Systems LLC. Each office is independently owned and operated.