
10746 Knott Avenue, Stanton, CA 90680
Local realty services provided by:ERA North Orange County Real Estate
10746 Knott Avenue,Stanton, CA 90680
$600,000
- 2 Beds
- 2 Baths
- 1,169 sq. ft.
- Townhouse
- Active
Listed by: thomas applegate
Office: re/max r. e. specialists562-493-3004
MLS#:PW26210097
Source:CRMLS
Price summary
- Price:$600,000
- Price per sq. ft.:$513.26
- Monthly HOA dues:$456
About this home
WOW...WHAT A GREAT OPPORTUNITY! FANTASTIC LOCATION! EXCEPTIONAL PRICE!
Welcome to this Spacious 2 Level Townhome Located in a Desirable Gated Community of “PINE CREEK” This Planned Unit Development (PUD) Offers a Generous Floor Plan Featuring a Spacious Living Room, Family Dining Room, Perfect for Comfortable Everyday Living and Entertaining.
Enjoy a Beautiful Kitchen with Granite Countertops and Premium Stainless Steel Appliances, Newly Tiled Flooring Throughout the First Floor, Newer Vinyl Flooring on 2nd Floor, Beautiful Ceiling Fans for Added Comfort.
The Master Bedroom Features its Own Private Balcony, Also Private Secluded Rear Patio Provides Additional Outdoor Space for Relaxing or Entertaining. A Detached 2-car Garage Adds Convenience and Functionality. Enjoy the quite…Peaceful Babbling Community Creek, Feels Like You Are On Vacation. Don't Miss This Fantastic Opportunity to Own a Spacious Townhome in a Gated Community at an Exceptional Price.
Contact an agent
Home facts
- Year built:1979
- Subdivision & Development:Pine Creek
- Listing ID #:PW26210097
- Added:24 day(s) ago
- Updated:October 03, 2026 at 07:23 PM
Rooms and interior
- Bedrooms:2
- Total bathrooms:2
- Full bathrooms:1
- Half bathrooms:1
- Flooring:Laminate, Tile
- Kitchen Description:Dishwasher, Gas Oven, Gas Range, Microwave, Pantry, Refrigerator
- Bedroom Description:All Bedrooms Up
- Living area:1,169 sq. ft.
Heating and cooling
- Cooling:Central Air
- Heating:Central Furnace
- Central air:Yes
Structure and exterior
- Year built:1979
- Building area:1,169 sq. ft.
- Lot area:0.02 Acres
- Lot Features:Landscaped
- Architectural Style:Contemporary
- Exterior Features:Open, Patio
- Levels:2 Story
Utilities
- Water:Public, Water Connected
- Sewer:Public Sewer, Sewer Connected
Finances and disclosures
- Price:$600,000
- Price per sq. ft.:$513.26
Features and amenities
- Appliances:Dishwasher, Disposal, Gas Oven, Gas Range, Microwave, Refrigerator, Water Heater
- Laundry features:Inside
- Amenities:Balcony, Ceiling Fans, Crown Molding, Gated Community, Pantry, Pool, Recessed Lighting
- Pool features:Association Pool, Community Pool, Pool
Parking
- Total parking spaces:2
- Parking description:Door Single, Garage
- Garage:Yes
- Garage spaces:2
New listings near 10746 Knott Avenue
- New
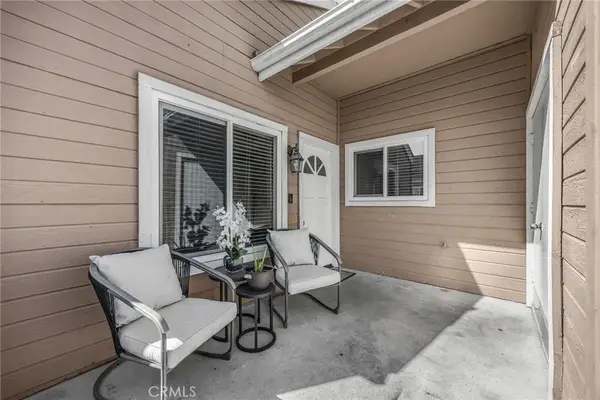 $569,000Active2 beds 2 baths961 sq. ft.
10411 E Briar Oaks, Stanton, CA 90680
MLS# DW26225401Listed by: T.N.G. REAL ESTATE CONSULTANTS - New
 $473,999Active1 beds 1 baths672 sq. ft.
12655 Glendale Circle #E, Stanton, CA 90680
MLS# PW26225029Listed by: ADVANCE REALTY - New
 $118,900Active3 beds 2 baths1,009 sq. ft.
7887 Lampson #90, Garden Grove, CA 92841
MLS# PW26225073Listed by: CENTURY 21 MASTERS - New
 $118,900Active3 beds 2 baths1,009 sq. ft.
7887 Lampson #90, Garden Grove, CA 92841
MLS# PW26225073Listed by: CENTURY 21 MASTERS - New
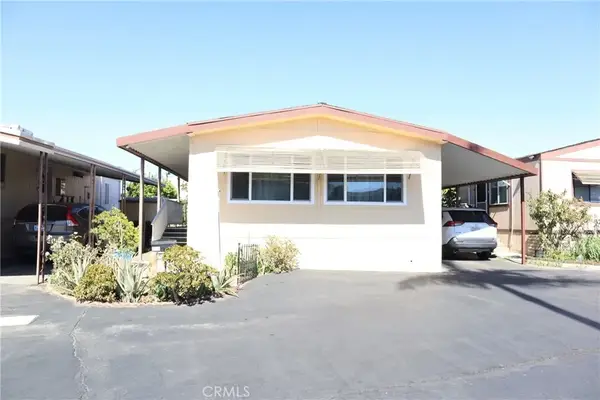 $150,000Active2 beds 2 baths960 sq. ft.
8111 Stanford #125, Garden Grove, CA 92841
MLS# PW26223755Listed by: GREENFIELD REALTY - Open Sat, 12 to 4pmNew
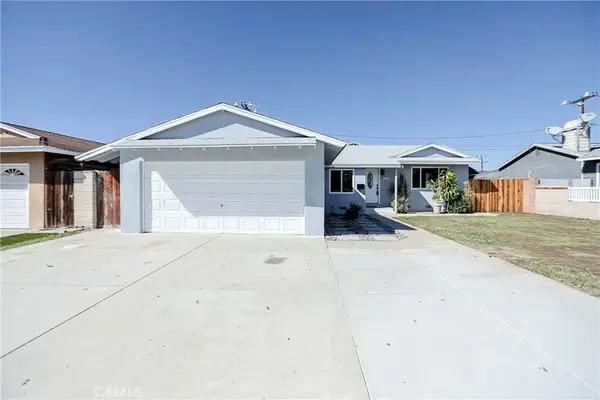 $968,888Active3 beds 2 baths1,203 sq. ft.
10271 Garrett, Stanton, CA 90680
MLS# PW26223597Listed by: FRONTIER REALTY INC 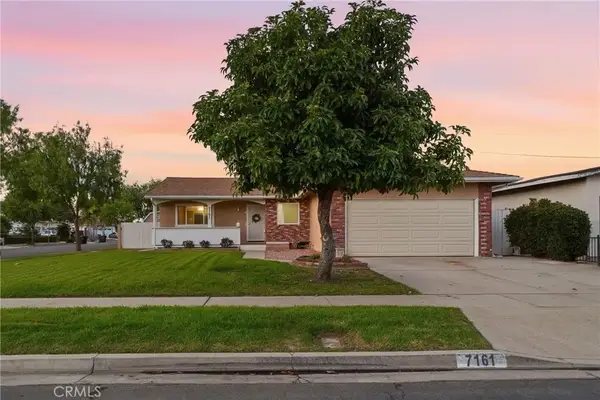 $875,000Pending3 beds 2 baths1,205 sq. ft.
7161 Lullaby Lane, Stanton, CA 90680
MLS# OC26222166Listed by: THE LISTING HOUSE- New
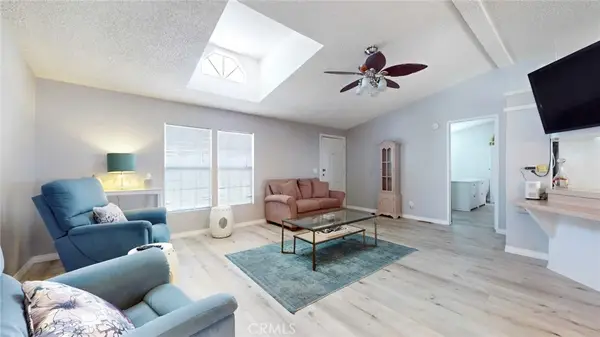 $219,800Active3 beds 2 baths1,200 sq. ft.
10550 Western Avenue #110, Stanton, CA 90680
MLS# CV26222635Listed by: COLDWELL BANKER REALTY - New
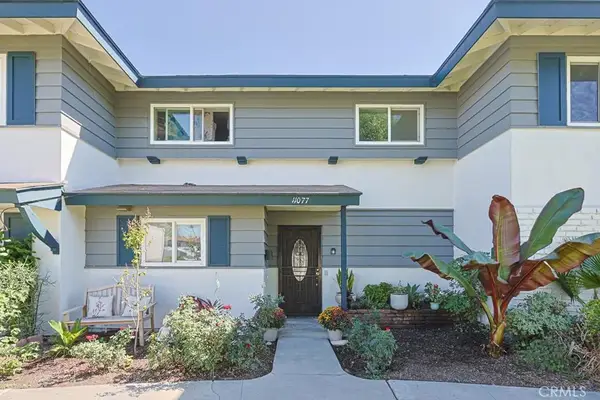 $809,900Active4 beds 2 baths1,348 sq. ft.
11077 Robinson, Stanton, CA 90680
MLS# OC26222850Listed by: ADVANCE ESTATE REALTY - New
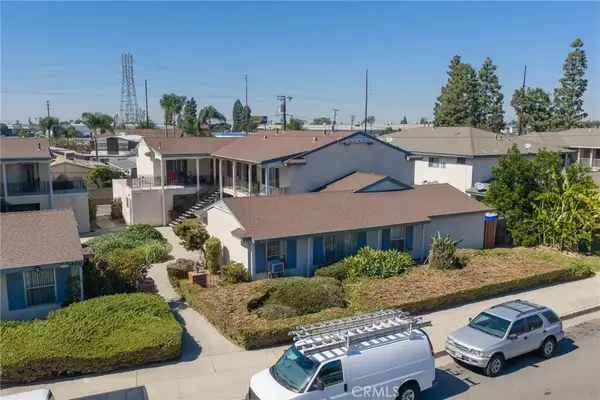 $1,700,000Active3 beds 2 baths
12561 Camus Lane, Stanton, CA 92841
MLS# OC26222223Listed by: MARCUS & MILLICHAP RE INVEST


Protect your home and budget from life's surprises with an Assurant Home Warranty, backed by a partner that supports you through every step of homeownership. Explore Plans.
© 2023 - 2026 ERA Franchise Systems LLC. All rights reserved. ERA Franchise Systems LLC fully supports the principles of the Fair Housing Act and the Equal Opportunity Act. ERA, ERA Real Estate powered, and their respective logos are registered service marks of ERA Franchise Systems LLC. Each office is independently owned and operated.