
12617 Lansdale #171, Stanton, CA 90680
Local realty services provided by:ERA Donahoe Realty
Listed by: suzanne seal
Office: remax tiffany real estate
MLS#:PW26151379
Source:San Diego MLS via CRMLS
Price summary
- Price:$538,900
- Price per sq. ft.:$614.48
- Monthly HOA dues:$384
About this home
Welcome home to Cross Pointe Village! A quiet community tucked away off Village Center Drive. Private end unit. No-one above. No-one on 3 sides. And your private carport directly below, #667. (Connected by only one small wall to next unit.) Located in rear of complex. (Very quiet). Assigned carport #667 directly under unit, plus TONS of open parking available!!! And a guard at the front gate for extra security! It boasts 2 bedrooms, 2 FULL baths, 2 large balconies, inside washer/dryer hookups, NEW dual pane/vinyl lined windows (installed Nov.25), new lights throughout, gas stove w/ductless fan, all freshly painted (including doors), newer hot water heater, newer A/C and Heating system and ducts, newly flattened ceilings throughout, new vinyl flooring in bedrooms, 3 ceiling fans, new shower-heads in bathrooms, and a brand new exhaust fan with light being installed this weekend! The Cross Pointe Community offers 3 sparkling swimming pools, 3 bubbling jacuzzi's, private carport, and security gate/guard at the front! Hurry, this gem won't last long!...
Contact an agent
Home facts
- Year built:1983
- Subdivision & Development:Crosspointe Village (CPVL)
- Listing ID #:PW26151379
- Added:21 day(s) ago
- Updated:August 05, 2026 at 08:00 AM
Rooms and interior
- Bedrooms:2
- Total bathrooms:2
- Full bathrooms:2
- Kitchen Description:Dishwasher, Gas Oven, Gas Range, Gas Stove
- Living area:877 sq. ft.
Heating and cooling
- Cooling:Central Forced Air
- Heating:Forced Air Unit
Structure and exterior
- Year built:1983
- Building area:877 sq. ft.
- Architectural Style:Contemporary
- Exterior Features:Deck, Patio, Patio Open
- Levels:2 Story
Utilities
- Water:Public, Water Available, Water Connected
- Sewer:Public Sewer, Sewer Available, Sewer Connected
Finances and disclosures
- Price:$538,900
- Price per sq. ft.:$614.48
Features and amenities
- Appliances:Dishwasher, Gas Oven, Gas Range, Gas Stove
- Laundry features:Electric, Washer Hookup
- Pool features:Association, Below Ground, Community/Common, Gunite, Pool
Parking
- Total parking spaces:1
 This information is deemed reliable but not guaranteed. You should rely on this information only to decide whether or not to further investigate a particular property. BEFORE MAKING ANY OTHER DECISION, YOU SHOULD PERSONALLY INVESTIGATE THE FACTS (e.g. square footage and lot size) with the assistance of an appropriate professional. You may use this information only to identify properties you may be interested in investigating further. All uses except for personal, non-commercial use in accordance with the foregoing purpose are prohibited. Redistribution or copying of this information, any photographs or video tours is strictly prohibited. This information is derived from the Internet Data Exchange (IDX) service provided by San Diego MLS®. Displayed property listings may be held by a brokerage firm other than the broker and/or agent responsible for this display. The information and any photographs and video tours and the compilation from which they are derived is protected by copyright. Compilation © 2020 San Diego MLS®, Inc.
New listings near 12617 Lansdale #171
- New
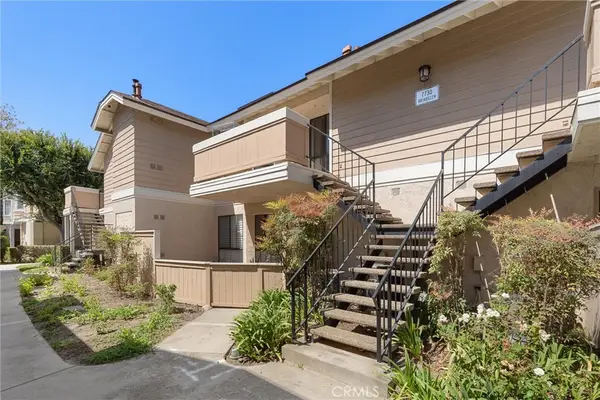 $499,999Active2 beds 2 baths1,000 sq. ft.
7730 Briarglen Loop #L, Stanton, CA 90680
MLS# PW26168715Listed by: COMPAS DANA POINT - New
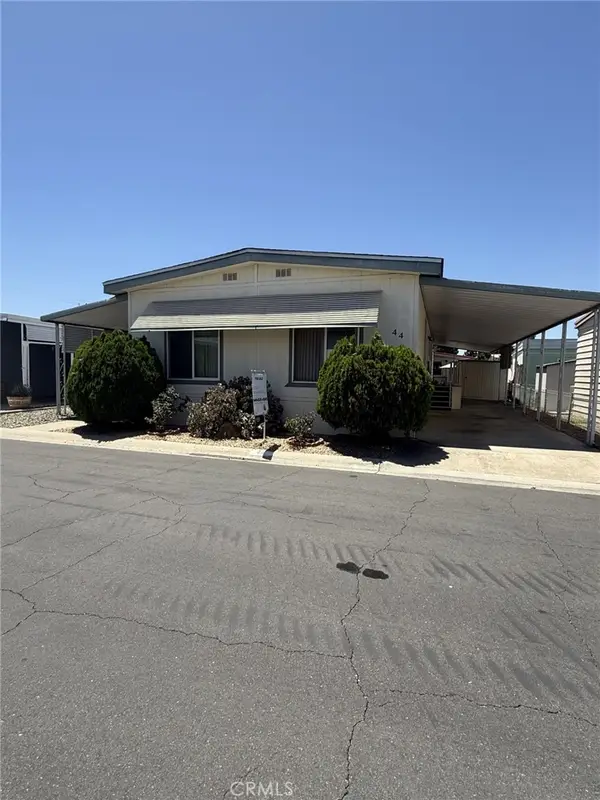 $160,000Active2 beds 2 baths
11250 Beach Blvd Spc 44, Stanton, CA 90680
MLS# PW26167181Listed by: JOHN LEWIS YBARRA, REALTORS - Coming Soon
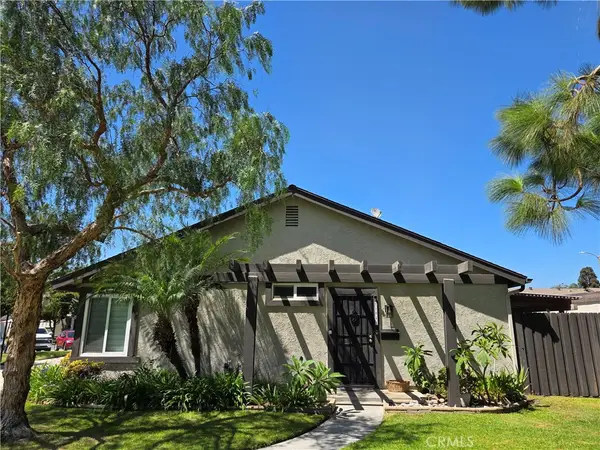 $598,000Coming Soon2 beds 1 baths
11043 Sherman Way, Stanton, CA 90680
MLS# PW26166536Listed by: REMAX TIFFANY REAL ESTATE - New
 $535,000Active2 beds 2 baths1,000 sq. ft.
7720 Riverdale #B, Stanton, CA 90680
MLS# OC26165952Listed by: CENTURY 21 MASTERS - New
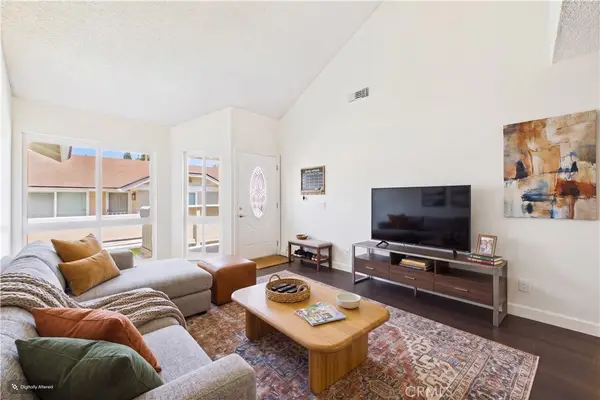 $560,000Active2 beds 2 baths1,000 sq. ft.
7735 Briarglen #D, Stanton, CA 90680
MLS# PW26161460Listed by: FIRST TEAM REAL ESTATE  $228,000Pending3 beds 2 baths1,450 sq. ft.
10550 Western #61, Stanton, CA 90680
MLS# SB26161878Listed by: COLDWELL BANKER ENVISION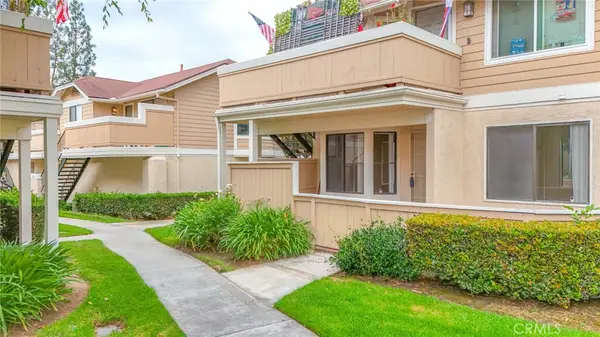 $499,990Active2 beds 1 baths822 sq. ft.
7720 Riverdale #G, Stanton, CA 90680
MLS# OC26159354Listed by: RON WADE, BROKER $1,060,000Active3 beds 2 baths1,596 sq. ft.
8363 Palais, Stanton, CA 90680
MLS# PF26161700Listed by: PURPOSE REALTY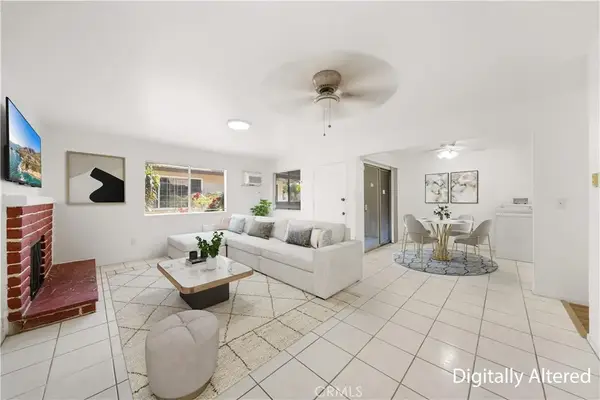 $472,000Active2 beds 2 baths966 sq. ft.
9166 Cerritos #48, Anaheim, CA 92804
MLS# WS26158082Listed by: PINNACLE REAL ESTATE GROUP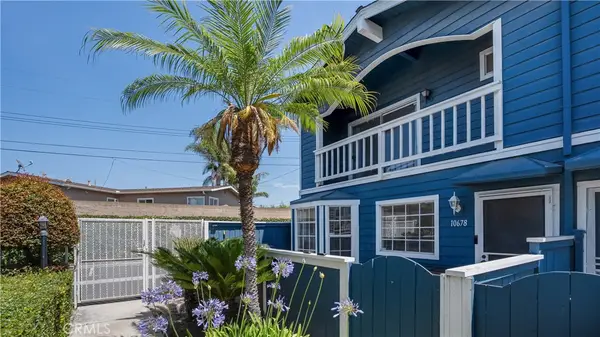 $649,500Active2 beds 3 baths1,392 sq. ft.
10678 Bell St #13, Stanton, CA 90680
MLS# PW26161062Listed by: REAL BROKERAGE TECHNOLOGIES


Protect your home and budget from life's surprises with an Assurant Home Warranty, backed by a partner that supports you through every step of homeownership. Explore Plans.
© 2023 - 2026 ERA Franchise Systems LLC. All rights reserved. ERA Franchise Systems LLC fully supports the principles of the Fair Housing Act and the Equal Opportunity Act. ERA, ERA Real Estate powered, and their respective logos are registered service marks of ERA Franchise Systems LLC. Each office is independently owned and operated.