
12680 Briarglen Loop #C, Stanton, CA 90680
Local realty services provided by:ERA North Orange County Real Estate
12680 Briarglen Loop #C,Stanton, CA 90680
$445,000
- 1 Beds
- 1 Baths
- 672 sq. ft.
- Condominium
- Active
Upcoming open houses
- Sun, Nov 0112:00 pm - 04:00 pm
Listed by: jennifer thomas, ian wilfert
Office: seven gables real estate
MLS#:OC26230951
Source:San Diego MLS via CRMLS
Price summary
- Price:$445,000
- Price per sq. ft.:$662.2
- Monthly HOA dues:$392
About this home
Welcome to 12680 Briarglen Loop, Unit C Modern Comfort in a Gated Stanton Community! Step into your own private patio, the perfect retreat for evening relaxation or weekend BBQs. A charming French door entry welcomes you into a bright, airy living room featuring warm wood-toned laminate flooring and a lovely half-bay window that fills the space with natural light and cool ocean breezes. The dining area offers dual storage closets and a ceiling fan, seamlessly opening into a beautifully refreshed kitchen. Upgrades include newly painted cabinetry with sleek bronze hardware, brand-new countertops, a new electric range/oven, a stainless steel double sink, plus an included refrigerator, dishwasher, and pantry. Down the hall, find the convenience of an in-unit laundry closet complete with a stackable washer and dryer. The spacious bedroom boasts double closets with newly installed mirrored wardrobe doors and a peaceful window view of the private patio. Unwind in the tranquil bathroom featuring a luxurious Roman-style soaking tub, updated sink, and expansive vanity counter. Additional highlights include newer central A/C, a gated entrance for peace of mind, and a nearby assigned carport with storage lockers. Ideally located close to shopping, dining, and local parks/recreation areas move-in ready and waiting to be called home!...
Contact an agent
Home facts
- Year built:1983
- Subdivision & Development:Crosspointe Village (CPVL)
- Listing ID #:OC26230951
- Added:1 day(s) ago
- Updated:October 29, 2026 at 04:32 AM
Rooms and interior
- Bedrooms:1
- Total bathrooms:1
- Full bathrooms:1
- Kitchen Description:Dishwasher, Disposal, Electric Range, Recirculated Exhaust Fan, Refrigerator
- Living area:672 sq. ft.
Heating and cooling
- Cooling:Central Forced Air
- Heating:Forced Air Unit
Structure and exterior
- Roof:Composition
- Year built:1983
- Building area:672 sq. ft.
- Architectural Style:Cape Cod
- Exterior Features:Patio Open
- Levels:1 Story
Utilities
- Water:Public, Water Connected
- Sewer:Public Sewer, Sewer Connected
Finances and disclosures
- Price:$445,000
- Price per sq. ft.:$662.2
Features and amenities
- Appliances:Dishwasher, Disposal, Dryer, Electric Range, Recirculated Exhaust Fan, Refrigerator, Washer
- Laundry features:Dryer, Electric, Washer, Washer Hookup
- Pool features:Association, Pool
Parking
- Total parking spaces:1
 This information is deemed reliable but not guaranteed. You should rely on this information only to decide whether or not to further investigate a particular property. BEFORE MAKING ANY OTHER DECISION, YOU SHOULD PERSONALLY INVESTIGATE THE FACTS (e.g. square footage and lot size) with the assistance of an appropriate professional. You may use this information only to identify properties you may be interested in investigating further. All uses except for personal, non-commercial use in accordance with the foregoing purpose are prohibited. Redistribution or copying of this information, any photographs or video tours is strictly prohibited. This information is derived from the Internet Data Exchange (IDX) service provided by San Diego MLS®. Displayed property listings may be held by a brokerage firm other than the broker and/or agent responsible for this display. The information and any photographs and video tours and the compilation from which they are derived is protected by copyright. Compilation © 2020 San Diego MLS®, Inc.
New listings near 12680 Briarglen Loop #C
- New
 $94,990Active2 beds 1 baths720 sq. ft.
8111 Stanford Ave #3, Garden Grove, CA 92841
MLS# PW26228500Listed by: EXP REALTY OF SOUTHERN CA, INC - New
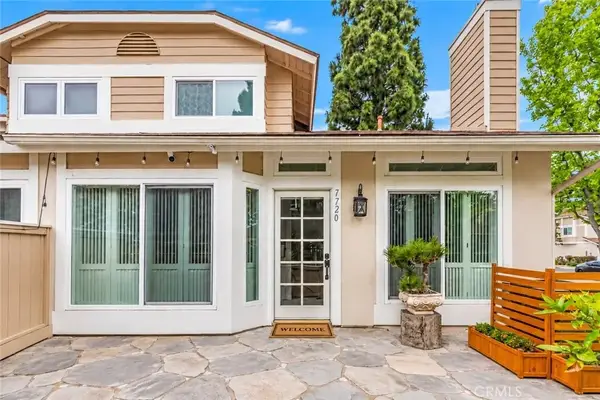 $805,000Active3 beds 3 baths1,094 sq. ft.
7720 Rambling Brook Way, Stanton, CA 90680
MLS# PW26231496Listed by: L.S. GATEWAY REALTORS - Open Fri, 12 to 3pmNew
 $549,900Active2 beds 2 baths1,000 sq. ft.
7735 Briarglen Loop #D, Stanton, CA 90680
MLS# TR26229304Listed by: CENTURY 21 MASTERS - New
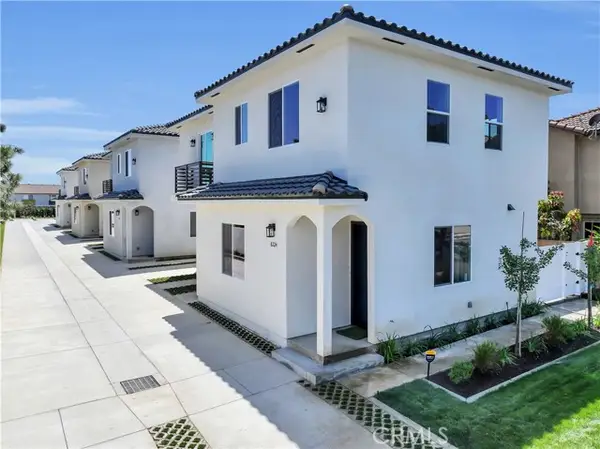 $959,000Active3 beds 4 baths1,600 sq. ft.
8226 Starr Street, Stanton, CA 90680
MLS# PW26209146Listed by: COASTAL ESTATES & DEVELOPMENT - New
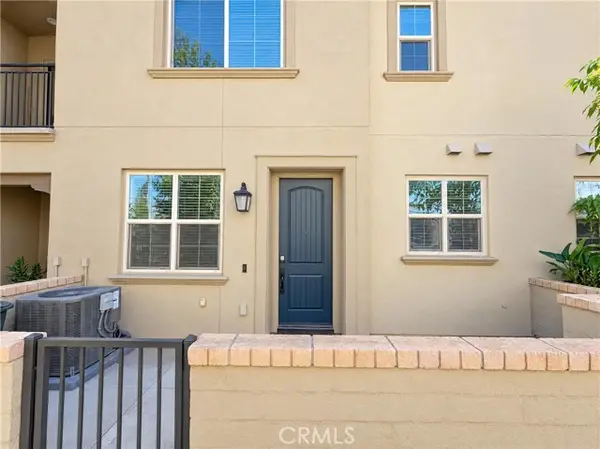 $786,000Active3 beds 3 baths1,344 sq. ft.
125 Lantana, Stanton, CA 90680
MLS# IV26229204Listed by: OPENDOOR BROKERAGE INC. - Open Sun, 1 to 4pmNew
 $1,100,000Active6 beds 4 baths2,865 sq. ft.
10602 Courson, Stanton, CA 90680
MLS# TR26228945Listed by: BETTER HOMES AND GARDENS REAL ESTATE THE HERITAGE GROUP - New
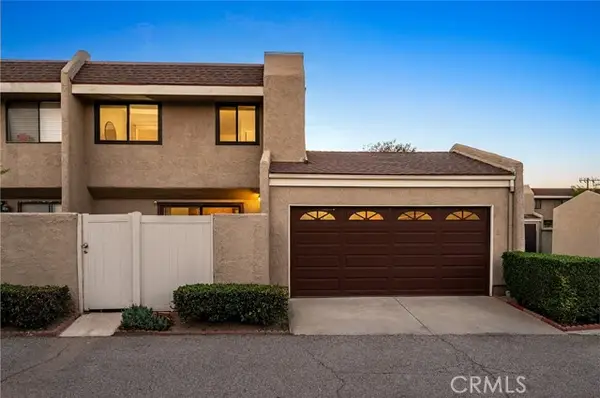 $680,000Active3 beds 2 baths1,163 sq. ft.
7650 College Drive, Stanton, CA 90680
MLS# PW26215584Listed by: REAL BROKER 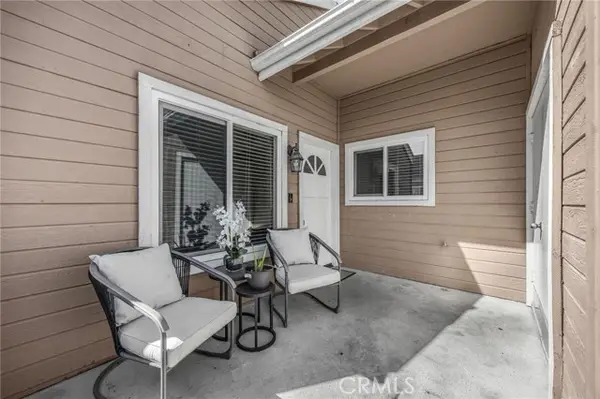 $569,000Active2 beds 2 baths961 sq. ft.
10411 Briar Oaks, Stanton, CA 90680
MLS# DW26225401Listed by: T.N.G. REAL ESTATE CONSULTANTS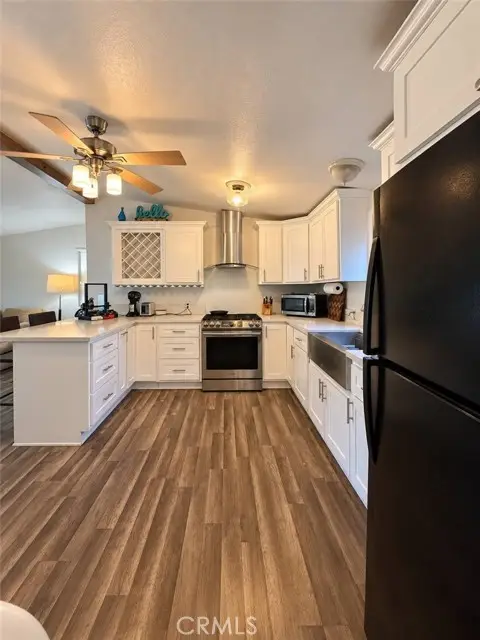 $118,900Active3 beds 2 baths1,009 sq. ft.
7887 Lampson #90, Garden Grove, CA 92841
MLS# PW26225073Listed by: CENTURY 21 MASTERS


Protect your home and budget from life's surprises with an Assurant Home Warranty, backed by a partner that supports you through every step of homeownership. Explore Plans.
© 2023 - 2026 ERA Franchise Systems LLC. All rights reserved. ERA Franchise Systems LLC fully supports the principles of the Fair Housing Act and the Equal Opportunity Act. ERA, ERA Real Estate powered, and their respective logos are registered service marks of ERA Franchise Systems LLC. Each office is independently owned and operated.