
8056 Torino, Stanton, CA 90680
Local realty services provided by:ERA North Orange County Real Estate
8056 Torino,Stanton, CA 90680
$869,000
- 4 Beds
- 4 Baths
- 1,814 sq. ft.
- Condominium
- Active
Listed by: phi tran, tianne phan
Office: t-max realty & mortgage
MLS#:OC26221158
Source:San Diego MLS via CRMLS
Price summary
- Price:$869,000
- Price per sq. ft.:$479.05
- Monthly HOA dues:$423
About this home
PRICE TO SELL! A TRUE GEM IN PALAZZO! A MUST-SEE! Welcome to this beautifully remodeled, move-in-ready 4-bedroom, 4-bathroom home in the highly desirable Palazzo Community of Stanton! Offering 1,814 sq. ft. of thoughtfully designed living space, this exceptional home has been extensively upgraded within the past six months, giving it a fresh, modern feel without the time, expense, and hassle of remodeling. Enjoy a peaceful, quiet setting with beautiful neighborhood views from the windows. Recent upgrades include fresh interior and exterior paint, luxury waterproof vinyl flooring throughout, recessed lighting, modern farmhouse-style bathroom vanities with new countertops and sinks, and a brand-new stairs. The kitchen features granite countertops, abundant cabinetry, a brand-new dishwasher, and a new sink disposal and filtered-water system. The attached two-car garage boasts epoxy flooring and garage storages, while the patio features newly resurfaced flooring. Designed for flexibility, the home offers THREE PRIVATE BEDROOM SUITES, ideal for multigenerational living, guests, or a home office. The first-floor suite features a full bathroom and direct garage access. The second floor offers a bright, open-concept living area with a cozy fireplace and private balcony. Upstairs, two spacious bedroom suites include a generous primary retreat with dual sinks, a walk-in shower, private toilet room, ample closet space and plantation shutters. Well maintained central heating and air conditioning add comfort all year round. PARKING IS A RARE BONUS! Enjoy an attached two-car garage, two...
Contact an agent
Home facts
- Year built:2007
- Listing ID #:OC26221158
- Added:14 day(s) ago
- Updated:October 27, 2026 at 04:16 PM
Rooms and interior
- Bedrooms:4
- Total bathrooms:4
- Full bathrooms:4
- Flooring:Linoleum/Vinyl, Tile
- Kitchen Description:Dishwasher, Disposal, Gas Oven, Gas Range, Microwave, Pantry
- Living area:1,814 sq. ft.
Heating and cooling
- Cooling:Central Forced Air
- Heating:Forced Air Unit
Structure and exterior
- Roof:Tile/Clay
- Year built:2007
- Building area:1,814 sq. ft.
- Architectural Style:Contemporary
- Construction Materials:Frame, Glass, Stucco
- Exterior Features:Concrete, Patio, Patio Open
- Levels:3 Story
Utilities
- Water:Public
Finances and disclosures
- Price:$869,000
- Price per sq. ft.:$479.05
Features and amenities
- Appliances:Dishwasher, Disposal, Gas Oven, Gas Range, Microwave
- Laundry features:Gas, Washer Hookup
- Pool features:Association, Below Ground, Fenced, Heated, No Permits, Pool
Parking
- Total parking spaces:4
- Parking description:Direct Garage Access, Garage, Garage - Single Door, Garage Door Opener
- Garage spaces:2
 This information is deemed reliable but not guaranteed. You should rely on this information only to decide whether or not to further investigate a particular property. BEFORE MAKING ANY OTHER DECISION, YOU SHOULD PERSONALLY INVESTIGATE THE FACTS (e.g. square footage and lot size) with the assistance of an appropriate professional. You may use this information only to identify properties you may be interested in investigating further. All uses except for personal, non-commercial use in accordance with the foregoing purpose are prohibited. Redistribution or copying of this information, any photographs or video tours is strictly prohibited. This information is derived from the Internet Data Exchange (IDX) service provided by San Diego MLS®. Displayed property listings may be held by a brokerage firm other than the broker and/or agent responsible for this display. The information and any photographs and video tours and the compilation from which they are derived is protected by copyright. Compilation © 2020 San Diego MLS®, Inc.
New listings near 8056 Torino
- New
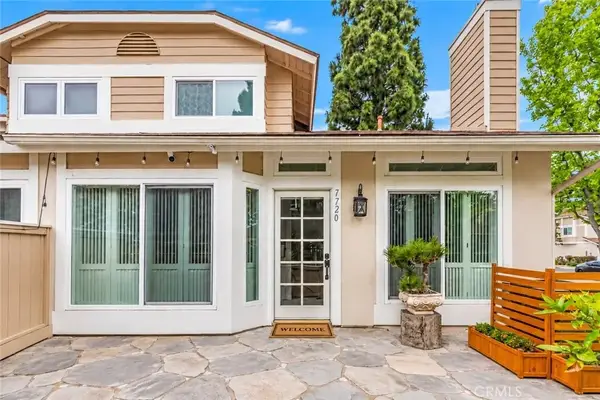 $805,000Active3 beds 3 baths1,094 sq. ft.
7720 Rambling Brook Way, Stanton, CA 90680
MLS# PW26231496Listed by: L.S. GATEWAY REALTORS - Open Fri, 12 to 3pmNew
 $549,900Active2 beds 2 baths1,000 sq. ft.
7735 Briarglen Loop #D, Stanton, CA 90680
MLS# TR26229304Listed by: CENTURY 21 MASTERS - New
 $94,990Active2 beds 1 baths720 sq. ft.
8111 Stanford Ave #3, Garden Grove, CA 92841
MLS# PW26228500Listed by: EXP REALTY OF SOUTHERN CA, INC - New
 $959,000Active3 beds 4 baths1,600 sq. ft.
8226 Starr Street, Stanton, CA 90680
MLS# PW26209146Listed by: COASTAL ESTATES & DEVELOPMENT - New
 $786,000Active3 beds 3 baths1,344 sq. ft.
125 Lantana, Stanton, CA 90680
MLS# IV26229204Listed by: OPENDOOR BROKERAGE INC. - New
 $1,100,000Active6 beds 4 baths2,865 sq. ft.
10602 Courson, Stanton, CA 90680
MLS# TR26228945Listed by: BETTER HOMES AND GARDENS REAL ESTATE THE HERITAGE GROUP - New
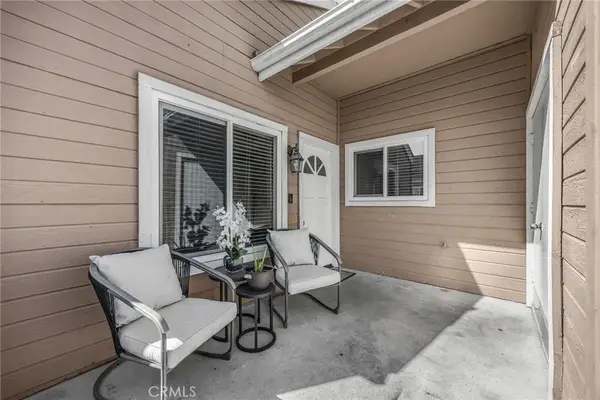 $569,000Active2 beds 2 baths961 sq. ft.
10411 E Briar Oaks, Stanton, CA 90680
MLS# DW26225401Listed by: T.N.G. REAL ESTATE CONSULTANTS - New
 $473,999Active1 beds 1 baths672 sq. ft.
12655 Glendale Circle #E, Stanton, CA 90680
MLS# PW26225029Listed by: ADVANCE REALTY - New
 $118,900Active3 beds 2 baths1,009 sq. ft.
7887 Lampson #90, Garden Grove, CA 92841
MLS# PW26225073Listed by: CENTURY 21 MASTERS - New
 $118,900Active3 beds 2 baths1,009 sq. ft.
7887 Lampson #90, Garden Grove, CA 92841
MLS# PW26225073Listed by: CENTURY 21 MASTERS


Protect your home and budget from life's surprises with an Assurant Home Warranty, backed by a partner that supports you through every step of homeownership. Explore Plans.
© 2023 - 2026 ERA Franchise Systems LLC. All rights reserved. ERA Franchise Systems LLC fully supports the principles of the Fair Housing Act and the Equal Opportunity Act. ERA, ERA Real Estate powered, and their respective logos are registered service marks of ERA Franchise Systems LLC. Each office is independently owned and operated.