
25042 Hollyhock Court, Stevenson Ranch, CA 91381
Local realty services provided by:ERA North Orange County Real Estate
25042 Hollyhock Court,Stevenson Ranch, CA 91381
$1,249,900
- 4 Beds
- 3 Baths
- 2,081 sq. ft.
- Single family
- Active
Listed by: teri gaskill-vogelsang
Office: equity union661-516-2064
MLS#:SR26056298
Source:CRMLS
Price summary
- Price:$1,249,900
- Price per sq. ft.:$600.62
About this home
STUNNING PANORAMIC VIEWS OF THE ENTIRE SANTA CLARITA VALLEY FROM THIS BEAUTIFUL SPANISH REVIVAL HOME! The home has a large garage conversion living quarters. Which includes a walk-in closet, work station, living area, and an attached bathroom. The bathroom can also be accessed from the pool area. This is great for multi-generational family living, airbnb or peerspace rental income. Open and spacious floor plan with high ceilings. Large family size 4 bed/ 3 bath home, with a downstairs bedroom ensuite and full bath. This Spanish influence-style home has a custom wooden front door that leads into the entryway of the home. The living room has cathedral-style ceilings, custom lighting, beautiful tile floors, and lots of windows for natural light. The wrap-around staircase has a custom wrought iron railing. Upgraded kitchen with copper style tre ceiling, recessed lighting, custom tile countertops, backsplash, and stainless steel appliances. Kitchen open to family room, features a great breakfast bar area. There is an additional butcher block counter space and a pass-through window for BBQing. The family room has great views of the valley and lush landscaping. There is a beautiful fireplace as well as a ceiling fan. The main bedroom suite has stunning city views, high vaulted ceilings. The main bathroom has walk-in shower w/ custom tile, soaking-tub, tile vanity/w copper sinks, and a huge closet. One bedroom with full bath downstairs which would also make a fantastic office. This secluded home is located on a flag lot and offers lots of extra parking for possible R.V or a boat. Included is a 12 x 24 storage shed. The beautiful landscape features, two beautiful fountains in front and back yard, mature palms, flowering succulents, jasmine vines, gorgeous bougainvillea, and an array of colorful flowers. Very low maintenance and drought tolerant as well. Large usable approx. 11,0000+ sq ft. lot has numerous sitting areas around the stunning pool and jacuzzi. Large outdoor cabana covered in bougainvillea has outdoor lighting for evening entertaining. Cabana also features ceiling fans, T.V./stereo system, and an outdoor kitchen. Large pool and jacuzzi are surrounded by an expansive deck and seating areas. There is also a separate outdoor entrance for the additional living space and bathroom. The home has copper piping, and new energy efficient HVAC system. No HOA , NO Mello Roos....
Contact an agent
Home facts
- Year built:1987
- Subdivision & Development:Sunset Point (SNPT)
- Listing ID #:SR26056298
- Added:141 day(s) ago
- Updated:August 02, 2026 at 07:28 PM
Rooms and interior
- Bedrooms:4
- Total bathrooms:3
- Full bathrooms:3
- Flooring:Carpet, Tile
- Kitchen Description:Dishwasher, Double Oven, Electric Cooktop, Microwave, Pantry
- Living area:2,081 sq. ft.
Heating and cooling
- Cooling:Central Air
- Heating:Central Furnace
- Central air:Yes
Structure and exterior
- Roof:Tile
- Year built:1987
- Building area:2,081 sq. ft.
- Lot area:0.27 Acres
- Lot Features:Back Yard, Cul De Sac, Desert Front, Flag Lot, Landscaped
- Architectural Style:Mediterranean, Spanish
- Exterior Features:Covered Patio, Deck, Open, Patio
- Levels:2 Story
Utilities
- Water:Private, Public
- Sewer:Public Sewer, Sewer Connected
Finances and disclosures
- Price:$1,249,900
- Price per sq. ft.:$600.62
Features and amenities
- Appliances:Dishwasher, Disposal, Double Oven, Electric Cooktop, Microwave, Water Heater
- Laundry features:Gas Dryer Hookup, Laundry Room, Washer Hookup
- Amenities:Carbon Monoxide Detectors, Cathedral Ceilings, Ceiling Fans, Coffered Ceilings, High Ceilings, Open Floorplan, Pantry, Smoke Detectors, Walk In Closets, Workshop
- Pool features:Heated, Private Pool
Parking
- Parking description:Converted Garage, Driveway
New listings near 25042 Hollyhock Court
- Open Fri, 4 to 6pmNew
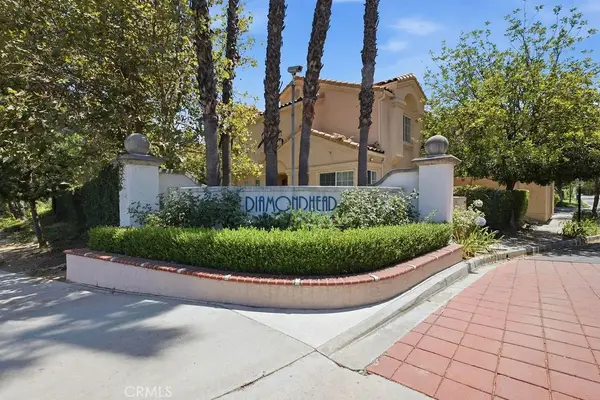 $590,000Active3 beds 3 baths1,395 sq. ft.
25114 Steinbeck Avenue #B, Stevenson Ranch, CA 91381
MLS# SR26171361Listed by: EQUITY UNION - Open Sat, 2 to 4pmNew
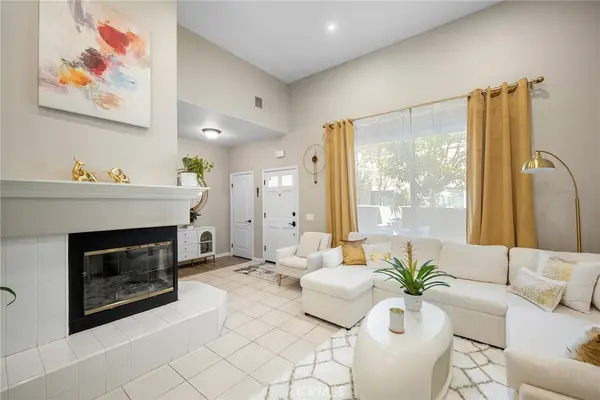 $575,000Active3 beds 3 baths1,488 sq. ft.
25703 Holiday Circle #C, Stevenson Ranch, CA 91381
MLS# GD26172007Listed by: KELLER WILLIAMS R. E. SERVICES - New
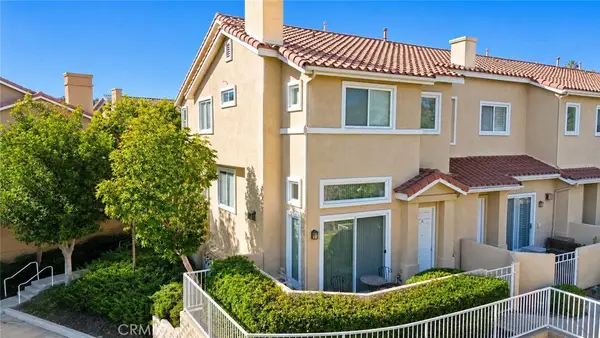 $639,000Active3 beds 3 baths1,754 sq. ft.
25768 Perlman Place #A, Stevenson Ranch, CA 91381
MLS# SR26171094Listed by: RE/MAX OF SANTA CLARITA - New
 $1,275,000Active4 beds 5 baths3,324 sq. ft.
25701 Chestnut Way, Stevenson Ranch, CA 91381
MLS# 26868263Listed by: OPENDOOR BROKERAGE INC. - Open Sun, 1 to 4pmNew
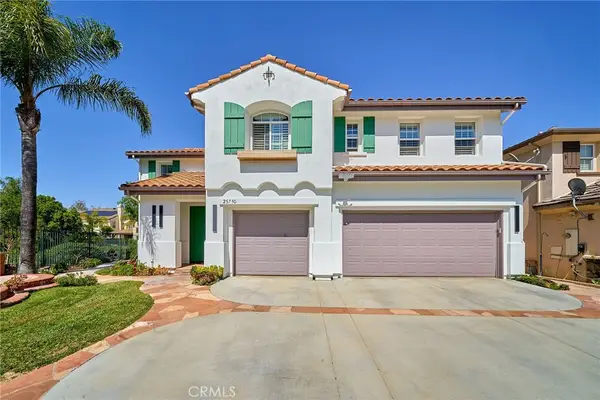 $1,259,900Active4 beds 3 baths3,463 sq. ft.
25750 Wallace Place, Stevenson Ranch, CA 91381
MLS# GD26169144Listed by: DREAM REALTY LA CRESCENTA - Open Sat, 1 to 4pmNew
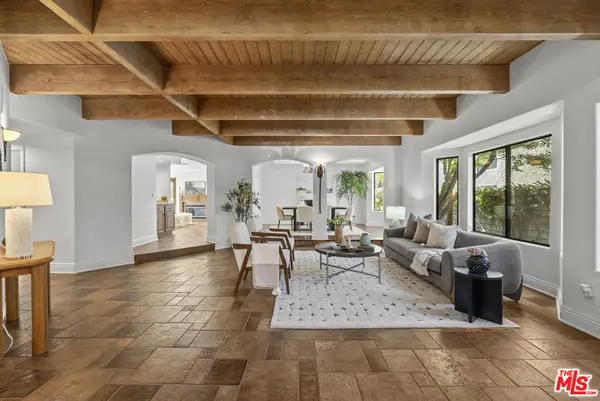 $1,200,000Active4 beds 3 baths3,379 sq. ft.
25345 Irving Lane, Stevenson Ranch, CA 91381
MLS# 26641955Listed by: COMPASS - New
 $715,000Active3 beds 3 baths1,632 sq. ft.
27008 Pebble Beach Drive, Valencia, CA 91381
MLS# SR26164852Listed by: RE/MAX OF SANTA CLARITA - Open Sat, 11am to 4pmNew
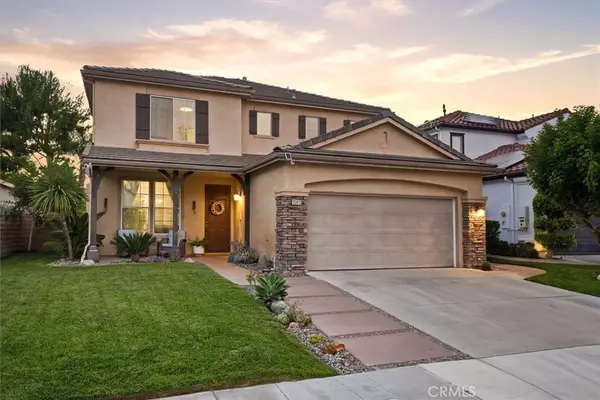 $1,250,000Active5 beds 3 baths2,430 sq. ft.
25443 Hopkins Place, Stevenson Ranch, CA 91381
MLS# SR26163480Listed by: RE/MAX OF SANTA CLARITA - Open Sun, 1 to 4pmNew
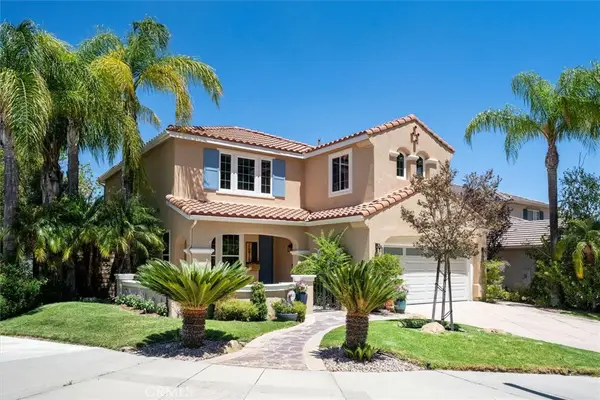 $1,150,000Active4 beds 3 baths2,445 sq. ft.
26439 Shakespeare, Stevenson Ranch, CA 91381
MLS# SR26164257Listed by: RE/MAX OF SANTA CLARITA - New
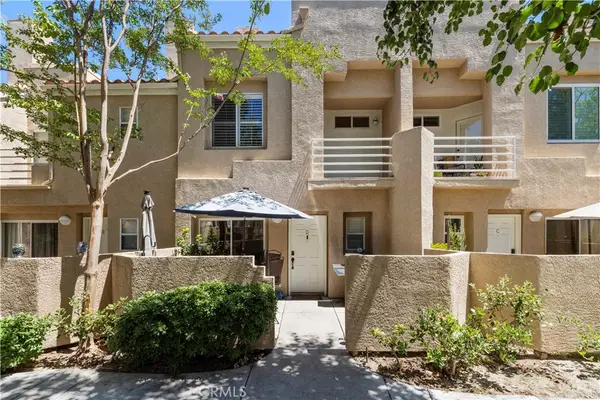 $578,000Active3 beds 3 baths1,232 sq. ft.
25731 Perlman Place #D, Stevenson Ranch, CA 91381
MLS# SR26165060Listed by: RE/MAX OF SANTA CLARITA


Protect your home and budget from life's surprises with an Assurant Home Warranty, backed by a partner that supports you through every step of homeownership. Explore Plans.
© 2023 - 2026 ERA Franchise Systems LLC. All rights reserved. ERA Franchise Systems LLC fully supports the principles of the Fair Housing Act and the Equal Opportunity Act. ERA, ERA Real Estate powered, and their respective logos are registered service marks of ERA Franchise Systems LLC. Each office is independently owned and operated.