
25230 Steinbeck Avenue #A, Stevenson Ranch, CA 91381
Local realty services provided by:ERA North Orange County Real Estate
25230 Steinbeck Avenue #A,Stevenson Ranch, CA 91381
$565,000
- 3 Beds
- 3 Baths
- 1,515 sq. ft.
- Townhouse
- Active
Listed by: teresa fuller, nora sarkissian
Office: compass
MLS#:P1-29273
Source:San Diego MLS via CRMLS
Price summary
- Price:$565,000
- Price per sq. ft.:$372.94
- Monthly HOA dues:$440
About this home
Welcome to 25230-A Steinbeck Avenue! This end-unit townhome located in the Diamond Head community of Stevenson Ranch, has a highly sought-after floor plan measuring at 1515 square feet. The downstairs open layout includes an updated kitchen, fireplace, guest bathroom; and spacious living and dining areas leading to the oversized patio offering sunlight, privacy and leafy green views. Upstairs you will find three roomy and light-filled bedrooms, in-unit laundry, a hallway bathroom and a Primary suite with a vaulted ceiling. The private detached garage offers convenience and there are multiple guest parking areas near the unit. Amenities include the community pool, spas, manicured landscape and playground. Located conveniently near shopping, restaurants, freeway access and a highly rated school district!
Contact an agent
Home facts
- Year built:1990
- Listing ID #:P1-29273
- Added:5 day(s) ago
- Updated:October 22, 2026 at 02:41 PM
Rooms and interior
- Bedrooms:3
- Total bathrooms:3
- Full bathrooms:2
- Half bathrooms:1
- Flooring:Carpet, Linoleum/Vinyl, Tile
- Kitchen Description:Convection Oven, Dishwasher, Gas Oven, Gas Stove, Microwave, Refrigerator
- Living area:1,515 sq. ft.
Heating and cooling
- Cooling:Central Forced Air
- Heating:Fireplace, Forced Air Unit
Structure and exterior
- Year built:1990
- Building area:1,515 sq. ft.
- Architectural Style:Contemporary, Mediterranean/Spanish
- Construction Materials:Stucco
- Exterior Features:Brick, Concrete, Enclosed
- Levels:2 Story
Utilities
- Water:Public, Water Connected
- Sewer:Public Sewer, Sewer Connected
Finances and disclosures
- Price:$565,000
- Price per sq. ft.:$372.94
Features and amenities
- Appliances:Convection Oven, Dishwasher, Dryer, Gas Oven, Gas Stove, Microwave, Refrigerator, Washer
- Laundry features:Dryer, Gas, Washer, Washer Hookup
- Pool features:Below Ground, Community/Common, Pool
Parking
- Total parking spaces:2
- Parking description:Garage
- Garage spaces:2
 This information is deemed reliable but not guaranteed. You should rely on this information only to decide whether or not to further investigate a particular property. BEFORE MAKING ANY OTHER DECISION, YOU SHOULD PERSONALLY INVESTIGATE THE FACTS (e.g. square footage and lot size) with the assistance of an appropriate professional. You may use this information only to identify properties you may be interested in investigating further. All uses except for personal, non-commercial use in accordance with the foregoing purpose are prohibited. Redistribution or copying of this information, any photographs or video tours is strictly prohibited. This information is derived from the Internet Data Exchange (IDX) service provided by San Diego MLS®. Displayed property listings may be held by a brokerage firm other than the broker and/or agent responsible for this display. The information and any photographs and video tours and the compilation from which they are derived is protected by copyright. Compilation © 2020 San Diego MLS®, Inc.
New listings near 25230 Steinbeck Avenue #A
- Coming SoonOpen Sat, 12 to 3pm
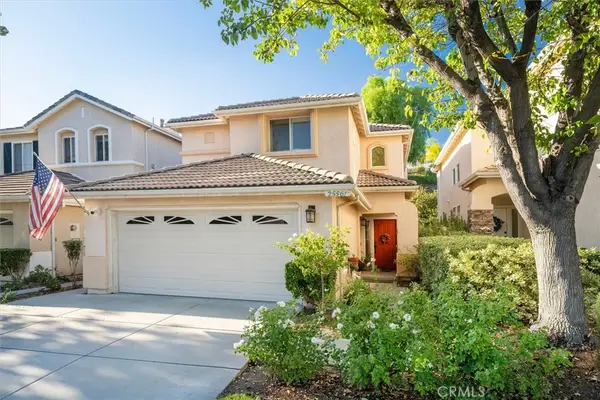 $900,000Coming Soon4 beds 3 baths1,994 sq. ft.
25561 Burns Pl, Stevenson Ranch, CA 91381
MLS# SR26226706Listed by: RE/MAX OF SANTA CLARITA - Coming Soon
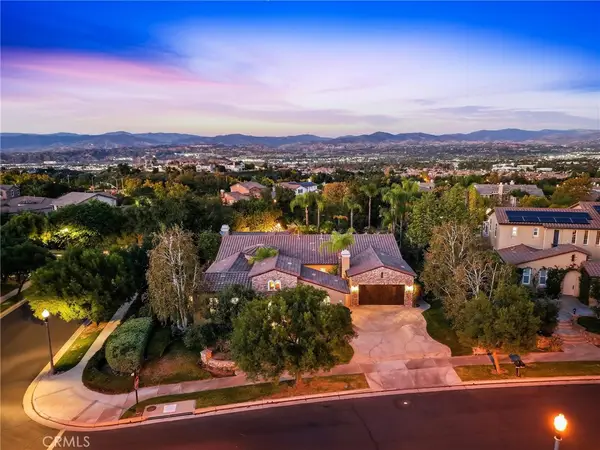 $1,795,000Coming Soon3 beds 4 baths3,105 sq. ft.
26584 Oak Terrace Place, Valencia, CA 91381
MLS# SR26224736Listed by: RE/MAX OF SANTA CLARITA - Coming Soon
 $685,000Coming Soon2 beds 2 baths1,573 sq. ft.
27017 Fairway Ln, Valencia, CA 91381
MLS# SR25233725Listed by: RE/MAX OF SANTA CLARITA - New
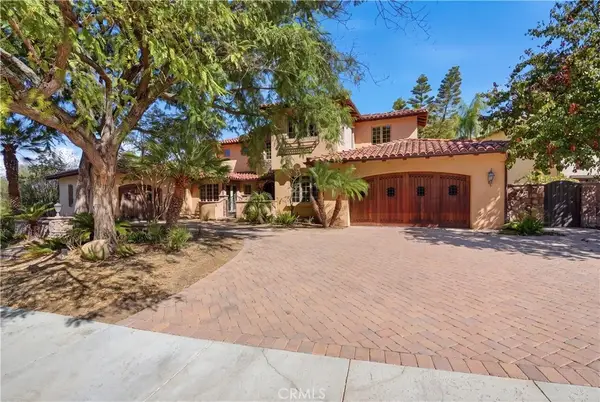 $2,600,000Active5 beds 5 baths5,101 sq. ft.
25759 Oak Meadow, Valencia, CA 91381
MLS# SR26227016Listed by: RE/MAX OF SANTA CLARITA - New
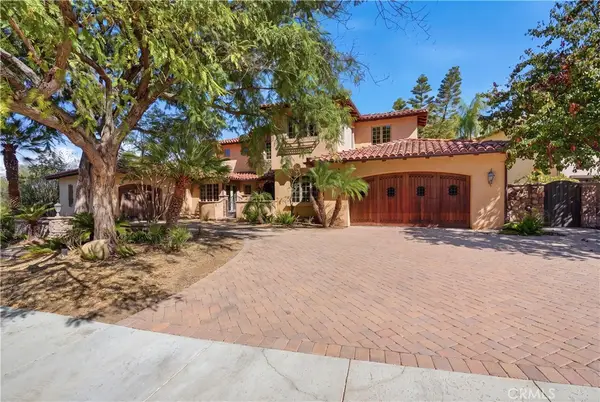 $2,600,000Active5 beds 5 baths5,101 sq. ft.
25759 Oak Meadow, Valencia, CA 91381
MLS# SR26227016Listed by: RE/MAX OF SANTA CLARITA - Open Sun, 1 to 3pmNew
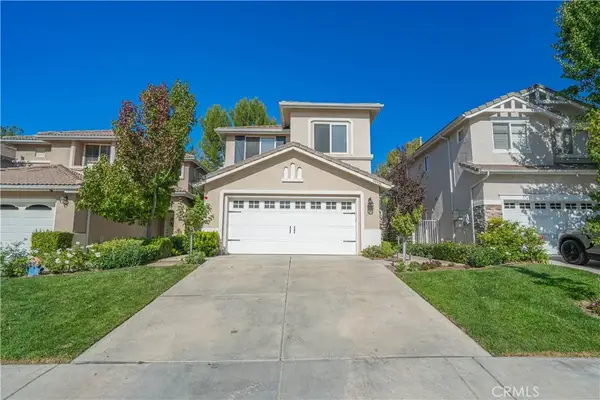 $999,500Active4 beds 3 baths1,903 sq. ft.
25525 Fitzgerald Avenue, Stevenson Ranch, CA 91381
MLS# SR26226958Listed by: RE/MAX GATEWAY - New
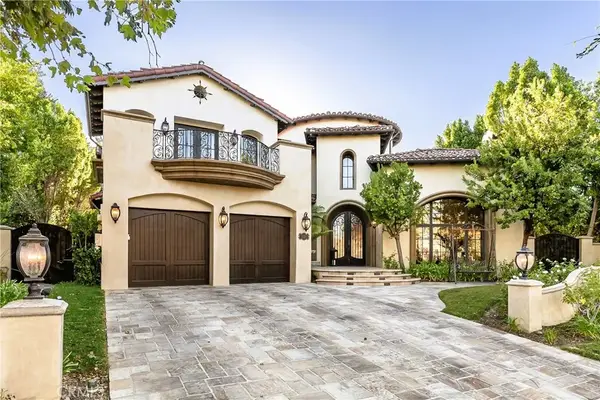 $4,800,000Active6 beds 7 baths7,745 sq. ft.
25878 Shady Oak, Valencia, CA 91381
MLS# SR26226156Listed by: PINNACLE ESTATE PROPERTIES, INC. - Open Sat, 12 to 4pmNew
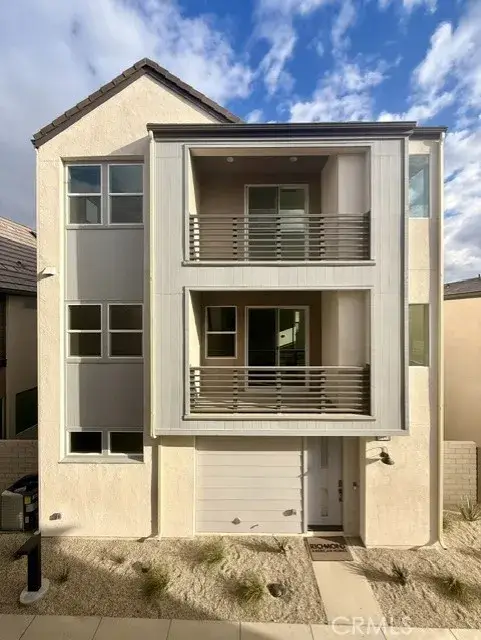 $725,490Active3 beds 3 baths1,810 sq. ft.
27491 Aberdeen Way, Valencia, CA 91381
MLS# IG26224780Listed by: RICHMOND AMERICAN HOMES - New
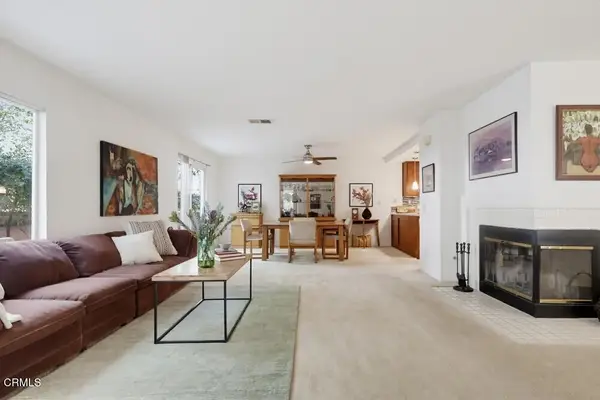 $565,000Active3 beds 3 baths1,515 sq. ft.
25230 Steinbeck Avenue #A, Stevenson Ranch, CA 91381
MLS# P1-29273Listed by: COMPASS


Protect your home and budget from life's surprises with an Assurant Home Warranty, backed by a partner that supports you through every step of homeownership. Explore Plans.
© 2023 - 2026 ERA Franchise Systems LLC. All rights reserved. ERA Franchise Systems LLC fully supports the principles of the Fair Housing Act and the Equal Opportunity Act. ERA, ERA Real Estate powered, and their respective logos are registered service marks of ERA Franchise Systems LLC. Each office is independently owned and operated.