
25554 Huxley Drive, Stevenson Ranch, CA 91381
Local realty services provided by:ERA North Orange County Real Estate
25554 Huxley Drive,Stevenson Ranch, CA 91381
$619,000
- 2 Beds
- 3 Baths
- 1,450 sq. ft.
- Condominium
- Active
Upcoming open houses
- Sat, Sep 0501:00 pm - 04:00 pm
- Sun, Sep 0601:00 pm - 04:00 pm
Listed by: matthew chang
Office: real brokerage technologies855-450-0442
MLS#:26897231
Source:CRMLS
Price summary
- Price:$619,000
- Price per sq. ft.:$426.9
- Monthly HOA dues:$440
About this home
Welcome to 25554 Huxley Drive, a beautifully maintained two-story townhome in the desirable Treana community of Stevenson Ranch. Offering approximately 1,450 square feet of thoughtfully designed living space, this 2-bedroom, 2.5-bath home combines comfortable everyday living with the convenience of a prime Santa Clarita Valley location. Step inside to a bright and inviting main level featuring an open-concept living and dining area with beautiful wood flooring and plenty of natural light. The spacious living room flows seamlessly into the kitchen, creating an ideal setting for both everyday living and entertaining. The kitchen features granite countertops, ample cabinetry, and a functional layout with plenty of workspace. Upstairs, you'll find two generously sized bedrooms, each offering its own private retreat. The primary suite features an en-suite bathroom and ample closet space, while the second bedroom is equally versatile and well suited for guests, a home office, or additional living space. A second full bathroom serves the additional bedroom, with a convenient powder room located downstairs for guests. Additional highlights include an attached two-car garage, central air conditioning, in-unit laundry, and a comfortable floor plan with no wasted space. The home's two-story design provides a natural separation between living and sleeping areas, while the attached garage offers secure parking and additional storage. Enjoy the amenities and beautifully maintained surroundings of the Treana community, including association-maintained grounds and a community pool. Located in highly desirable Stevenson Ranch, the home is conveniently situated near shopping, dining, parks, schools, and major transportation routes, making commuting throughout the Santa Clarita Valley and greater Los Angeles area a breeze. With its functional floor plan, generous bedrooms, attached two-car garage, community amenities, and convenient Stevenson Ranch location, 25554 Huxley Drive is an exceptional opportunity to enjoy comfortable, low-maintenance living in one of the area's most desirable communities. Come see why you'll want to call this one home!...
Contact an agent
Home facts
- Year built:2005
- Listing ID #:26897231
- Added:1 day(s) ago
- Updated:August 28, 2026 at 04:06 PM
Rooms and interior
- Bedrooms:2
- Total bathrooms:3
- Full bathrooms:3
- Flooring:Carpet, Laminate, Tile
- Kitchen Description:Dishwasher, Microwave
- Living area:1,450 sq. ft.
Heating and cooling
- Cooling:Central Air
- Heating:Central Furnace
- Central air:Yes
Structure and exterior
- Year built:2005
- Building area:1,450 sq. ft.
- Lot area:4.28 Acres
- Architectural Style:Contemporary
- Levels:2 Story
Finances and disclosures
- Price:$619,000
- Price per sq. ft.:$426.9
Features and amenities
- Appliances:Dishwasher, Microwave
- Laundry features:In Garage
- Amenities:Pool
- Pool features:Association Pool, Pool
Parking
- Parking description:Door Multi, Garage
- Garage:Yes
- Garage spaces:2
New listings near 25554 Huxley Drive
- Coming Soon
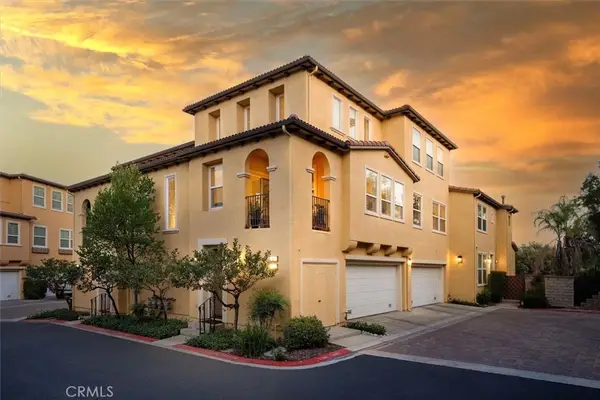 $685,000Coming Soon2 beds 2 baths1,573 sq. ft.
27017 Fairway Ln, Valencia, CA 91381
MLS# SR25233725Listed by: RE/MAX OF SANTA CLARITA - Open Sat, 1 to 3pmNew
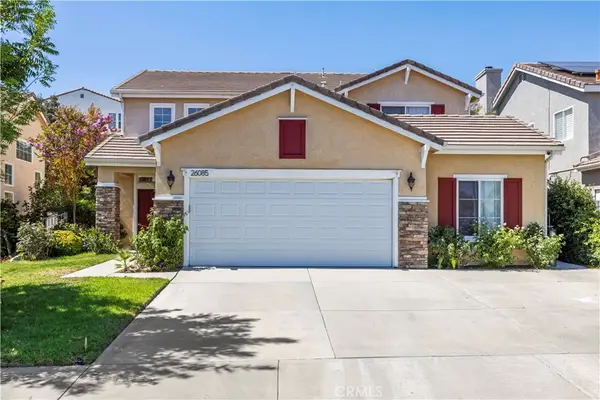 $1,099,000Active4 beds 3 baths2,339 sq. ft.
26085 Salinger, Stevenson Ranch, CA 91381
MLS# SR26188443Listed by: RE/MAX OF SANTA CLARITA - Open Sat, 1 to 3pmNew
 $1,099,000Active4 beds 3 baths2,339 sq. ft.
26085 Salinger, Stevenson Ranch, CA 91381
MLS# SR26188443Listed by: RE/MAX OF SANTA CLARITA - Open Fri, 11am to 4pmNew
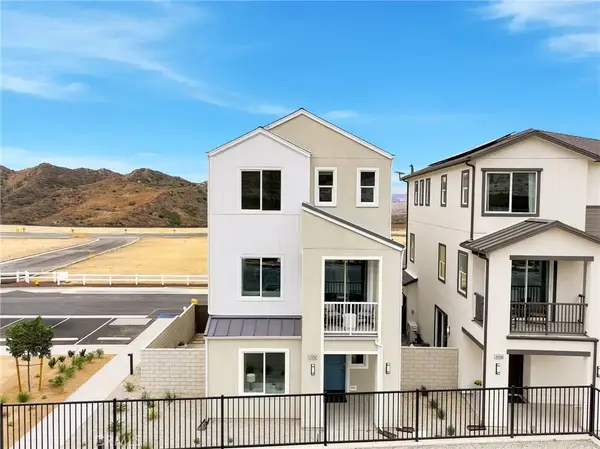 $826,990Active4 beds 4 baths2,105 sq. ft.
27604 Barefoot Place, Valencia, CA 91381
MLS# IV26188692Listed by: NEST REAL ESTATE - Open Sat, 1 to 4pmNew
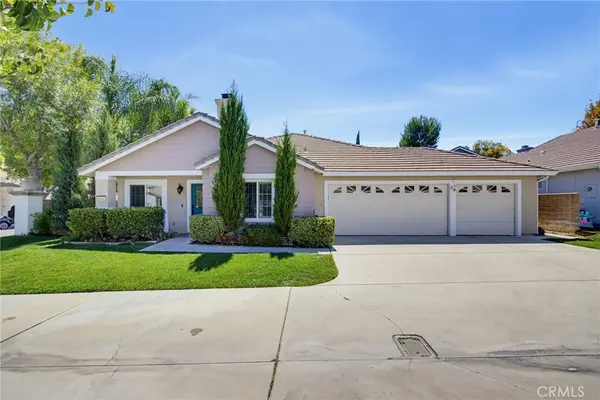 $850,000Active3 beds 2 baths1,361 sq. ft.
25461 Chisom Lane, Stevenson Ranch, CA 91381
MLS# SR26187155Listed by: REDFIN CORPORATION - Open Sat, 1 to 3pmNew
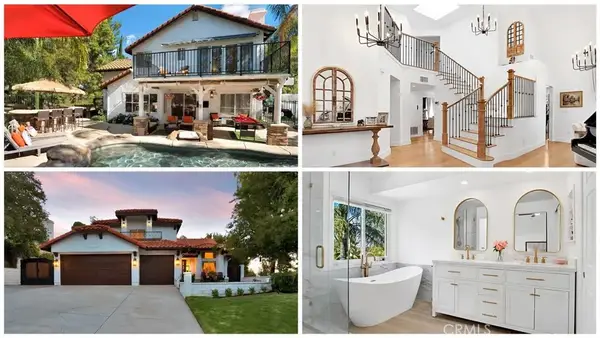 $1,175,000Active4 beds 3 baths2,081 sq. ft.
24727 Bracken Lane, Stevenson Ranch, CA 91381
MLS# SR26186978Listed by: RE/MAX GATEWAY - New
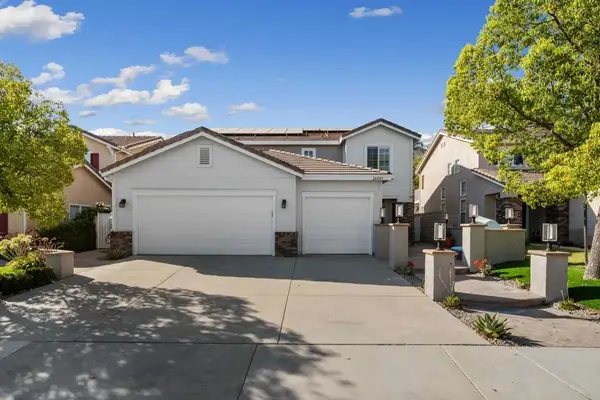 $1,234,560Active5 beds 3 baths2,477 sq. ft.
26089 Salinger Lane, Stevenson Ranch, CA 91381
MLS# 219146548DAListed by: FATHOM REALTY GROUP INC. - New
 $1,554,990Active5 beds 6 baths4,681 sq. ft.
25241 Captain Way, Stevenson Ranch, CA 91381
MLS# OC26185023Listed by: KELLER WILLIAMS REALTY - Open Sat, 1 to 4pmNew
 $1,695,000Active5 beds 4 baths3,607 sq. ft.
25745 Wallace Place, Stevenson Ranch, CA 91381
MLS# SR26183051Listed by: PRIME REAL ESTATE


Protect your home and budget from life's surprises with an Assurant Home Warranty, backed by a partner that supports you through every step of homeownership. Explore Plans.
© 2023 - 2026 ERA Franchise Systems LLC. All rights reserved. ERA Franchise Systems LLC fully supports the principles of the Fair Housing Act and the Equal Opportunity Act. ERA, ERA Real Estate powered, and their respective logos are registered service marks of ERA Franchise Systems LLC. Each office is independently owned and operated.