
25720 Armstrong Circle #A, Stevenson Ranch, CA 91381
Local realty services provided by:ERA North Orange County Real Estate
25720 Armstrong Circle #A,Stevenson Ranch, CA 91381
$650,000
- 3 Beds
- 3 Baths
- 1,644 sq. ft.
- Condominium
- Active
Listed by: kwang hamm
Office: sp residential inc213-389-5888
MLS#:25539205
Source:CRMLS
Price summary
- Price:$650,000
- Price per sq. ft.:$395.38
- Monthly HOA dues:$475
About this home
Great Location!! Tri - level townhome End Unit with a lot of lights. Upgraded bathroom and kitchen. New SPC floor through out the interior. First level features a living room with fireplace with access to front patio to enjoy your evenings. 2nd level is a dining room, family room with open kitchen and a powder room. All bedrooms are on the third level with the primary bedroom featuring a private bath and large walk in closet. The otherbedrooms share a bath located between the rooms. Laundry is located in the direct access two car garage that comes with storage shelves. Guest parking is right acrossfrom the garage. Close to freeway access and shopping.
Contact an agent
Home facts
- Year built:1999
- Listing ID #:25539205
- Added:1 day(s) ago
- Updated:August 29, 2026 at 03:43 AM
Rooms and interior
- Bedrooms:3
- Total bathrooms:3
- Full bathrooms:3
- Flooring:Wood
- Kitchen Description:Dishwasher, Microwave
- Living area:1,644 sq. ft.
Heating and cooling
- Cooling:Central Air
- Heating:Central Furnace
- Central air:Yes
Structure and exterior
- Year built:1999
- Building area:1,644 sq. ft.
- Lot area:0.19 Acres
- Levels:Multi Split
Finances and disclosures
- Price:$650,000
- Price per sq. ft.:$395.38
Features and amenities
- Appliances:Dishwasher, Disposal, Microwave
- Laundry features:In Garage
- Amenities:Pool
- Pool features:Association Pool, Community Pool, Pool
Parking
- Parking description:Door Multi, Garage
New listings near 25720 Armstrong Circle #A
- Coming Soon
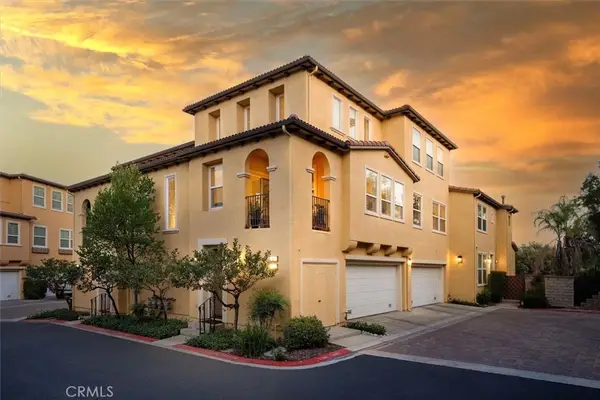 $685,000Coming Soon2 beds 2 baths1,573 sq. ft.
27017 Fairway Ln, Valencia, CA 91381
MLS# SR25233725Listed by: RE/MAX OF SANTA CLARITA - Open Sat, 1 to 3pmNew
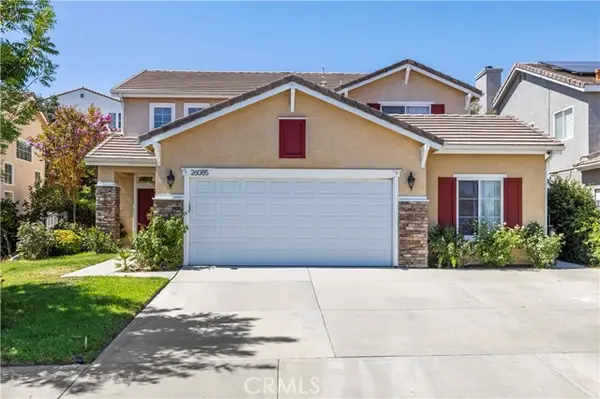 $1,099,000Active4 beds 3 baths2,339 sq. ft.
26085 Salinger, Stevenson Ranch, CA 91381
MLS# SR26188443Listed by: RE/MAX OF SANTA CLARITA
- Open Sat, 1 to 4pmNew
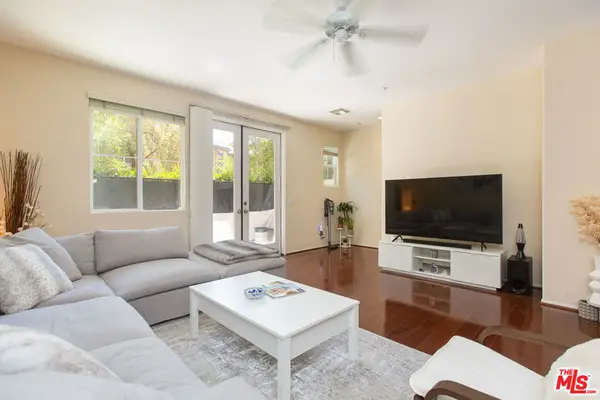 $619,000Active2 beds 3 baths1,450 sq. ft.
25554 Huxley Drive, Stevenson Ranch, CA 91381
MLS# 26897231Listed by: REAL BROKERAGE TECHNOLOGIES - Open Sat, 1 to 3pmNew
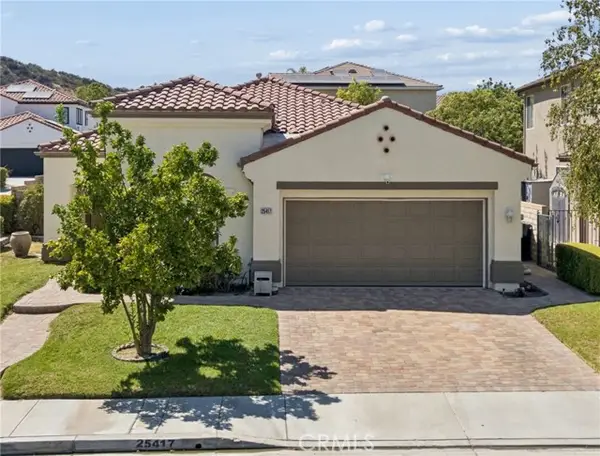 $1,030,000Active3 beds 2 baths2,031 sq. ft.
25417 Hopkins Place, Stevenson Ranch, CA 91381
MLS# SR26183917Listed by: EQUITY UNION - Open Sat, 1 to 4pmNew
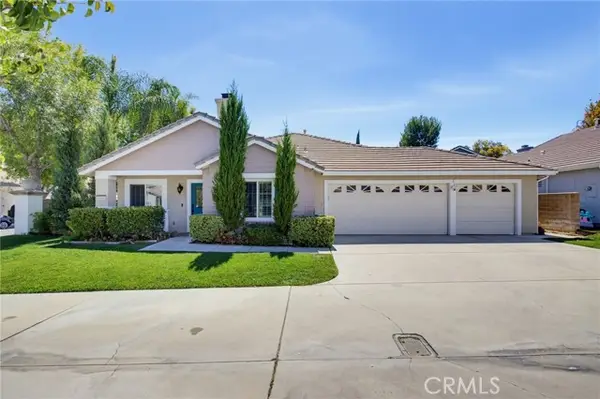 $850,000Active3 beds 2 baths1,361 sq. ft.
25461 Chisom Lane, Stevenson Ranch, CA 91381
MLS# SR26187155Listed by: REDFIN CORPORATION - Open Sat, 12 to 2pmNew
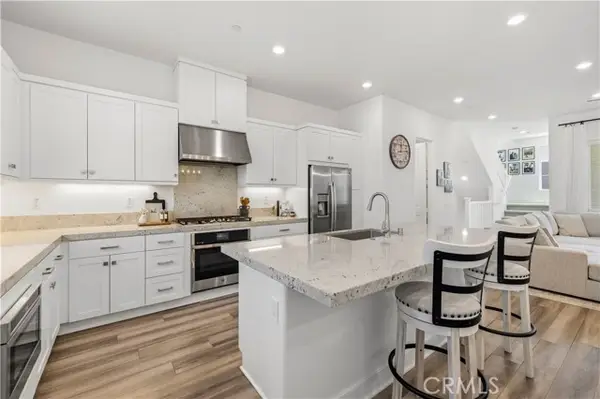 $664,995Active3 beds 4 baths1,800 sq. ft.
27420 Horizon View, Valencia, CA 91381
MLS# SR26180167Listed by: RE/MAX GATEWAY - New
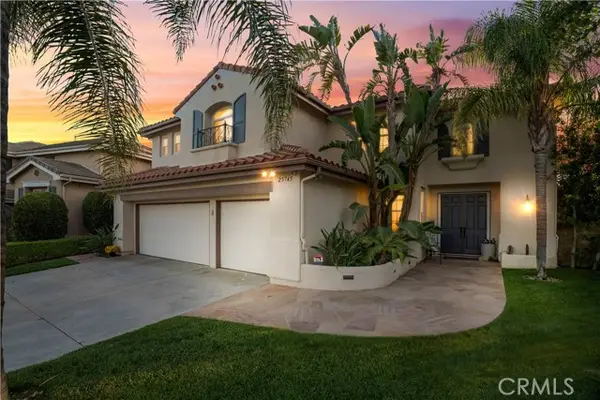 $1,695,000Active5 beds 4 baths3,607 sq. ft.
25745 Wallace Place, Stevenson Ranch, CA 91381
MLS# SR26183051Listed by: PRIME REAL ESTATE - Open Sat, 1 to 3pmNew
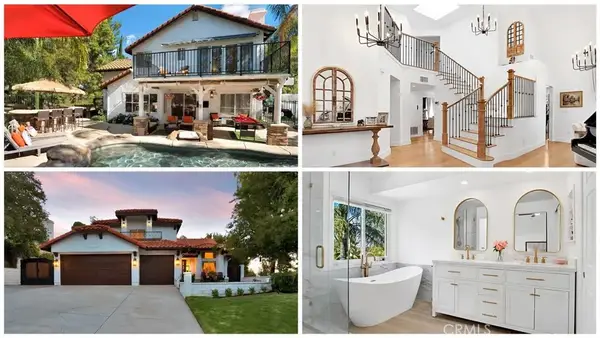 $1,175,000Active4 beds 3 baths2,081 sq. ft.
24727 Bracken Lane, Stevenson Ranch, CA 91381
MLS# SR26186978Listed by: RE/MAX GATEWAY - New
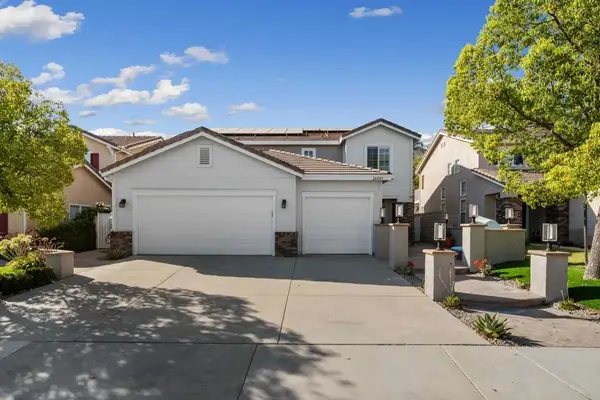 $1,234,560Active5 beds 3 baths2,477 sq. ft.
26089 Salinger Lane, Stevenson Ranch, CA 91381
MLS# 219146548DAListed by: FATHOM REALTY GROUP INC.


Protect your home and budget from life's surprises with an Assurant Home Warranty, backed by a partner that supports you through every step of homeownership. Explore Plans.
© 2023 - 2026 ERA Franchise Systems LLC. All rights reserved. ERA Franchise Systems LLC fully supports the principles of the Fair Housing Act and the Equal Opportunity Act. ERA, ERA Real Estate powered, and their respective logos are registered service marks of ERA Franchise Systems LLC. Each office is independently owned and operated.