
25750 Wallace Place, Stevenson Ranch, CA 91381
Local realty services provided by:ERA North Orange County Real Estate
25750 Wallace Place,Stevenson Ranch, CA 91381
$1,269,000
- 4 Beds
- 3 Baths
- 3,463 sq. ft.
- Single family
- Active
Listed by: young lee
Office: dream realty la crescenta818-249-5222
MLS#:GD26090060
Source:CRMLS
Price summary
- Price:$1,269,000
- Price per sq. ft.:$366.45
- Monthly HOA dues:$35
About this home
This stunning Mediterranean-style residence offers 4Br 3Ba Den exceptional curb appeal with its white stucco exterior, red-tile roof, charming green shutters, and a wide driveway leading to a spacious three-car garage. The beautifully landscaped front yard features a circular brick patio, mature palm trees and manicured greenery that creates a memorable first impression. A bold double-door entry sets the tone for the warm and inviting interior. Inside, the main level welcomes you with soaring ceilings, abundant natural light, and refined wall paneling. The formal living room offers a bright, open atmosphere with hardwood and tile flooring, large windows with plantation shutters, and classic architectural details. The adjacent formal dining room provides an elegant setting for gatherings with its statement chandelier and generous space. The open-concept kitchen serves as the heart of the home, featuring light wood cabinetry, a large center island with bar seating, stainless steel appliances, and ample counter space. It flows seamlessly into the breakfast area and expansive family room, complete with a cozy fireplace, entertainment niche, and multiple windows that fill the space with natural light. A convenient downstairs bedroom and full bathroom offer flexibility for guests or multi-generational living. Upstairs, the expansive primary suite boasts hardwood flooring, high ceilings, plantation shutters, and abundant natural light. Two additional bedrooms provide excellent size and versatility, while the upstairs bathroom offers a clean, functional layout. A dedicated office/den with built-in cabinetry and an upstairs laundry area add comfort and convenience. The backyard is a true highlight, featuring a spacious patio with a charming pergola, a built-in BBQ island, lush lawn, mature trees, and decorative brick-trimmed hardscape—perfect for outdoor dining and year-round enjoyment. Along the side of the property, a private walkway opens to serene canyon views and natural open space. Drone views showcase the home’s prime location within a picturesque neighborhood of well-maintained homes, tree-lined streets, and scenic mountain backdrops. With its impressive curb appeal, thoughtful layout, and tranquil surroundings, this home offers an exceptional blend of elegance, comfort, and California living. The property is also close to park, award-winning schools, popular shopping and restaurants, easy access to the Freeway....
Contact an agent
Home facts
- Year built:2000
- Subdivision & Development:Belcrest (BELC)
- Listing ID #:GD26090060
- Added:95 day(s) ago
- Updated:July 30, 2026 at 01:17 PM
Rooms and interior
- Bedrooms:4
- Total bathrooms:3
- Full bathrooms:2
- Flooring:Tile, Wood
- Kitchen Description:Dishwasher, Double Oven, Gas Range, Microwave
- Living area:3,463 sq. ft.
Heating and cooling
- Cooling:Central Air
- Heating:Forced Air
- Central air:Yes
Structure and exterior
- Roof:Tile
- Year built:2000
- Building area:3,463 sq. ft.
- Lot area:0.21 Acres
- Lot Features:Back Yard, Cul De Sac, Front Yard
- Architectural Style:Mediterranean
- Construction Materials:Concrete
- Exterior Features:Covered Patio, Patio
- Foundation Description:Slab
- Levels:2 Story
Utilities
- Water:Public, Water Connected
- Sewer:Public Sewer, Sewer Connected
Finances and disclosures
- Price:$1,269,000
- Price per sq. ft.:$366.45
Features and amenities
- Appliances:Dishwasher, Disposal, Double Oven, Gas Range, Microwave, Tankless Water Heater
- Laundry features:Laundry Room, On Upper Level
- Amenities:Barbecue, Crown Molding, Double Pane Windows, High Ceilings, Outdoor Cooking Area, Rain Gutters, Recessed Lighting
Parking
- Total parking spaces:3
- Parking description:Door Multi, Driveway, Garage, Garage Faces Front, Paved Driveway
- Garage:Yes
- Garage spaces:3
New listings near 25750 Wallace Place
- Open Sun, 1 to 4pmNew
 $715,000Active3 beds 3 baths1,632 sq. ft.
27008 Pebble Beach Drive #36, Valencia, CA 91381
MLS# SR26164852Listed by: RE/MAX OF SANTA CLARITA - Coming SoonOpen Fri, 5pm to 7am
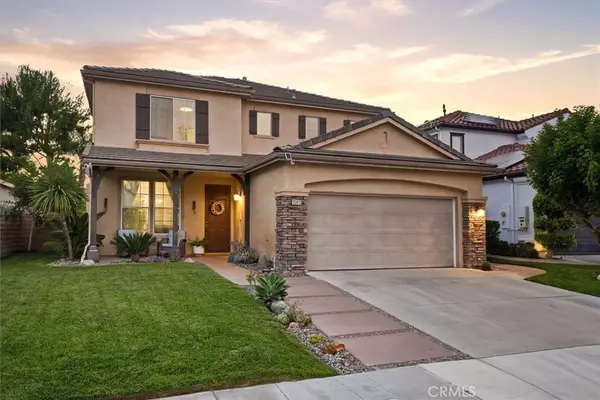 $1,250,000Coming Soon5 beds 3 baths
25443 Hopkins Place, Stevenson Ranch, CA 91381
MLS# SR26163480Listed by: RE/MAX OF SANTA CLARITA - Open Sun, 1 to 4pmNew
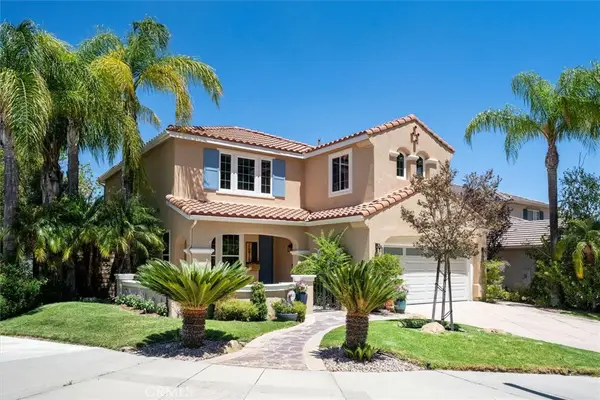 $1,150,000Active4 beds 3 baths2,445 sq. ft.
26439 Shakespeare, Stevenson Ranch, CA 91381
MLS# SR26164257Listed by: RE/MAX OF SANTA CLARITA - New
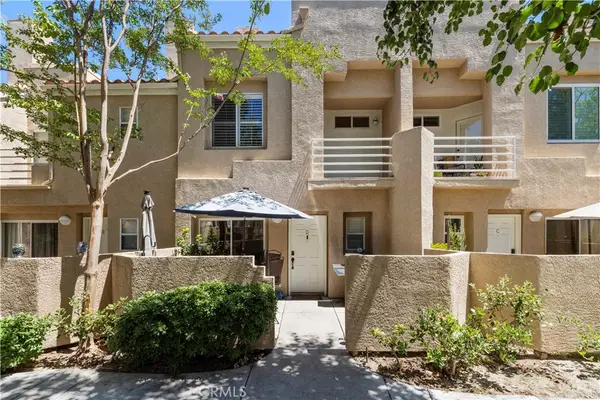 $578,000Active3 beds 3 baths1,232 sq. ft.
25731 Perlman Place #D, Stevenson Ranch, CA 91381
MLS# SR26165060Listed by: RE/MAX OF SANTA CLARITA - Open Sat, 1 to 4pmNew
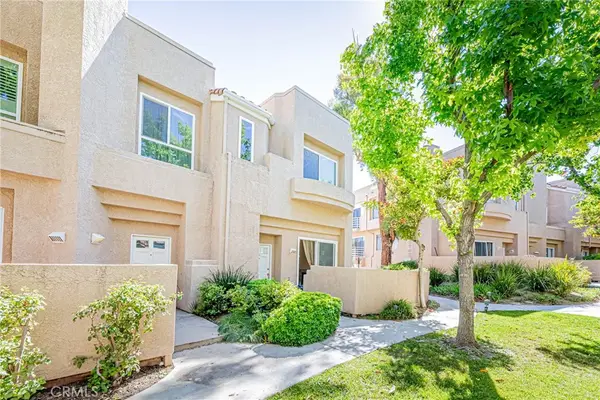 $639,900Active3 beds 3 baths1,619 sq. ft.
25703 Holiday Circle #A, Stevenson Ranch, CA 91381
MLS# SR26160677Listed by: NEW STAR REALTY & INVESTMENT - Open Sun, 2 to 4pmNew
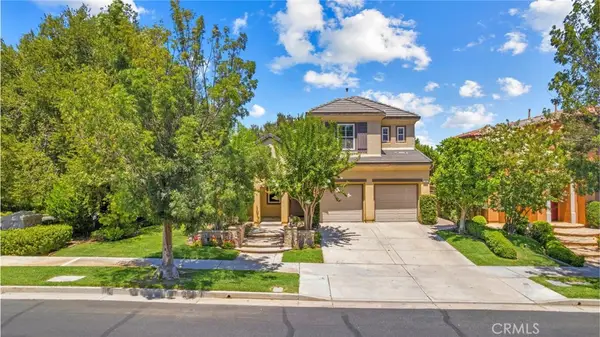 $1,250,000Active5 beds 3 baths2,514 sq. ft.
26882 Greenleaf Court, Valencia, CA 91381
MLS# SR26160260Listed by: REAL BROKERAGE TECHNOLOGIES, INC. 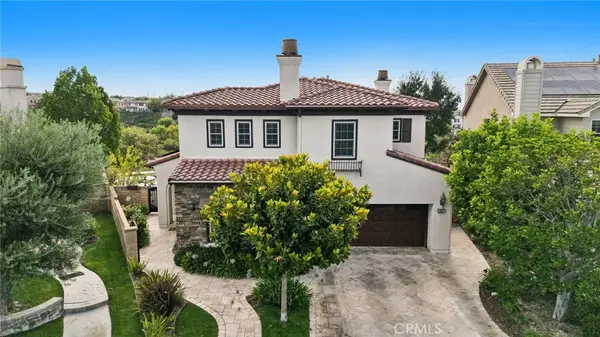 $1,795,000Active5 beds 5 baths3,598 sq. ft.
26957 Timberline, Valencia, CA 91381
MLS# SR26155636Listed by: PINNACLE ESTATE PROPERTIES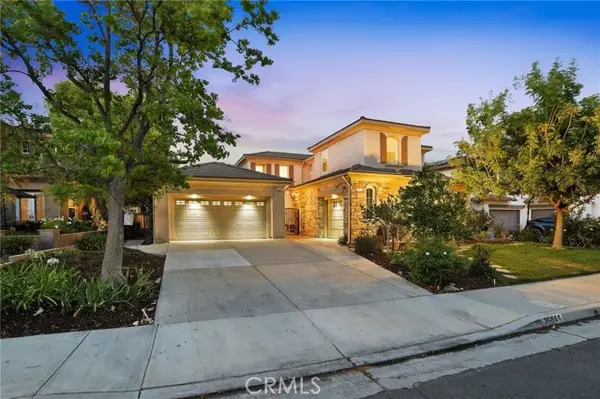 $1,399,000Active5 beds 4 baths3,689 sq. ft.
26861 Chaucer Place, Stevenson Ranch, CA 91381
MLS# SR26154830Listed by: RE/MAX OF SANTA CLARITA
 $1,399,000Active5 beds 4 baths3,689 sq. ft.
26861 Chaucer Place, Stevenson Ranch, CA 91381
MLS# SR26154830Listed by: RE/MAX OF SANTA CLARITA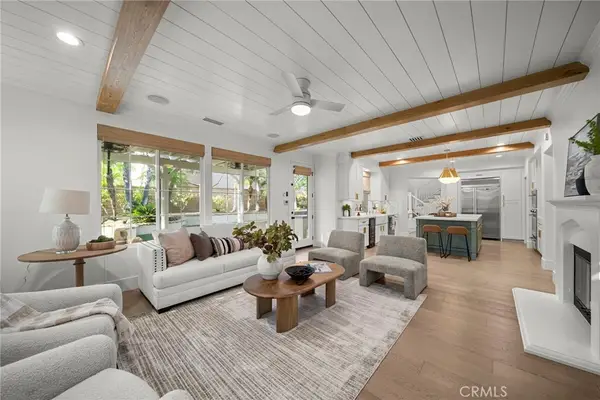 $1,699,000Active5 beds 5 baths4,326 sq. ft.
26141 Quartz Mesa Lane, Valencia, CA 91381
MLS# SR26149051Listed by: SYNC BROKERAGE, INC


Protect your home and budget from life's surprises with an Assurant Home Warranty, backed by a partner that supports you through every step of homeownership. Explore Plans.
© 2023 - 2026 ERA Franchise Systems LLC. All rights reserved. ERA Franchise Systems LLC fully supports the principles of the Fair Housing Act and the Equal Opportunity Act. ERA, ERA Real Estate powered, and their respective logos are registered service marks of ERA Franchise Systems LLC. Each office is independently owned and operated.