
10611 Blackhawk Court #38, Stockton, CA 95209
Local realty services provided by:ERA Carlile Realty Group
10611 Blackhawk Court #38,Stockton, CA 95209
$585,000
- 3 Beds
- 2 Baths
- 2,096 sq. ft.
- Single family
- Active
Listed by: linda contreras, ashley o'shea
Office: pmz real estate
MLS#:226082294
Source:MFMLS
Price summary
- Price:$585,000
- Price per sq. ft.:$279.1
About this home
Amazing opportunity to own this beautiful home in the limited Waterford Estates. Original owners have diligently maintained this gorgeous single-level home and handpicked the many beautiful designer features throughout. The expansive entry, high ceilings, family oriented great room and thoughtful floor plan are ideal for the most discriminating buyer. Spacious, clean, sensible and beautiful are the best way to describe this gem. The double entry gates to the exterior yard that lead to the incredibly clean 30 X 20 shop will make for an abundance of opportunity, whether you're a collector, carpenter, hobbyist, or perhaps a perfect fit for your special interests. We are expecting this home to check off many of your must haves. Call soon to schedule your private viewing.
Contact an agent
Home facts
- Year built:2020
- Listing ID #:226082294
- Added:1 day(s) ago
- Updated:July 07, 2026 at 10:47 PM
Rooms and interior
- Bedrooms:3
- Total bathrooms:2
- Full bathrooms:2
- Rooms Total:5
- Flooring:Carpet, Tile Floor
- Kitchen Description:Built-In Electric Oven, Built-In Gas Range, Dishwasher, Disposal, Hood Over Range, Microwave
- Living area:2,096 sq. ft.
Heating and cooling
- Cooling:Ceiling Fan(s), Central
- Heating:Central
Structure and exterior
- Roof:Tile
- Year built:2020
- Building area:2,096 sq. ft.
- Lot area:0.2 Acres
- Lot Features:Corner, Cul-De-Sac, Curb(s)/Gutter(s), Landscape Front, Street Lights
- Construction Materials:Stucco, Wood Siding
- Exterior Features:Covered Patio
- Foundation Description:Slab
- Levels:1 Story
Utilities
- Sewer:Public Sewer
Finances and disclosures
- Price:$585,000
- Price per sq. ft.:$279.1
Features and amenities
- Appliances:Dishwasher, Disposal, Microwave, Tankless Water Heater
- Laundry features:Cabinets, Electric, Inside Laundry Room
Parking
- Garage spaces:2
 MetroList MLS 2026. This information is being provided by MetroList MLS. All measurements and calculations of area are approximate. Information provided by Seller/Other sources, not verified by Broker. All interested persons should independently verify accuracy of information. Provided properties may or may not be listed by the office/agent presenting the information. Data Updated: July 7, 2026. Information being provided is for consumers' personal, non-commercial use and may not be used for any purpose other than to identify prospective properties consumers may be interested in purchasing. Information deemed reliable but not guaranteed. Any offer of compensation is made only to Participants of MLS where the subject listing is filed and in accordance with such MLS's regulations or rules.
New listings near 10611 Blackhawk Court #38
- New
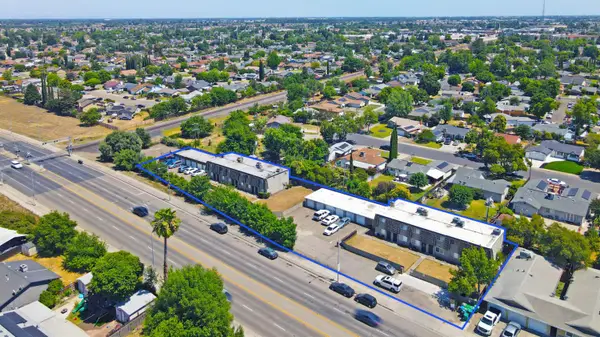 $1,750,000Active-- beds -- baths11,076 sq. ft.
764 E Swain Road, Stockton, CA 95207
MLS# 226085715Listed by: COLLIERS PARRISH INTENATIONAL INC. - New
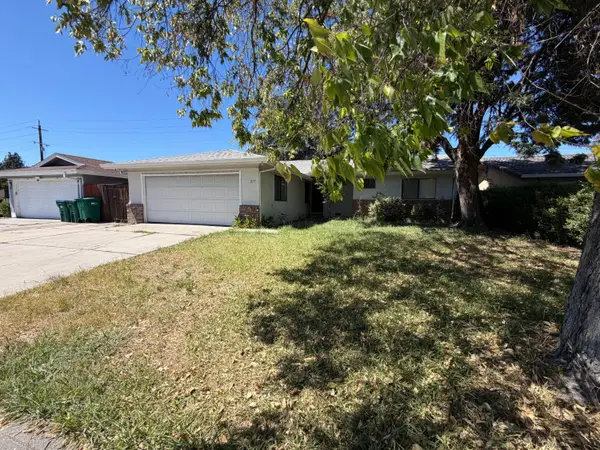 $359,000Active3 beds 2 baths1,448 sq. ft.
277 Prado Way, Stockton, CA 95207
MLS# 226084303Listed by: KATZAKIAN PROPERTY MANAGEMENT - New
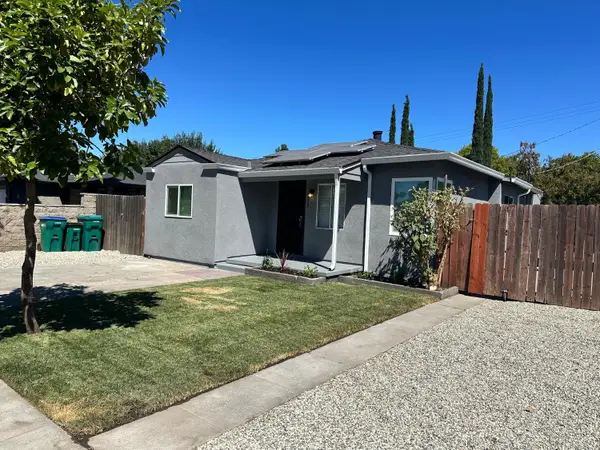 $369,900Active3 beds 2 baths1,149 sq. ft.
539 E Mendocino Avenue, Stockton, CA 95204
MLS# 226085468Listed by: DIVERSIFIED ASSET AND PROPERTY MANAGEMENT - New
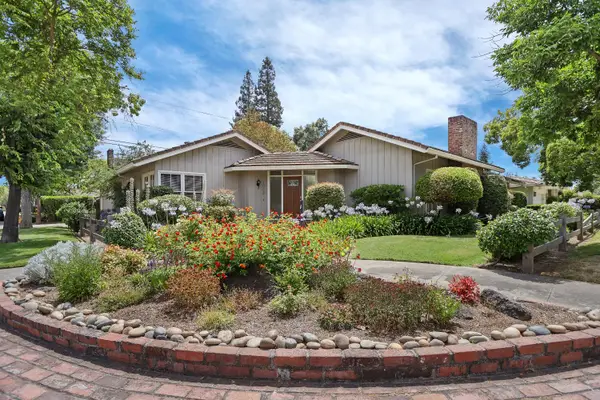 $685,000Active5 beds 3 baths2,370 sq. ft.
1000 W Monterey Avenue, Stockton, CA 95204
MLS# 226085609Listed by: PMZ REAL ESTATE - Open Sun, 2 to 4pmNew
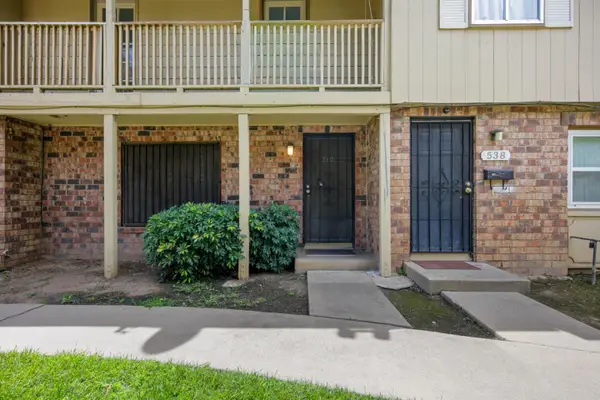 $199,000Active3 beds 2 baths1,307 sq. ft.
540 Salem Way, STOCKTON, CA 95207
MLS# 82053295Listed by: EXP REALTY OF CALIFORNIA INC - New
 $1,495,000Active4 beds 4 baths3,651 sq. ft.
3880 Fourteen Mile Drive, Stockton, CA 95219
MLS# 226080969Listed by: PMZ REAL ESTATE - New
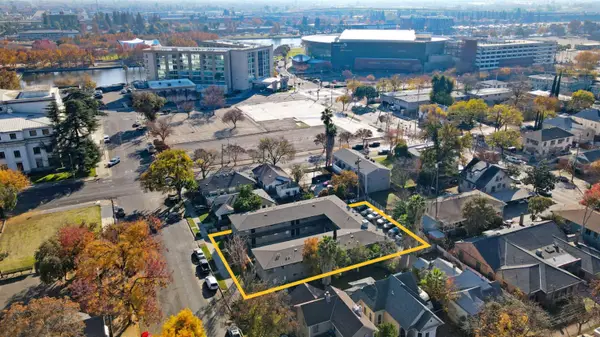 $1,750,000Active-- beds -- baths8,517 sq. ft.
625 N Commerce Street, Stockton, CA 95202
MLS# 226085429Listed by: COLLIERS PARRISH INTENATIONAL INC. - New
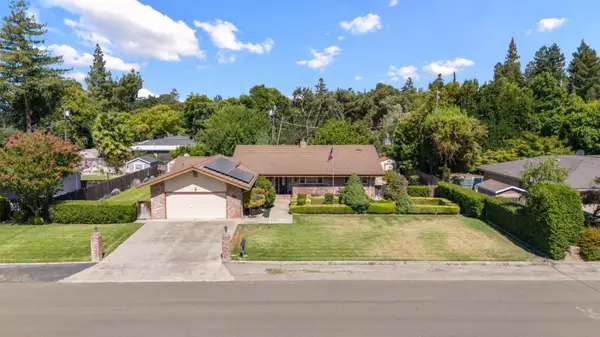 $629,000Active3 beds 3 baths2,074 sq. ft.
9336 Trenton Way, Stockton, CA 95212
MLS# 226085270Listed by: RE/MAX GOLD COPPEROPOLIS - New
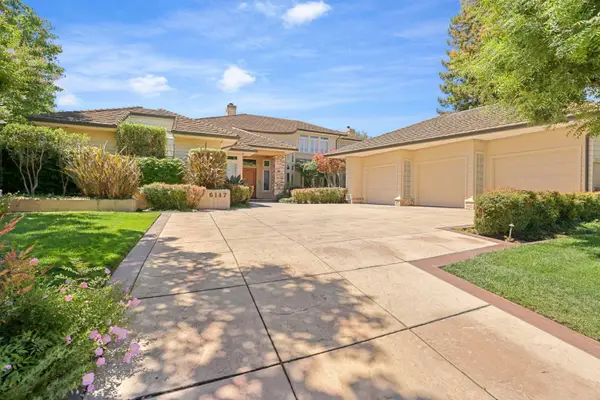 $2,400,000Active3 beds 4 baths5,520 sq. ft.
6147 Huntingdale Circle, Stockton, CA 95219
MLS# 226084898Listed by: WERNER PROPERTIES


Protect your home and budget from life's surprises with an Assurant Home Warranty, backed by a partner that supports you through every step of homeownership. Explore Plans.
© 2023 - 2026 ERA Franchise Systems LLC. All rights reserved. ERA Franchise Systems LLC fully supports the principles of the Fair Housing Act and the Equal Opportunity Act. ERA, ERA Real Estate powered, and their respective logos are registered service marks of ERA Franchise Systems LLC. Each office is independently owned and operated.