
10622 Abigail Court, Stockton, CA 95209
Local realty services provided by:ERA Carlile Realty Group
10622 Abigail Court,Stockton, CA 95209
$515,000
- 3 Beds
- 2 Baths
- 1,843 sq. ft.
- Single family
- Active
Listed by: timmy keopadubsy-chavez
Office: dream real estate group
MLS#:226107733
Source:MFMLS
Price summary
- Price:$515,000
- Price per sq. ft.:$279.44
About this home
Discover this beautifully maintained Stockton residence offering comfort, character, and plenty of space to live and entertain. Step inside to a bright, open-concept living area featuring natural light, recessed lighting, ceiling fans, and seamless flow between the great room, dining area, and kitchen. The spacious kitchen is the heart of the home, showcasing rich wood cabinetry, granite countertops, a large center island with bar seating, stainless-steel appliances, and plenty of storage. The inviting great room provides plenty of room to relax, while the vibrant accent wall adds personality and warmth. A separate dining area creates the perfect setting for family dinners, celebrations, and entertaining guests. The generously sized primary suite offers a peaceful retreat with plush carpeting, a ceiling fan, natural light, and a private en-suite bathroom featuring dual sinks, a soaking tub, and a separate shower. The home also offers a flexible fourth room that can adapt to your needsuse it as a bedroom, home office, guest room, hobby space, or whatever works best for your lifestyle. Additional highlights include solar to help with electricity savings, an attached two-car garage, tile flooring throughout the main living areas, multiple archways and architectural details, indoor laundry, and a functional layout designed for everyday living. Enjoy a manicured front lawn, mature landscaping, and convenient access to Highway 99 and I-5, making commuting and getting around the Central Valley easier. You'll also be close to shopping centers, restaurants, everyday conveniences, and nearby golf courses for recreation and weekend fun. A home with space, functionality, personality, and flexibility in a convenient Stockton location-ready for its next chapter....
Contact an agent
Home facts
- Year built:2015
- Subdivision & Development:Northbrook
- Listing ID #:226107733
- Added:1 day(s) ago
- Updated:August 27, 2026 at 06:47 PM
Rooms and interior
- Bedrooms:3
- Total bathrooms:2
- Full bathrooms:2
- Flooring:Carpet, Tile Floor
- Kitchen Description:Disposal, Free Standing Gas Range, Free Standing Refrigerator, Microwave
- Living area:1,843 sq. ft.
Heating and cooling
- Cooling:Central
- Heating:Central
Structure and exterior
- Roof:Tile
- Year built:2015
- Building area:1,843 sq. ft.
- Lot area:0.12 Acres
- Lot Features:Curb(s)/Gutter(s), Shape Regular
- Construction Materials:Stucco, Wood
- Foundation Description:Slab
- Levels:1 Story
Utilities
- Sewer:Public Sewer
Finances and disclosures
- Price:$515,000
- Price per sq. ft.:$279.44
Features and amenities
- Appliances:Disposal, Microwave
- Laundry features:Cabinets, Hookups Only, Inside Laundry Room
Parking
- Garage spaces:2
 MetroList MLS 2026. This information is being provided by MetroList MLS. All measurements and calculations of area are approximate. Information provided by Seller/Other sources, not verified by Broker. All interested persons should independently verify accuracy of information. Provided properties may or may not be listed by the office/agent presenting the information. Data Updated: August 27, 2026. Information being provided is for consumers' personal, non-commercial use and may not be used for any purpose other than to identify prospective properties consumers may be interested in purchasing. Information deemed reliable but not guaranteed. Any offer of compensation is made only to Participants of MLS where the subject listing is filed and in accordance with such MLS's regulations or rules.
New listings near 10622 Abigail Court
- New
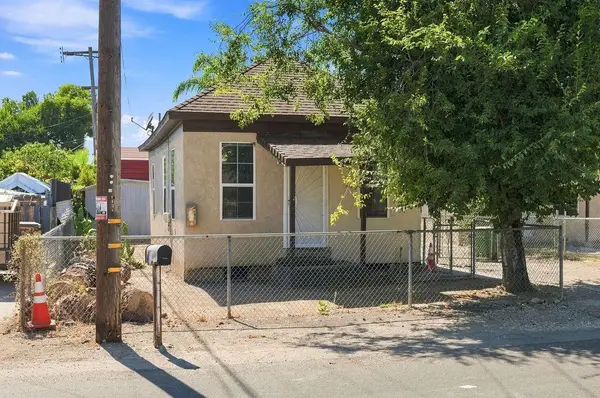 $650,000Active-- beds -- baths681 sq. ft.
1127 N F Street, Stockton, CA 95205
MLS# 226107829Listed by: LEGACY2LIFE REAL ESTATE CO. - New
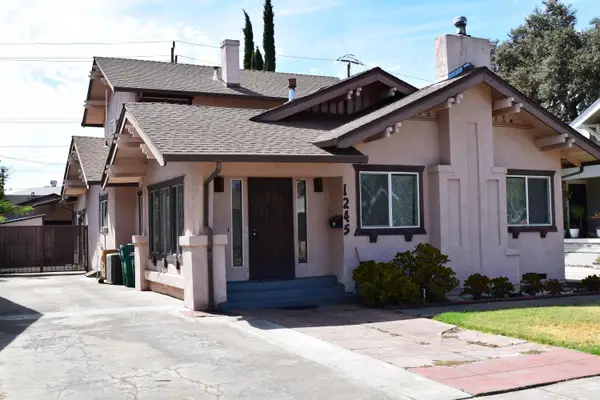 $379,900Active5 beds 3 baths1,846 sq. ft.
1245 N Pilgrim, Stockton, CA 05205
MLS# 226107849Listed by: WERNER PROPERTIES - New
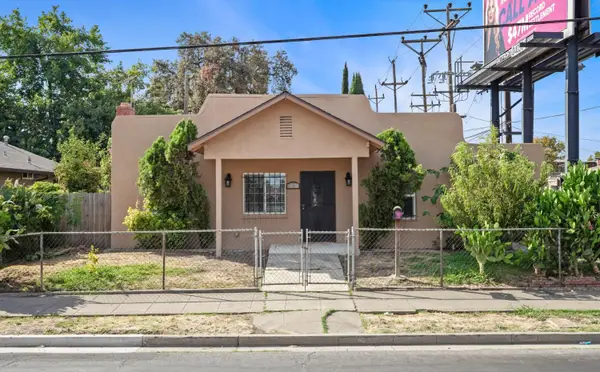 $350,000Active3 beds 2 baths1,042 sq. ft.
1132 E Harding Way, Stockton, CA 95205
MLS# 226108194Listed by: LYNEL FORD REALTY - New
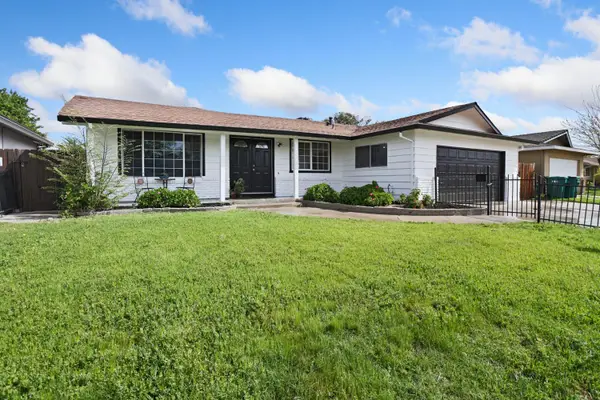 $459,900Active4 beds 2 baths1,722 sq. ft.
8734 Hermosa Court, Stockton, CA 95210
MLS# 226108429Listed by: EXP REALTY OF NORTHERN CALIFORNIA, INC. - New
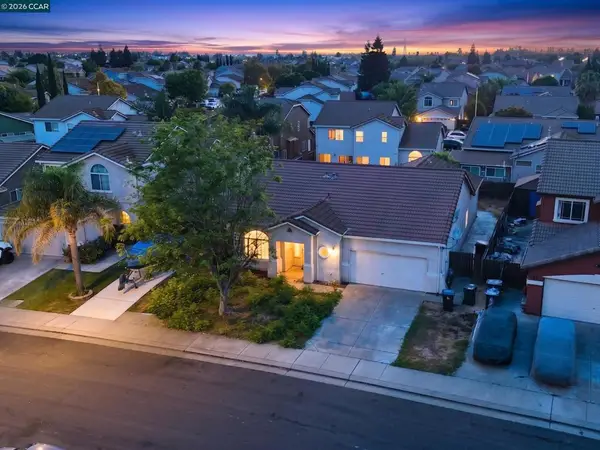 $349,000Active3 beds 2 baths1,733 sq. ft.
1990 Pisa Cir, Stockton, CA 95206
MLS# 41146374Listed by: EXP REALTY OF NORTHERN CA, INC - New
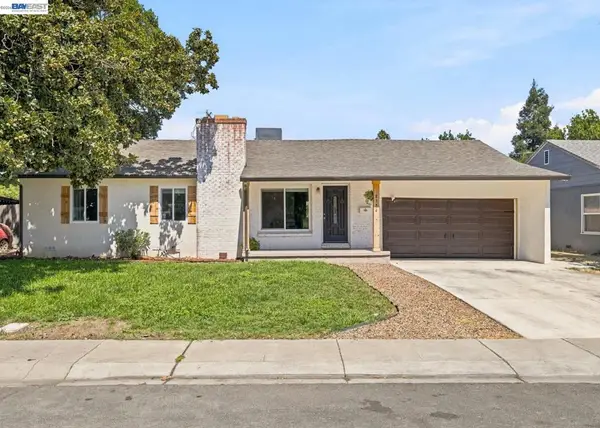 $459,900Active4 beds 2 baths1,266 sq. ft.
2351 W Euclid Ave, Stockton, CA 95204
MLS# 41146346Listed by: REALTY ONE GROUP FUTURE - New
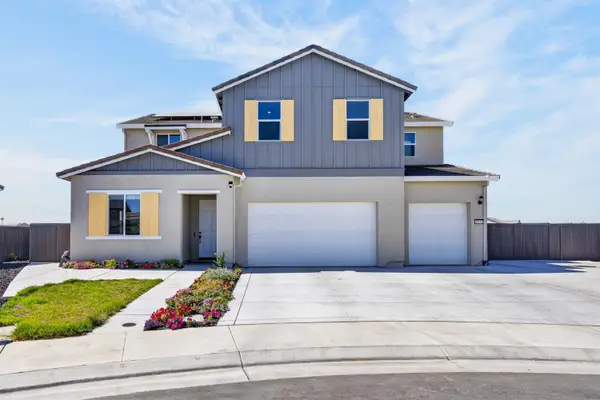 $815,000Active5 beds 5 baths3,568 sq. ft.
6976 Albatross Drive, Stockton, CA 95219
MLS# 226107966Listed by: EXP REALTY OF NORTHERN CALIFORNIA, INC. - New
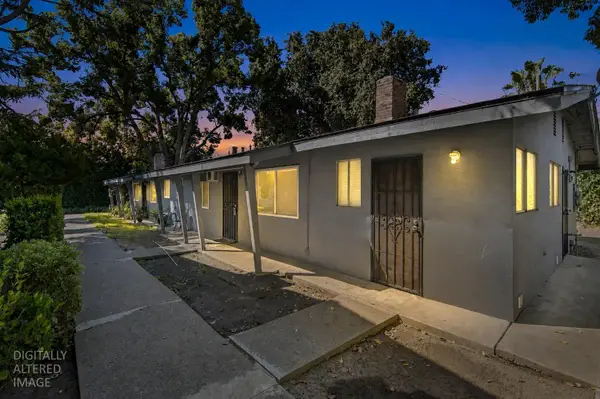 $199,000Active2 beds 1 baths806 sq. ft.
1707 W Swain Road #3, Stockton, CA 95207
MLS# 226107307Listed by: CORNERSTONE REAL ESTATE GROUP - New
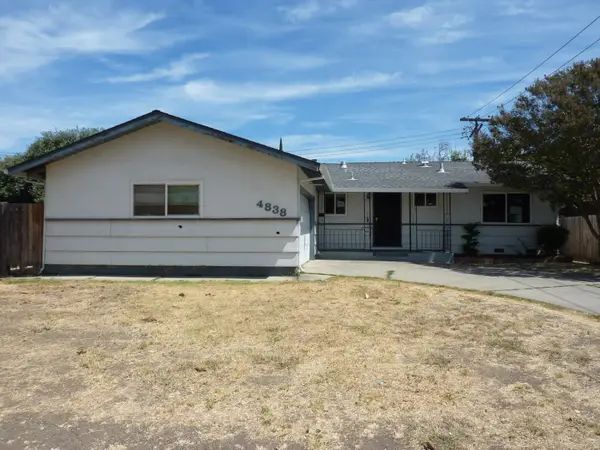 $295,000Active3 beds 1 baths1,037 sq. ft.
4838 Claremont Avenue, Stockton, CA 95207
MLS# 226105898Listed by: DELTA PROPERTIES


Protect your home and budget from life's surprises with an Assurant Home Warranty, backed by a partner that supports you through every step of homeownership. Explore Plans.
© 2023 - 2026 ERA Franchise Systems LLC. All rights reserved. ERA Franchise Systems LLC fully supports the principles of the Fair Housing Act and the Equal Opportunity Act. ERA, ERA Real Estate powered, and their respective logos are registered service marks of ERA Franchise Systems LLC. Each office is independently owned and operated.