
10929 Peony Place Drive, Stockton, CA 95209
Local realty services provided by:ERA Carlile Realty Group
10929 Peony Place Drive,Stockton, CA 95209
$559,000
- 4 Beds
- 3 Baths
- 2,221 sq. ft.
- Single family
- Active
Listed by: vernell hill
Office: hill family development and realty
MLS#:226103551
Source:MFMLS
Price summary
- Price:$559,000
- Price per sq. ft.:$251.69
- Monthly HOA dues:$135
About this home
10929 Peony Place Dr. is located in the desirable Springbrook community of Spanos East. This well maintained 4-bedroom, 3-bath home offers 2,221 square feet of living space in a secure gated neighborhood. The home features a bedroom and full bathroom on the main level, perfect for quests or mother-in-law quarters.The spacious kitchen is equipped with an island marble countertops and ample cabinet space, dining space for everyday living and entertaining. On the second floor you have a loft and laundry room. Enjoy the benefits of solar for energy efficiency and savings, along with a low maintenance back yard.
Contact an agent
Home facts
- Year built:2006
- Subdivision & Development:Springbrook
- Listing ID #:226103551
- Added:1 day(s) ago
- Updated:August 17, 2026 at 03:05 PM
Rooms and interior
- Bedrooms:4
- Total bathrooms:3
- Full bathrooms:3
- Flooring:Carpet, Laminate
- Kitchen Description:Built-In Gas Oven, Dishwasher, Disposal, Gas Cook Top, Gas Plumbed, Microwave
- Living area:2,221 sq. ft.
Heating and cooling
- Cooling:Ceiling Fan(s), Central, Multi Zone
- Heating:Central, Gas, Solar with Backup
Structure and exterior
- Roof:Tile
- Year built:2006
- Building area:2,221 sq. ft.
- Lot area:0.07 Acres
- Lot Features:Curb(s)/Gutter(s), Gated Community, Landscape Front, Low Maintenance, Street Lights
- Construction Materials:Stucco
- Exterior Features:Covered Patio
- Foundation Description:Slab
- Levels:2 Story
Utilities
- Sewer:Private Sewer
Finances and disclosures
- Price:$559,000
- Price per sq. ft.:$251.69
Features and amenities
- Appliances:Dishwasher, Disposal, ENERGY STAR Qualified Appliances, Microwave
- Laundry features:Hookups Only, On Upper Floor
- Amenities:Park, Pool, Tennis Courts
Parking
- Garage spaces:2
 MetroList MLS 2026. This information is being provided by MetroList MLS. All measurements and calculations of area are approximate. Information provided by Seller/Other sources, not verified by Broker. All interested persons should independently verify accuracy of information. Provided properties may or may not be listed by the office/agent presenting the information. Data Updated: August 17, 2026. Information being provided is for consumers' personal, non-commercial use and may not be used for any purpose other than to identify prospective properties consumers may be interested in purchasing. Information deemed reliable but not guaranteed. Any offer of compensation is made only to Participants of MLS where the subject listing is filed and in accordance with such MLS's regulations or rules.
New listings near 10929 Peony Place Drive
- New
 $539,900Active3 beds 2 baths1,319 sq. ft.
7493 E Highway 26, Stockton, CA 95215
MLS# 226101551Listed by: BERKSHIRE HATHAWAY HOMESERVICES-DRYSDALE PROPERTIES - New
 $2,295,000Active-- beds -- baths7,040 sq. ft.
623 N Edison, Stockton, CA 95203
MLS# 226103567Listed by: ARRIAGA REAL ESTATE - New
 $529,900Active4 beds 3 baths2,168 sq. ft.
9845 Sleepy Hollow Court, Stockton, CA 95209
MLS# 226103572Listed by: BERKSHIRE HATHAWAY HOME SERVICES ELITE REAL ESTATE - New
 $575,000Active3 beds 3 baths2,736 sq. ft.
4923 Tiller Court, Stockton, CA 95206
MLS# 226103556Listed by: PARAMOUNT REAL ESTATE - New
 $399,000Active3 beds 3 baths2,352 sq. ft.
1305 Buena Vista Avenue, Stockton, CA 95203
MLS# 226103524Listed by: PMZ REAL ESTATE - New
 $469,000Active3 beds 2 baths1,503 sq. ft.
2704 Estate Drive, Stockton, CA 95209
MLS# 226099974Listed by: PMZ REAL ESTATE - New
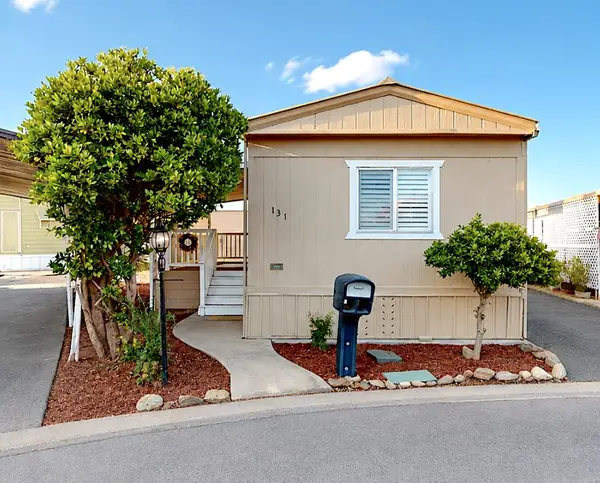 $109,500Active2 beds 2 baths840 sq. ft.
8600 West Lane #131, Stockton, CA 95210
MLS# 226103469Listed by: KW CENTRAL VALLEY - New
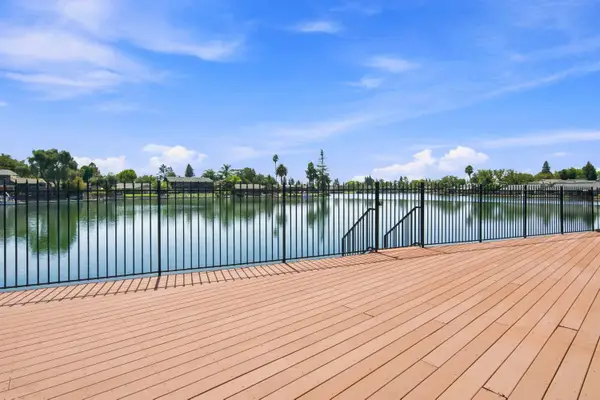 $375,000Active3 beds 2 baths1,661 sq. ft.
3746 W Benjamin Holt Drive, Stockton, CA 95219
MLS# 226102608Listed by: PMZ REAL ESTATE - New
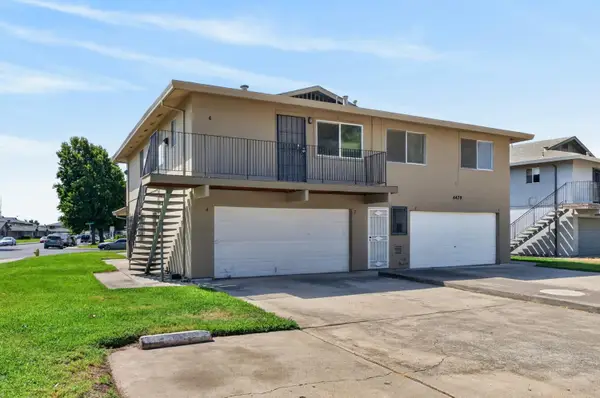 $134,000Active2 beds 1 baths924 sq. ft.
4479 La Cresta Way #4, Stockton, CA 95207
MLS# 226102904Listed by: PORTFOLIO REAL ESTATE


Protect your home and budget from life's surprises with an Assurant Home Warranty, backed by a partner that supports you through every step of homeownership. Explore Plans.
© 2023 - 2026 ERA Franchise Systems LLC. All rights reserved. ERA Franchise Systems LLC fully supports the principles of the Fair Housing Act and the Equal Opportunity Act. ERA, ERA Real Estate powered, and their respective logos are registered service marks of ERA Franchise Systems LLC. Each office is independently owned and operated.