
1106 Autumn Ct, Stockton, CA 95210
Local realty services provided by:Legacy Real Estate & Associates ERA Powered
1106 Autumn Ct,Stockton, CA 95210
$360,000
- 2 Beds
- 2 Baths
- 1,124 sq. ft.
- Single family
- Active
Listed by: margo strand
Office: homwrx
MLS#:226122922
Source:MFMLS
Price summary
- Price:$360,000
- Price per sq. ft.:$320.28
- Monthly HOA dues:$50
About this home
Nice, updated house on Cul-De-Sac, in desirable 55+ community. Fresh interior paint, NEW LVF, carpet, quartz countertops, sink/faucet, new bathroom vanities, toilets, light fixtures, ceiling fans, baseboards. Newer HVAC, water heater, garage door. Covered patio, mature fruit trees and an extra wide driveway. Two-year roof certification and Section one pest clearance. Community pool with clubhouse.
Contact an agent
Home facts
- Year built:1979
- Listing ID #:226122922
- Added:1 day(s) ago
- Updated:October 01, 2026 at 10:39 PM
Rooms and interior
- Bedrooms:2
- Total bathrooms:2
- Full bathrooms:2
- Flooring:Carpet
- Kitchen Description:Built-In Electric Range, Dishwasher, Hood Over Range
- Living area:1,124 sq. ft.
Heating and cooling
- Cooling:Ceiling Fan(s), Central
- Heating:Central
Structure and exterior
- Roof:Spanish Tile
- Year built:1979
- Building area:1,124 sq. ft.
- Lot area:0.14 Acres
- Lot Features:Cul-De-Sac
- Construction Materials:Stucco
- Exterior Features:Covered Patio
- Foundation Description:Raised Foundation
- Levels:1 Story
Utilities
- Sewer:Public Sewer
Finances and disclosures
- Price:$360,000
- Price per sq. ft.:$320.28
Features and amenities
- Appliances:Dishwasher
- Laundry features:Laundry In Garage
- Amenities:Pool
Parking
- Garage spaces:2
 MetroList MLS 2026. This information is being provided by MetroList MLS. All measurements and calculations of area are approximate. Information provided by Seller/Other sources, not verified by Broker. All interested persons should independently verify accuracy of information. Provided properties may or may not be listed by the office/agent presenting the information. Data Updated: October 1, 2026. Information being provided is for consumers' personal, non-commercial use and may not be used for any purpose other than to identify prospective properties consumers may be interested in purchasing. Information deemed reliable but not guaranteed. Any offer of compensation is made only to Participants of MLS where the subject listing is filed and in accordance with such MLS's regulations or rules. MFMLS Member Broker: William Aboumrad
New listings near 1106 Autumn Ct
- New
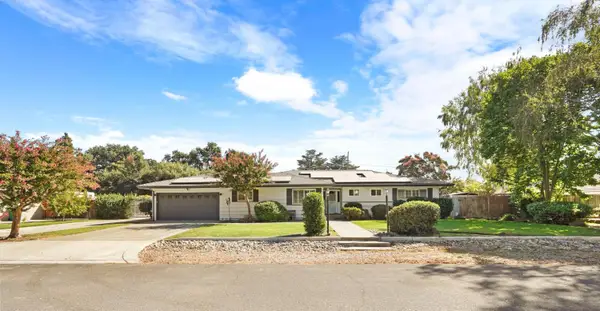 $745,000Active3 beds 2 baths2,182 sq. ft.
8352 Meath Drive, Stockton, CA 95212
MLS# 226122985Listed by: PRUDHEL REALTY - New
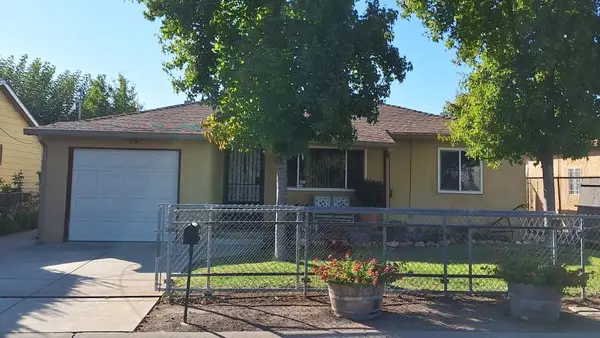 $324,000Active2 beds 1 baths773 sq. ft.
4044 E 4th Street, Stockton, CA 95215
MLS# 226122486Listed by: RESIDENTIAL GROUP - New
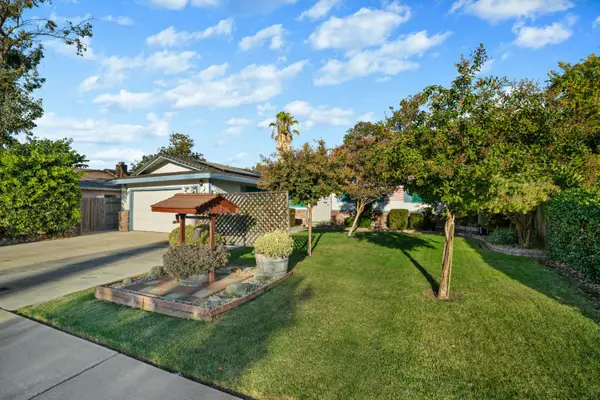 $449,900Active3 beds 2 baths1,427 sq. ft.
8410 Melrose Drive, Stockton, CA 95210
MLS# 226122704Listed by: GRAND PROPERTIES - Open Sat, 1 to 4pmNew
 $389,999Active2 beds 1 baths1,525 sq. ft.
1030 W Rose Street, Stockton, CA 95203
MLS# ML82063174Listed by: RADIUS AGENT REALTY - New
 $510,000Active3 beds 2 baths1,525 sq. ft.
632 Highmoor Avenue, Stockton, CA 95210
MLS# 226122311Listed by: WINDERMERE SIGNATURE PROPERTIES ELK GROVE - New
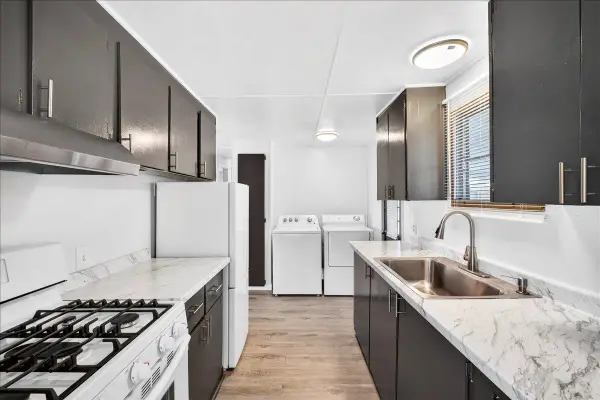 $98,998Active2 beds 2 baths880 sq. ft.
10780 N Hwy 99 #41, Stockton, CA 95212
MLS# 226122397Listed by: BHGRE INTEGRITY REAL ESTATE - New
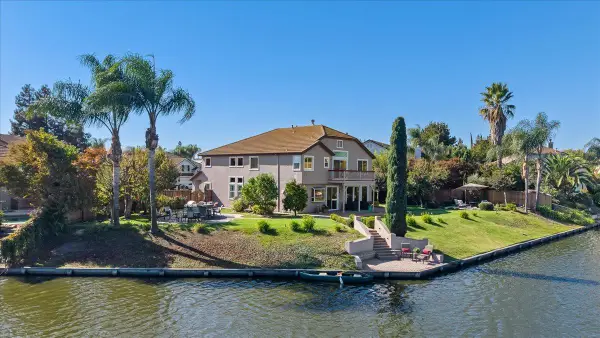 $885,000Active5 beds 4 baths3,172 sq. ft.
3909 Bay View Court, Stockton, CA 95219
MLS# 226121781Listed by: PMZ REAL ESTATE - New
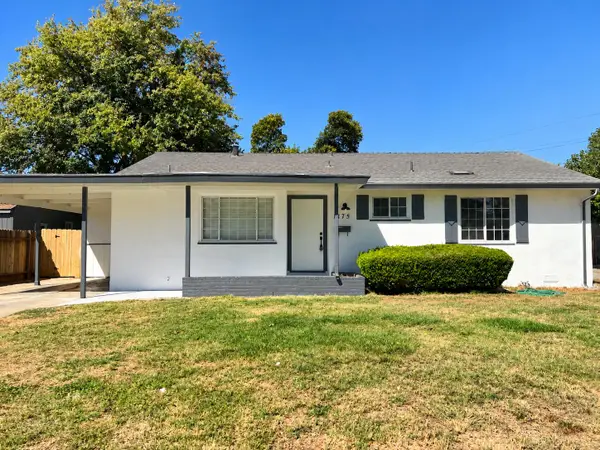 $379,000Active3 beds 2 baths1,113 sq. ft.
2175 De Ovan Avenue, Stockton, CA 95204
MLS# 226122583Listed by: CAPITAL'S FINEST, INC. - New
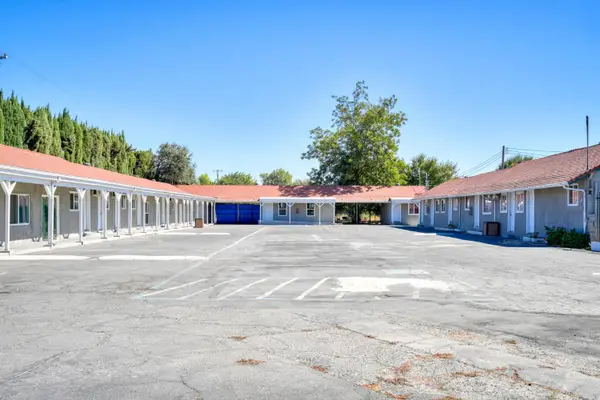 $1,550,000Active-- beds -- baths4,898 sq. ft.
1506 S Mariposa Road, Stockton, CA 95205
MLS# 226122577Listed by: CALIFORNIA EQUITY REAL ESTATE - New
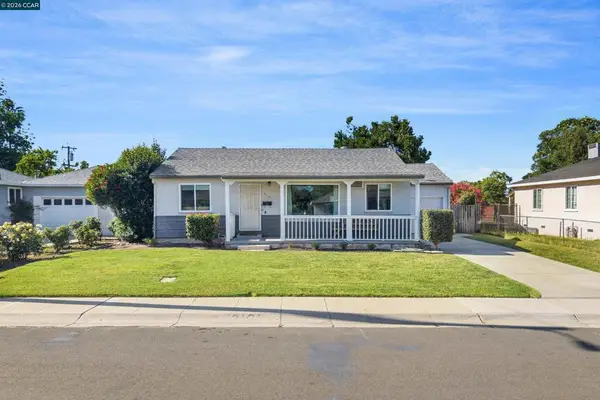 $349,000Active3 beds 1 baths962 sq. ft.
3121 Princeton Ave, Stockton, CA 95204
MLS# 41149880Listed by: CAL HOME


Protect your home and budget from life's surprises with an Assurant Home Warranty, backed by a partner that supports you through every step of homeownership. Explore Plans.
© 2023 - 2026 ERA Franchise Systems LLC. All rights reserved. ERA Franchise Systems LLC fully supports the principles of the Fair Housing Act and the Equal Opportunity Act. ERA, ERA Real Estate powered, and their respective logos are registered service marks of ERA Franchise Systems LLC. Each office is independently owned and operated.