
1212 W Walnut Street, Stockton, CA 95203
Local realty services provided by:ERA Carlile Realty Group
1212 W Walnut Street,Stockton, CA 95203
$420,000
- 3 Beds
- 2 Baths
- 1,512 sq. ft.
- Single family
- Active
Listed by: tony alahverdi
Office: tag realty inc
MLS#:226102274
Source:MFMLS
Price summary
- Price:$420,000
- Price per sq. ft.:$277.78
About this home
This 1920's charmer nestled on a tree lined street features built in cabinets, decorative molding, original hardwood floors with an open concept kitchen overlooking the family with surround sound for entertaining. Within its 1512 square feet you will find 3 bedrooms and 2 full bathrooms, in-door laundry room, several storage closets and a long drive way leading to the detached oversized 2 car garage. Modern updates have been made to the kitchen, hall bath and in-suite bath off the owners' suite. Conveniently located off Pershing Ave within walking distance of American Legion Park and the Haggin Museum at Victory Park with easy access to HWY-5 and interstate 4. Truly must see to appreciate.
Contact an agent
Home facts
- Year built:1923
- Listing ID #:226102274
- Added:48 day(s) ago
- Updated:October 01, 2026 at 03:54 PM
Rooms and interior
- Bedrooms:3
- Total bathrooms:2
- Full bathrooms:2
- Flooring:Carpet, Tile Floor, Wood Floors
- Living area:1,512 sq. ft.
Heating and cooling
- Cooling:Ceiling Fan(s), Central
- Heating:Central, Fireplace(s), Gas
Structure and exterior
- Roof:Shingle
- Year built:1923
- Building area:1,512 sq. ft.
- Lot area:0.12 Acres
- Lot Features:Curb(s)/Gutter(s), Landscape Back, Landscape Front, Street Lights
- Construction Materials:Frame, Lap Siding
- Foundation Description:Raised Foundation
- Levels:1 Story
Utilities
- Sewer:Public Sewer
Finances and disclosures
- Price:$420,000
- Price per sq. ft.:$277.78
Features and amenities
- Laundry features:Cabinets, Inside Laundry Room
Parking
- Garage spaces:2
 MetroList MLS 2026. This information is being provided by MetroList MLS. All measurements and calculations of area are approximate. Information provided by Seller/Other sources, not verified by Broker. All interested persons should independently verify accuracy of information. Provided properties may or may not be listed by the office/agent presenting the information. Data Updated: October 1, 2026. Information being provided is for consumers' personal, non-commercial use and may not be used for any purpose other than to identify prospective properties consumers may be interested in purchasing. Information deemed reliable but not guaranteed. Any offer of compensation is made only to Participants of MLS where the subject listing is filed and in accordance with such MLS's regulations or rules.
New listings near 1212 W Walnut Street
- New
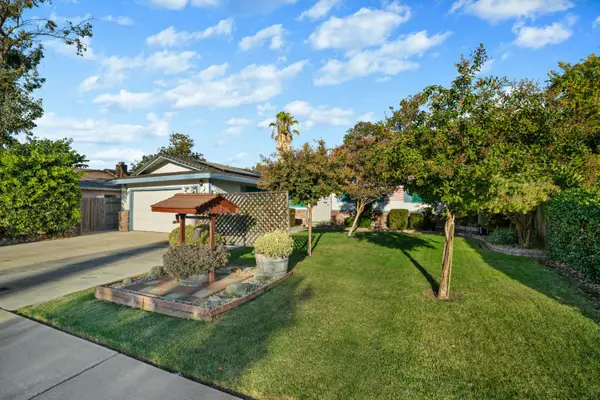 $449,900Active3 beds 2 baths1,427 sq. ft.
8410 Melrose Drive, Stockton, CA 95210
MLS# 226122704Listed by: GRAND PROPERTIES - New
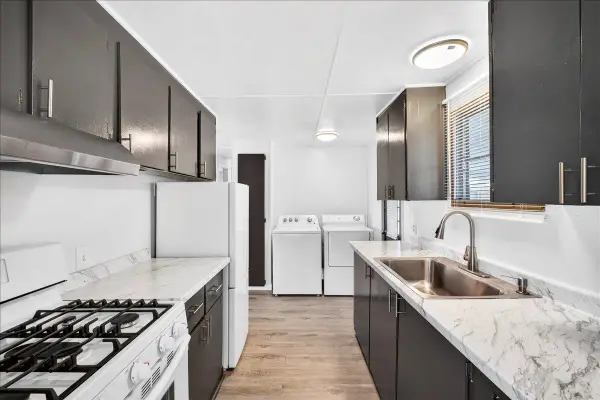 $98,998Active2 beds 2 baths880 sq. ft.
10780 N Hwy 99 #41, Stockton, CA 95212
MLS# 226122397Listed by: BHGRE INTEGRITY REAL ESTATE - Open Sat, 1 to 4pmNew
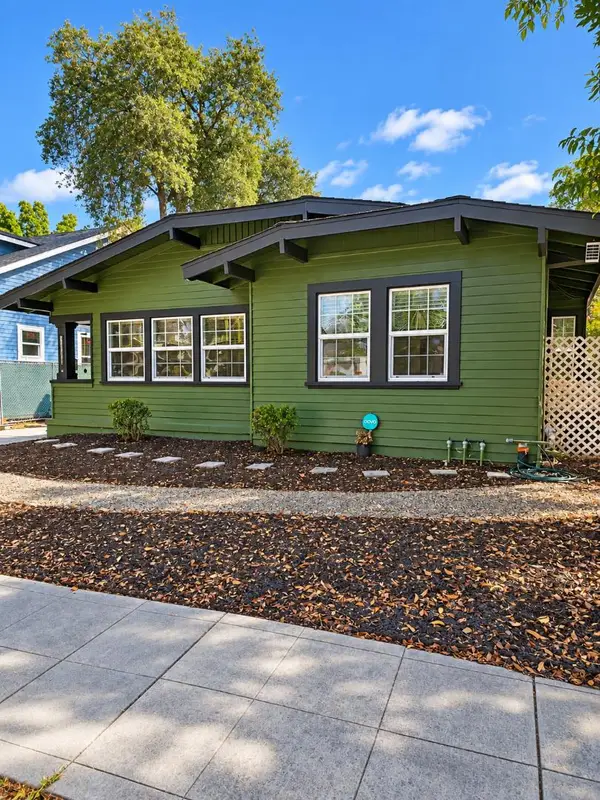 $389,999Active2 beds 1 baths1,525 sq. ft.
1030 Rose Street, STOCKTON, CA 95203
MLS# 82063174Listed by: RADIUS AGENT REALTY - New
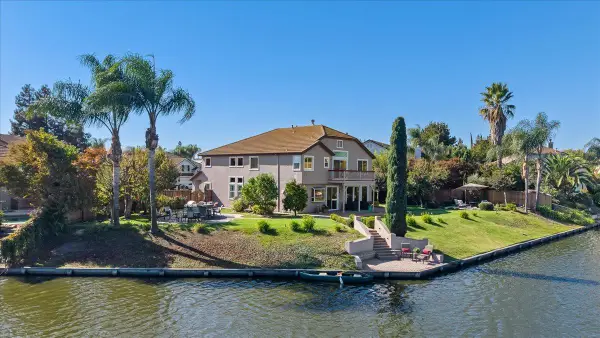 $885,000Active5 beds 4 baths3,172 sq. ft.
3909 Bay View Court, Stockton, CA 95219
MLS# 226121781Listed by: PMZ REAL ESTATE - New
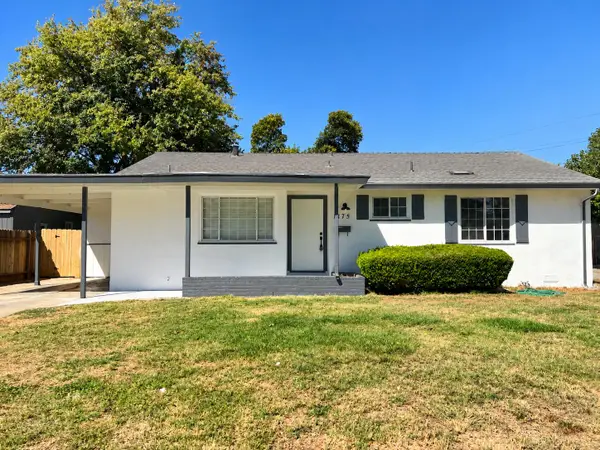 $379,000Active3 beds 2 baths1,113 sq. ft.
2175 De Ovan Avenue, Stockton, CA 95204
MLS# 226122583Listed by: CAPITAL'S FINEST, INC. - New
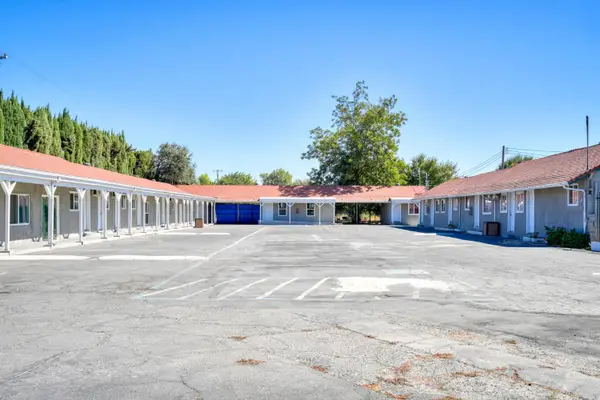 $1,550,000Active-- beds -- baths4,898 sq. ft.
1506 S Mariposa Road, Stockton, CA 95205
MLS# 226122577Listed by: CALIFORNIA EQUITY REAL ESTATE - New
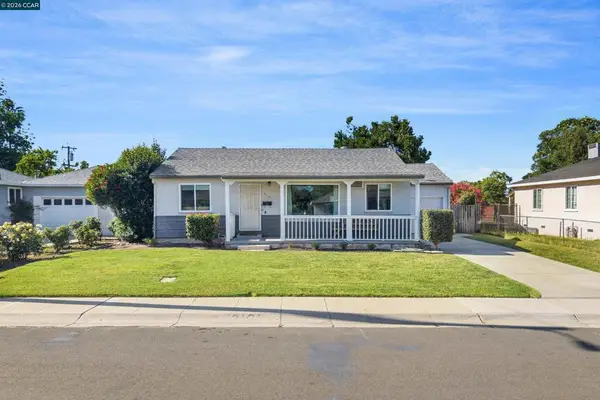 $349,000Active3 beds 1 baths962 sq. ft.
3121 Princeton Ave, Stockton, CA 95204
MLS# 41149880Listed by: CAL HOME - New
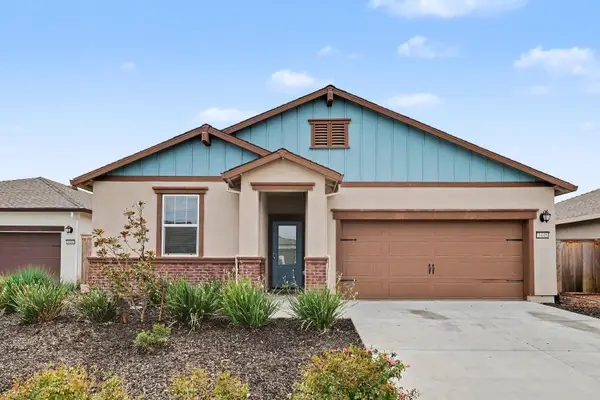 $529,000Active3 beds 2 baths1,509 sq. ft.
3448 Sina Court, Stockton, CA 95212
MLS# 226122498Listed by: KELLER WILLIAMS REALTY - New
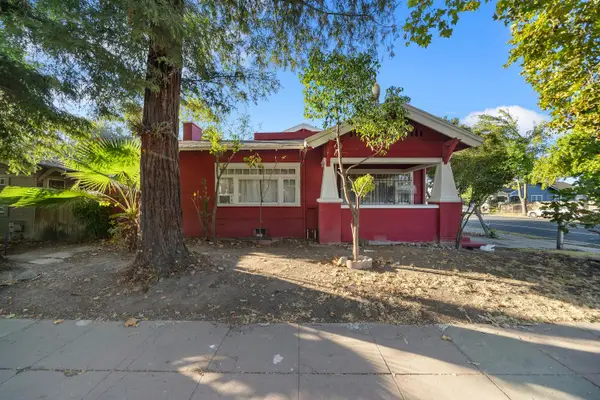 $450,000Active4 beds 2 baths1,831 sq. ft.
740 W Oak Street, Stockton, CA 95203
MLS# 226121951Listed by: GNN REAL ESTATE - New
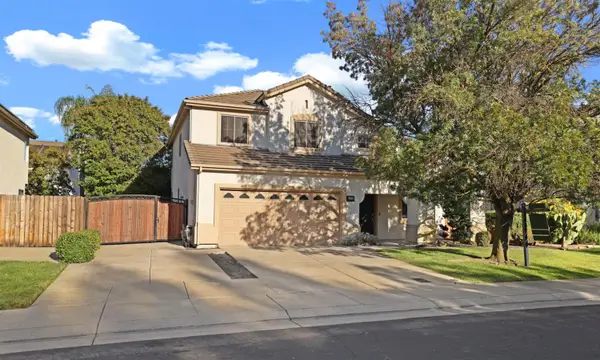 $499,000Active4 beds 3 baths2,032 sq. ft.
10710 Trevor Drive, Stockton, CA 95209
MLS# 226112540Listed by: PMZ REAL ESTATE


Protect your home and budget from life's surprises with an Assurant Home Warranty, backed by a partner that supports you through every step of homeownership. Explore Plans.
© 2023 - 2026 ERA Franchise Systems LLC. All rights reserved. ERA Franchise Systems LLC fully supports the principles of the Fair Housing Act and the Equal Opportunity Act. ERA, ERA Real Estate powered, and their respective logos are registered service marks of ERA Franchise Systems LLC. Each office is independently owned and operated.