
1230 E 10th Street, Stockton, CA 95206
Local realty services provided by:ERA Carlile Realty Group
1230 E 10th Street,Stockton, CA 95206
$405,000
- 3 Beds
- 2 Baths
- - sq. ft.
- Single family
- Sold
Listed by: jennifer dabalos, evelyn lopez-trevino
Office: homelink real estate
MLS#:226109246
Source:MetroList
Sorry, we are unable to map this address
Price summary
- Price:$405,000
About this home
Welcome to 1230 E 10th Street in Stockton a remodeled 3-bedroom, 2-bath home with the kind of backyard space that gives you options. Inside, the home has been updated and is ready for its next owner to move in and make it their own. The layout offers three bedrooms, two bathrooms, and the flexibility many buyers need today whether that means space for family, guests, a home office, or a hobby room. Out back is where this property really shines. The large lot gives you room to relax, entertain, garden, let pets run around, or simply enjoy having space that is hard to find. Two large storage containers in the backyard provide plenty of extra room for tools, equipment, work supplies, seasonal items, or toys. Conveniently located near downtown Stockton, shopping, restaurants, parks, schools, and commuter routes, this home offers both everyday convenience and room to spread out. If you have been looking for a remodeled Stockton home with a large yard and extra storage, this one is worth seeing in person. Come take a look and imagine everything you could do with the space. Schedule your showing today....
Contact an agent
Home facts
- Year built:1981
- Listing ID #:226109246
- Added:53 day(s) ago
- Updated:October 24, 2026 at 04:44 AM
Rooms and interior
- Bedrooms:3
- Total bathrooms:2
- Full bathrooms:2
- Kitchen Description:Dishwasher, Free Standing Electric Range
Heating and cooling
- Cooling:Ceiling Fan(s), Central
- Heating:Central
Structure and exterior
- Roof:Composition Shingle
- Year built:1981
- Lot Features:Shape Regular
- Construction Materials:Vinyl Siding
- Foundation Description:Slab
- Levels:1 Story
Utilities
- Sewer:Public Sewer
Finances and disclosures
- Price:$405,000
Features and amenities
- Appliances:Dishwasher, Free Standing Electric Range
- Laundry features:Electric
Parking
- Garage spaces:2
 MetroList MLS 2026. This information is being provided by MetroList MLS. All measurements and calculations of area are approximate. Information provided by Seller/Other sources, not verified by Broker. All interested persons should independently verify accuracy of information. Provided properties may or may not be listed by the office/agent presenting the information. Data Updated: October 24, 2026. Information being provided is for consumers' personal, non-commercial use and may not be used for any purpose other than to identify prospective properties consumers may be interested in purchasing. Information deemed reliable but not guaranteed. Any offer of compensation is made only to Participants of MLS where the subject listing is filed and in accordance with such MLS's regulations or rules.
New listings near 1230 E 10th Street
- New
 $499,000Active-- beds -- baths2,291 sq. ft.
1951 Colt Drive, Stockton, CA 95209
MLS# 226131082Listed by: KW CENTRAL VALLEY - New
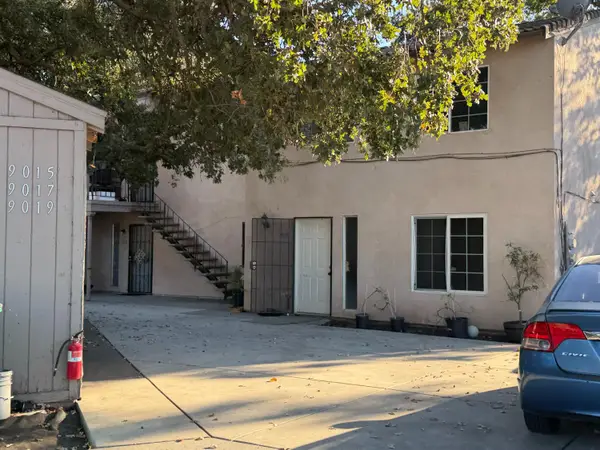 $549,000Active-- beds -- baths3,152 sq. ft.
9015 Sherill Court, Stockton, CA 95209
MLS# 226131294Listed by: KW CENTRAL VALLEY - New
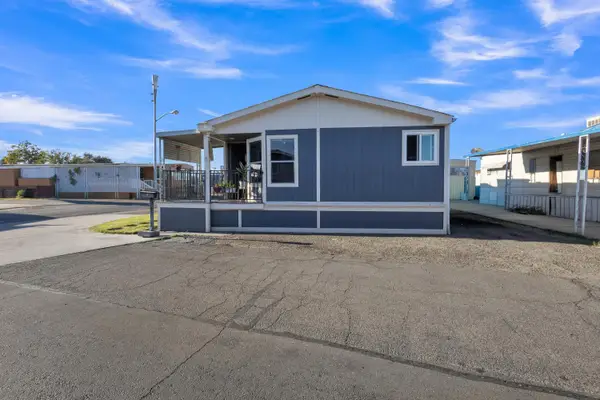 $129,999Active2 beds 2 baths1,248 sq. ft.
3435 Marfargoa Drive #17, Stockton, CA 95205
MLS# 226131478Listed by: BOULTON MORTGAGE & REAL ESTATE SERVICES - New
 $329,999Active2 beds 1 baths752 sq. ft.
5252 Ardelle Avenue, Stockton, CA 95215
MLS# 226115665Listed by: BHGRE INTEGRITY REAL ESTATE - New
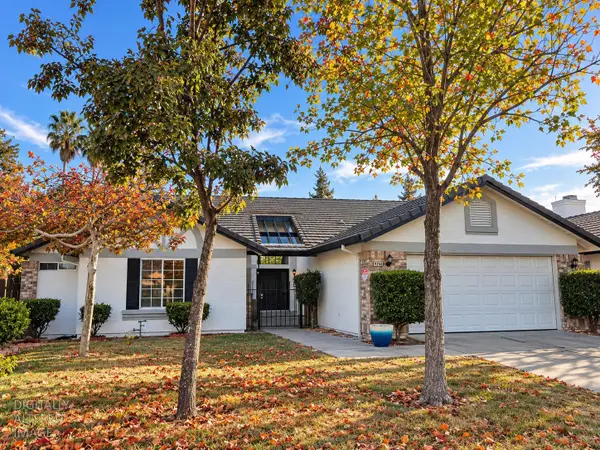 $475,000Active3 beds 2 baths1,809 sq. ft.
9266 White Water Lane, Stockton, CA 95219
MLS# 226130037Listed by: ALTERA REAL ESTATE - New
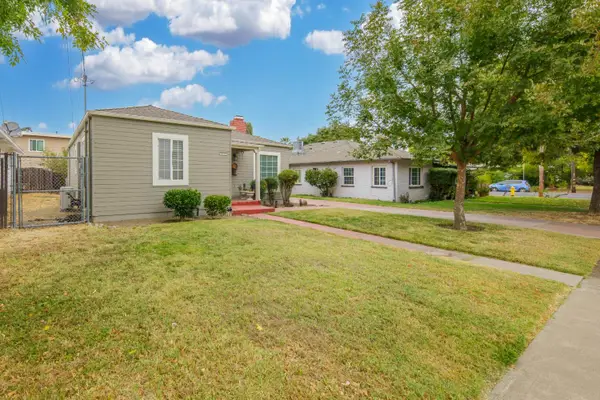 $299,000Active2 beds 1 baths1,087 sq. ft.
1811 W Acacia Street, Stockton, CA 95203
MLS# 226131448Listed by: PMZ REAL ESTATE - New
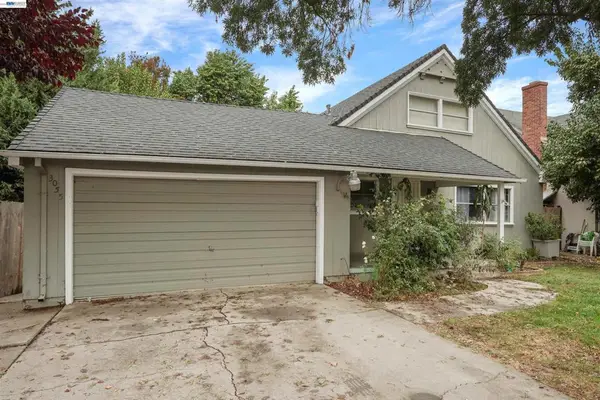 $429,777Active3 beds 2 baths1,670 sq. ft.
3055 Country Club Blvd, Stockton, CA 95204
MLS# 41152122Listed by: KELLER WILLIAMS TRI-VALLEY - New
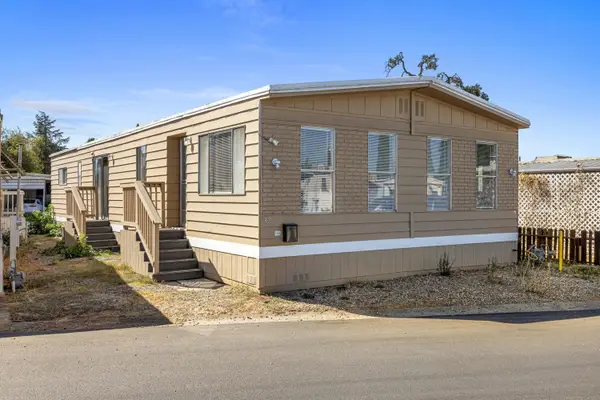 $59,000Active2 beds 2 baths1,536 sq. ft.
5835 Cherokee Road #32, Stockton, CA 95215
MLS# 226131019Listed by: REAL BROKER TECHNOLOGIES - New
 $575,000Active5 beds 3 baths2,013 sq. ft.
1627 Decarli Street, STOCKTON, CA 95206
MLS# 82062759Listed by: INTERO REAL ESTATE SERVICES - New
 $875,000Active3 beds 3 baths2,273 sq. ft.
3744 N Cherryland Avenue, Stockton, CA 95215
MLS# 226130062Listed by: BELCHER REAL ESTATE, INC.


Protect your home and budget from life's surprises with an Assurant Home Warranty, backed by a partner that supports you through every step of homeownership. Explore Plans.
© 2023 - 2026 ERA Franchise Systems LLC. All rights reserved. ERA Franchise Systems LLC fully supports the principles of the Fair Housing Act and the Equal Opportunity Act. ERA, ERA Real Estate powered, and their respective logos are registered service marks of ERA Franchise Systems LLC. Each office is independently owned and operated.