
136 W Stadium Drive, Stockton, CA 95204
Local realty services provided by:ERA Excel Realty
Listed by: walter regan, joe prather
Office: exp realty of california inc888-584-942
MLS#:ML82049040
Source:CRMLS
Price summary
- Price:$449,000
- Price per sq. ft.:$265.84
About this home
Available and looking to be the new home for you! Historic 1930s 3bed/2bath with 1,689 sqft Tudor-style home near U.O.P. with a unique connection to the 1970 film R.P.M., starring Anthony Quinn and Ann-Margret, where the home was featured in multiple scenes. Classic details including hardwood floors, moldings, and a fireplace blend with updates such as BRAND NEW HVAC ($27,500 Investment), granite kitchen countertops, newer roof, new fencing, partial dual-pane windows, and an attic bedroom/loft conversion with ensuite bath. Located about a block from the University of the Pacific, this property offers a spacious backyard, abundant natural light, and inviting living and dining spaces. Its prime location also presents excellent potential for investors, whether for future remodeling opportunities or possible income-producing rental use near the university. Make an offer and make this home yours! Special Eligibility for CRA Home Run Program: No PMI, 3% down, and below-market rates and the best part, no income limits for buyers as long as the property is in a qualifying neighborhood....
Contact an agent
Home facts
- Year built:1931
- Listing ID #:ML82049040
- Added:113 day(s) ago
- Updated:September 19, 2026 at 01:24 PM
Rooms and interior
- Bedrooms:3
- Total bathrooms:2
- Full bathrooms:2
- Flooring:Carpet, Laminate, Tile, Wood
- Kitchen Description:Dishwasher, Double Oven, Gas Cooktop, Microwave, Refrigerator, Vented Exhaust Fan
- Living area:1,689 sq. ft.
Heating and cooling
- Cooling:Central Air
- Heating:Central Furnace
- Central air:Yes
Structure and exterior
- Roof:Composition
- Year built:1931
- Building area:1,689 sq. ft.
- Lot area:0.13 Acres
- Architectural Style:Tudor
- Construction Materials:Brick
Utilities
- Water:Public
- Sewer:Public Sewer
Finances and disclosures
- Price:$449,000
- Price per sq. ft.:$265.84
Features and amenities
- Appliances:Dishwasher, Double Oven, Gas Cooktop, Microwave, Refrigerator, Vented Exhaust Fan
- Amenities:Loft, Walk In Closets
Parking
- Total parking spaces:4
- Garage:Yes
- Garage spaces:1
New listings near 136 W Stadium Drive
- Open Sat, 3:30 to 5:30pmNew
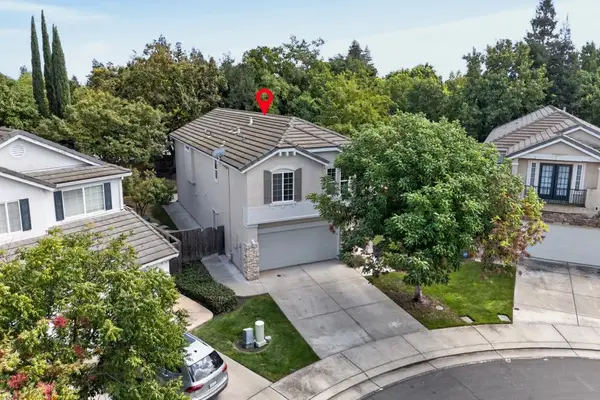 $515,900Active4 beds 3 baths2,055 sq. ft.
3033 English Oak Circle, Stockton, CA 95209
MLS# 226117438Listed by: PORTFOLIO REAL ESTATE - Open Sat, 12 to 2pmNew
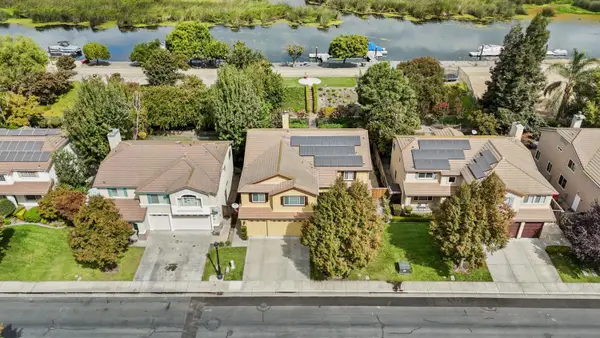 $979,000Active5 beds 3 baths4,051 sq. ft.
6409 Brook Hollow Circle, Stockton, CA 95219
MLS# 226117556Listed by: PMZ REAL ESTATE - New
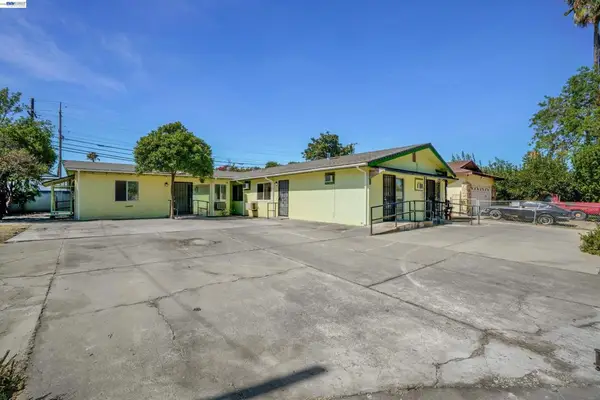 $600,000Active7 beds 3 baths2,641 sq. ft.
202 Arc Ave, Stockton, CA 95210
MLS# 41148814Listed by: BHG RELIANCE PARTNERS - New
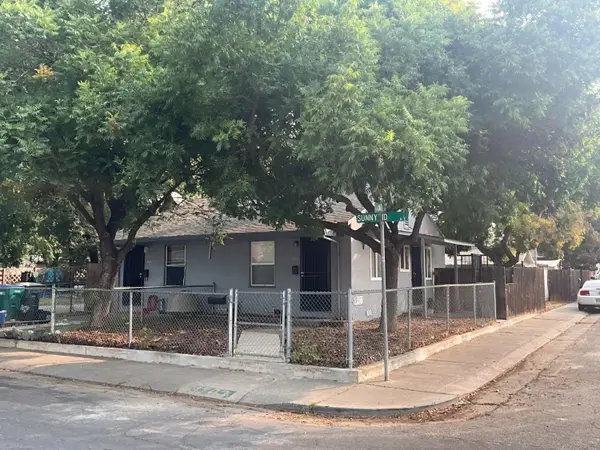 $429,900Active-- beds -- baths868 sq. ft.
1702 Sunnyside Avenue, Stockton, CA 95205
MLS# 226117777Listed by: REALTY ONE GROUP ZOOM - New
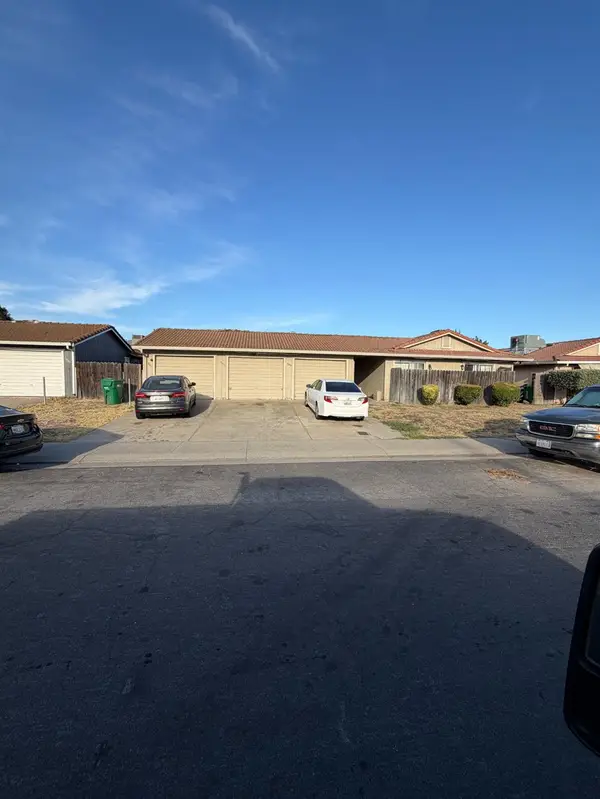 $649,000Active-- beds -- baths3,122 sq. ft.
9253 West Lane, Stockton, CA 95210
MLS# 226117909Listed by: TRI-STAR REALTY - New
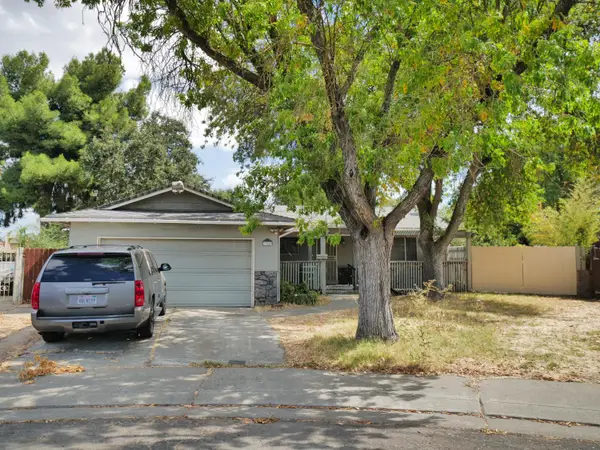 $399,000Active3 beds 2 baths1,210 sq. ft.
344 Santa Anita Ct, Stockton, CA 95210
MLS# 226117823Listed by: PELLEGO INC - New
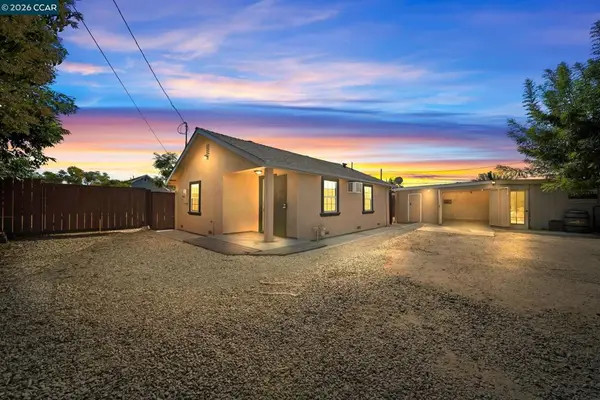 $299,888Active2 beds 2 baths688 sq. ft.
5324 Hobart Ave, Stockton, CA 95215
MLS# 41148754Listed by: E3 REALTY & LOANS - Open Sun, 2 to 4pmNew
 $389,000Active2 beds 1 baths1,038 sq. ft.
214 E Knoles Way, Stockton, CA 95204
MLS# 41148713Listed by: KELLER WILLIAMS VIP PROPERTIES - New
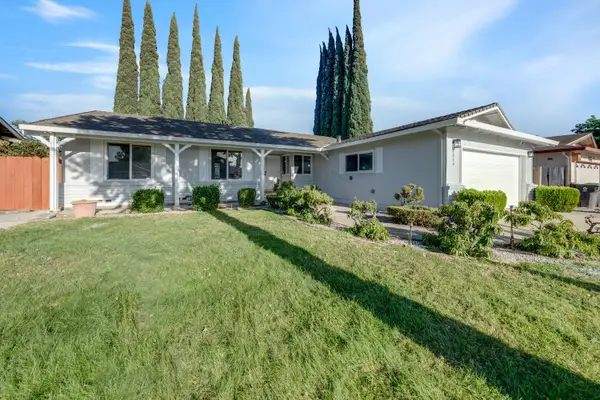 $450,000Active4 beds 2 baths1,571 sq. ft.
8034 Richland Way, Stockton, CA 95209
MLS# 226117550Listed by: REALTY ONE GROUP COMPLETE - New
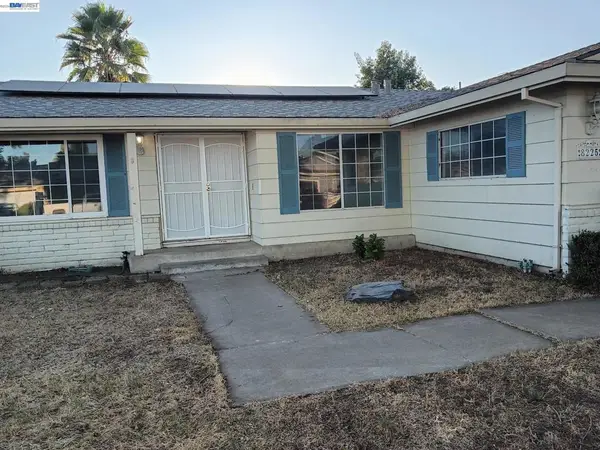 $355,000Active3 beds 2 baths1,479 sq. ft.
8225 Saratoga Way, Stockton, CA 95209
MLS# 41148645Listed by: EXP REALTY OF CALIFORNIA, INC


Protect your home and budget from life's surprises with an Assurant Home Warranty, backed by a partner that supports you through every step of homeownership. Explore Plans.
© 2023 - 2026 ERA Franchise Systems LLC. All rights reserved. ERA Franchise Systems LLC fully supports the principles of the Fair Housing Act and the Equal Opportunity Act. ERA, ERA Real Estate powered, and their respective logos are registered service marks of ERA Franchise Systems LLC. Each office is independently owned and operated.