
138 E Grove Street, Stockton, CA 95204
Local realty services provided by:Legacy Real Estate & Associates ERA Powered
138 E Grove Street,Stockton, CA 95204
$419,950
- 3 Beds
- 2 Baths
- 1,169 sq. ft.
- Single family
- Active
Listed by: john dubois
Office: advance 1 professional real estate
MLS#:226133173
Source:MetroList
Price summary
- Price:$419,950
- Price per sq. ft.:$359.24
About this home
Welcome home to this Collegeview 3/2 charmer with a curbside appeal that you will surely love with it's brick accents surrounding the well maintained stucco exterior. This is a home you can move right into before the holidays. With UOP, Cleveland Elementary, The Miracle Mile, Stockton Baptist, Dominion Life Church, Eric's Pizza and so much more all less than a couple minutes by driving or very easy walking to all surrounding locations. You will love the spacious living room with a wood burning fireplace that overlooks your beautiful California Room for your relaxing evenings and outdoor meals with friends and family. The kitchen is large and has plenty of room for a good sized table overlooking the front yard with additional room for 3 0r 4 bar stools at the oen counter. Spacious bedrooms, and a large primary with full bath. The backyard has the nicest covered patio for your outdoor meals and relaxing evenings. Fruit trees consisting of two apple trees, one orange, one peach, and one lemon tree that will leave you with a cornucopia of abundant fruit. Roof was replaced in 2022 and is a 30 year composition roof. Don't hesitate or you may miss your chance to call 138 E Grove your new home....
Contact an agent
Home facts
- Year built:1989
- Listing ID #:226133173
- Added:5 day(s) ago
- Updated:November 04, 2026 at 05:53 PM
Rooms and interior
- Bedrooms:3
- Total bathrooms:2
- Full bathrooms:2
- Flooring:Carpet, Tile Floor
- Kitchen Description:Built-In Electric Oven, Dishwasher, Disposal
- Living area:1,169 sq. ft.
Heating and cooling
- Cooling:Central
- Heating:Central
Structure and exterior
- Roof:Composition Shingle
- Year built:1989
- Building area:1,169 sq. ft.
- Lot area:0.11 Acres
- Lot Features:Auto Sprinkler F&R, Curb(s)/Gutter(s)
- Construction Materials:Brick, Stucco, Wood
- Exterior Features:Covered Patio
- Foundation Description:Raised Foundation
- Levels:1 Story
Utilities
- Sewer:Public Sewer
Finances and disclosures
- Price:$419,950
- Price per sq. ft.:$359.24
Features and amenities
- Appliances:Dishwasher, Disposal
- Laundry features:Laundry In Garage
Parking
- Garage spaces:2
 MetroList MLS 2026. This information is being provided by MetroList MLS. All measurements and calculations of area are approximate. Information provided by Seller/Other sources, not verified by Broker. All interested persons should independently verify accuracy of information. Provided properties may or may not be listed by the office/agent presenting the information. Data Updated: November 4, 2026. Information being provided is for consumers' personal, non-commercial use and may not be used for any purpose other than to identify prospective properties consumers may be interested in purchasing. Information deemed reliable but not guaranteed. Any offer of compensation is made only to Participants of MLS where the subject listing is filed and in accordance with such MLS's regulations or rules. MFMLS Member Broker: William Aboumrad
New listings near 138 E Grove Street
- New
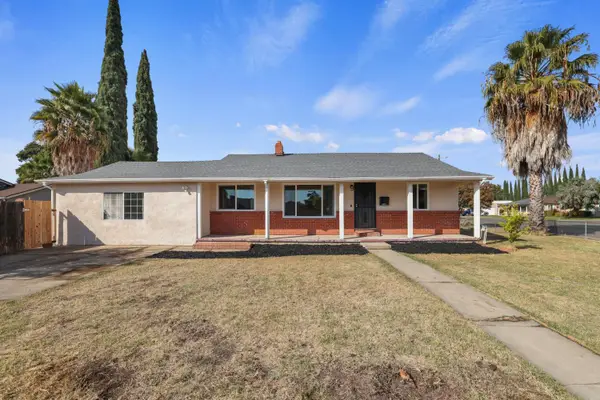 $399,000Active3 beds 1 baths1,553 sq. ft.
3003 Telegraph Avenue, Stockton, CA 95204
MLS# 226130947Listed by: PMZ REAL ESTATE - New
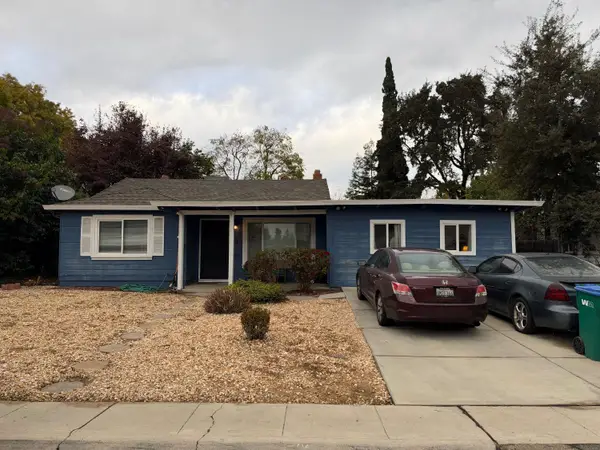 $389,900Active3 beds 2 baths1,435 sq. ft.
3335 Michigan Avenue, Stockton, CA 95204
MLS# 226134712Listed by: PMZ REAL ESTATE - New
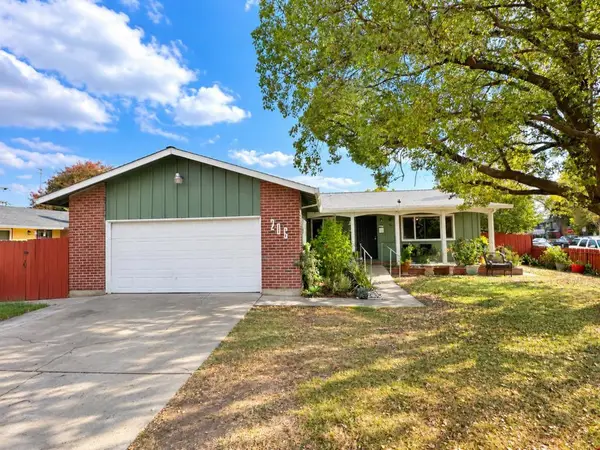 $450,000Active3 beds 2 baths1,232 sq. ft.
206 Berkshire Lane, Stockton, CA 95207
MLS# ML82066447Listed by: INTERO REAL ESTATE SERVICES - New
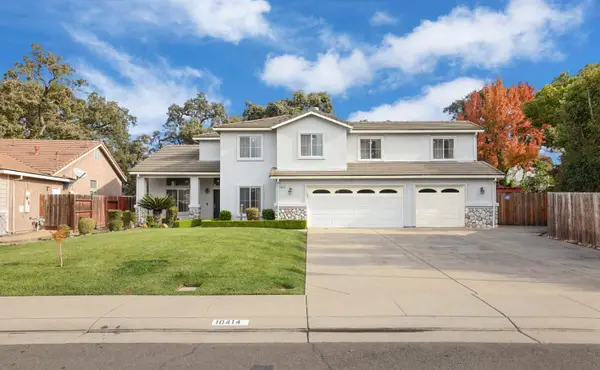 $749,000Active6 beds 4 baths3,573 sq. ft.
10414 Freshwater Point, Stockton, CA 95209
MLS# 226133363Listed by: CENTURY 21 SELECT REAL ESTATE - Open Sat, 12 to 3pmNew
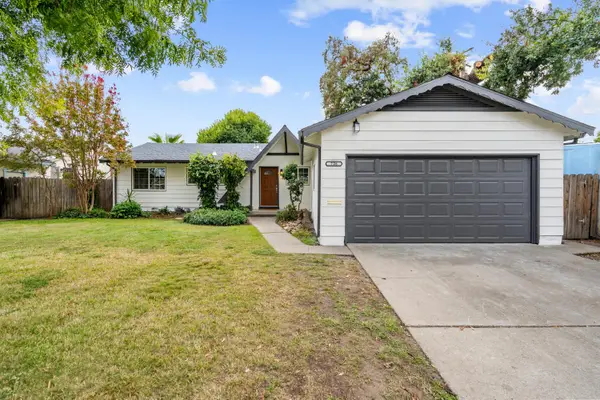 $419,999Active3 beds 2 baths1,152 sq. ft.
726 Erma Avenue, Stockton, CA 95207
MLS# 226134640Listed by: BHGRE INTEGRITY REAL ESTATE - New
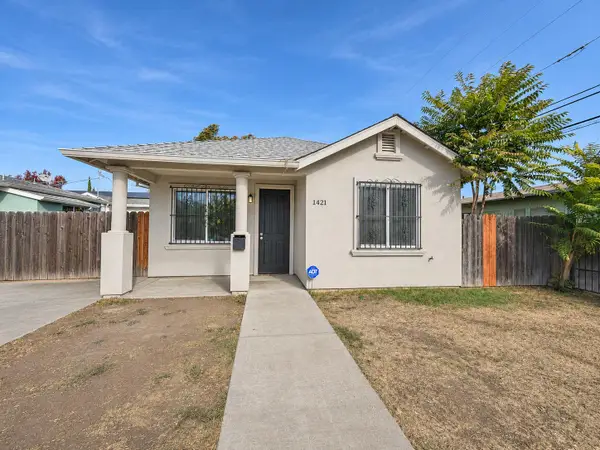 $329,499Active2 beds 2 baths1,092 sq. ft.
1421 Pinchot Street, Stockton, CA 95205
MLS# 226134643Listed by: RE/MAX EXECUTIVE - New
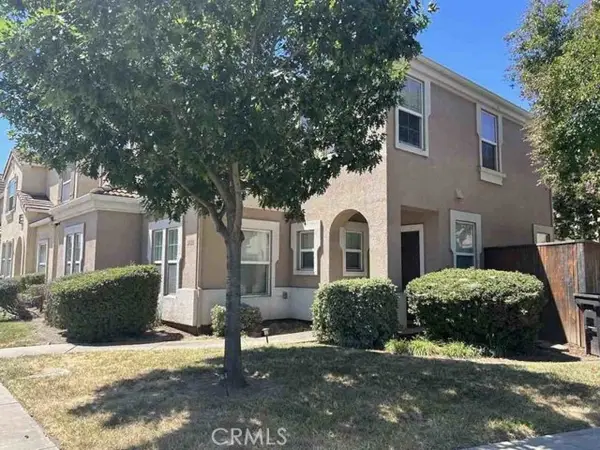 $276,000Active3 beds 3 baths1,377 sq. ft.
3833 Stepping Stone, Stockton, CA 95204
MLS# SR26236204Listed by: SKYHILL PROPERTIES - New
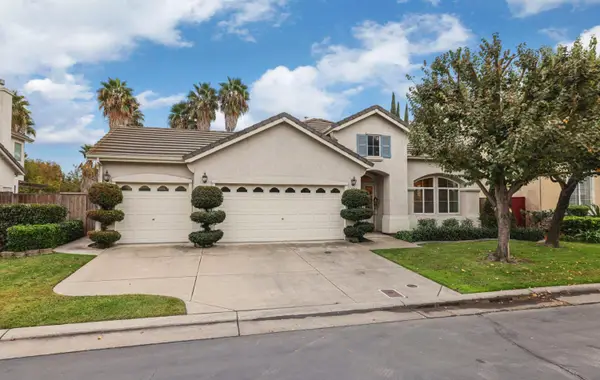 $569,000Active3 beds 2 baths2,093 sq. ft.
4055 Pine Lake Circle, Stockton, CA 95219
MLS# 226133666Listed by: PARTNERS REAL ESTATE - New
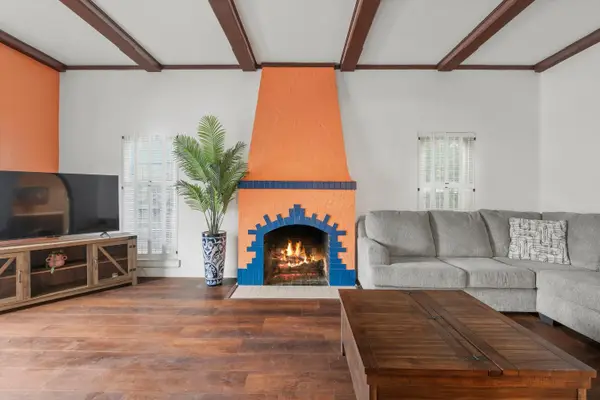 $424,900Active3 beds 2 baths1,816 sq. ft.
651 N Tuxedo Avenue, Stockton, CA 95204
MLS# 226128090Listed by: MADE 4 MORE REALTY - New
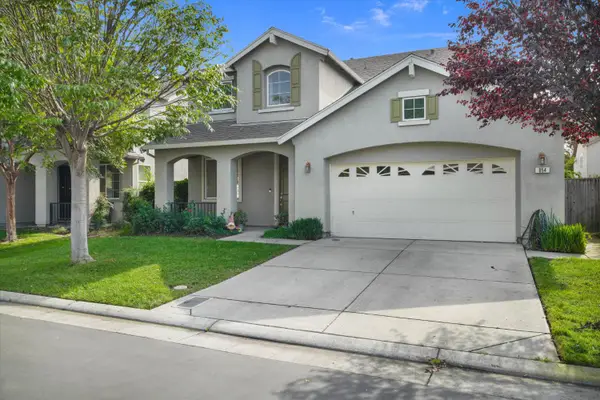 $560,000Active4 beds 3 baths2,577 sq. ft.
854 Schmidt Court, Stockton, CA 95209
MLS# 226133321Listed by: RE/MAX EXECUTIVE


Protect your home and budget from life's surprises with an Assurant Home Warranty, backed by a partner that supports you through every step of homeownership. Explore Plans.
© 2023 - 2026 ERA Franchise Systems LLC. All rights reserved. ERA Franchise Systems LLC fully supports the principles of the Fair Housing Act and the Equal Opportunity Act. ERA, ERA Real Estate powered, and their respective logos are registered service marks of ERA Franchise Systems LLC. Each office is independently owned and operated.