
1413 Donati Circle, Stockton, CA 95206
Local realty services provided by:ERA Carlile Realty Group
1413 Donati Circle,Stockton, CA 95206
$575,000
- 4 Beds
- 3 Baths
- 2,303 sq. ft.
- Single family
- Active
Listed by: karina carrera
Office: intero real estate services
MLS#:226101854
Source:MFMLS
Price summary
- Price:$575,000
- Price per sq. ft.:$249.67
About this home
INCREDIBLE OPPORTUNITY TO ASSUME A VA LOAN AT A 5.5% INTEREST RATE! Welcome to this beautiful two-story home featuring 4 bedrooms (possible 5th bedroom), 3 full bathrooms, and 2,303 sqft of thoughtfully designed living space. Situated on a 5,519 sqft lot, this move-in ready home offers the perfect blend of comfort, style, and functionality. Inside you'll find an updated kitchen featuring granite countertops, ample cabinetry, and an ideal layout for both everyday living and entertaining. Downstairs, you'll find a full bathroom and a versatile room that can easily serve as a possible 5th bedroom, home office, gym, or guest suite. The spacious primary suite is a true retreat, boasting a beautifully remodeled bathroom with approximately $20,000 in upgrades, including elegant ceramic tile, dual vanities, a relaxing soaking tub, and modern finishes. Throughout the home, you'll also appreciate newer carpet, farmhouse doors and plenty of beautiful upgrades. Step outside to your own private backyard oasis! Designed with entertaining in mind, this incredible outdoor space features a stunning pool and spa combo that's approximately five years old, a beautiful gazebo, and plenty of room for outdoor dining, barbecues, and gatherings with family and friends. Extensive concrete work in both the front and backyard creates a clean, low-maintenance outdoor space, while the rare dual RV access offers exceptional convenience for recreational vehicles, trailers, boats, or additional parking. Beautiful curb appeal is enhanced by newer exterior paint, a spacious driveway, a concrete tile roof and meticulous pride of ownership throughout. The home has been thoughtfully upgraded with over $30,000 in recent improvements, including a newer HVAC system, newer water heater, newer carpet, and a solar system to help improve energy efficiency. Don't miss this incredible opportunity to own a home that offers both comfort and exceptional value!...
Contact an agent
Home facts
- Year built:2005
- Subdivision & Development:Lever Estates
- Listing ID #:226101854
- Added:1 day(s) ago
- Updated:August 14, 2026 at 10:32 AM
Rooms and interior
- Bedrooms:4
- Total bathrooms:3
- Full bathrooms:3
- Flooring:Carpet, Laminate, Tile Floor
- Kitchen Description:Dishwasher, Disposal, Free Standing Refrigerator, Microwave
- Living area:2,303 sq. ft.
Heating and cooling
- Cooling:Ceiling Fan(s), Central
- Heating:Central
Structure and exterior
- Roof:Tile
- Year built:2005
- Building area:2,303 sq. ft.
- Lot area:0.13 Acres
- Lot Features:Shape Regular
- Construction Materials:Concrete, Stucco, Vinyl Siding, Wood
- Foundation Description:Slab
- Levels:2 Story
Utilities
- Sewer:Public Sewer
Finances and disclosures
- Price:$575,000
- Price per sq. ft.:$249.67
Features and amenities
- Appliances:Dishwasher, Disposal, Microwave
- Laundry features:Hookups Only, Inside Laundry Room, On Upper Floor
Parking
- Garage spaces:2
 MetroList MLS 2026. This information is being provided by MetroList MLS. All measurements and calculations of area are approximate. Information provided by Seller/Other sources, not verified by Broker. All interested persons should independently verify accuracy of information. Provided properties may or may not be listed by the office/agent presenting the information. Data Updated: August 14, 2026. Information being provided is for consumers' personal, non-commercial use and may not be used for any purpose other than to identify prospective properties consumers may be interested in purchasing. Information deemed reliable but not guaranteed. Any offer of compensation is made only to Participants of MLS where the subject listing is filed and in accordance with such MLS's regulations or rules.
New listings near 1413 Donati Circle
- New
 $429,000Active3 beds 1 baths1,089 sq. ft.
4430 Bidwell Place, STOCKTON, CA 95207
MLS# 82057681Listed by: PACIFICWIDE REAL ESTATE & MORTGAGE - New
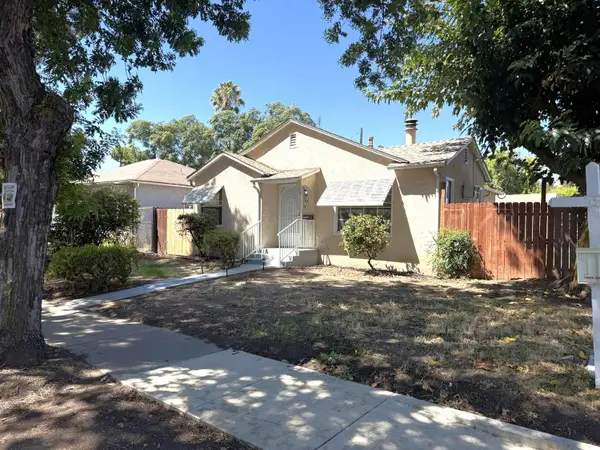 $289,900Active2 beds 1 baths941 sq. ft.
1767 N Funston Avenue, Stockton, CA 95205
MLS# 226056725Listed by: BERKSHIRE HATHAWAY HOMESERVICES-DRYSDALE PROPERTIES - New
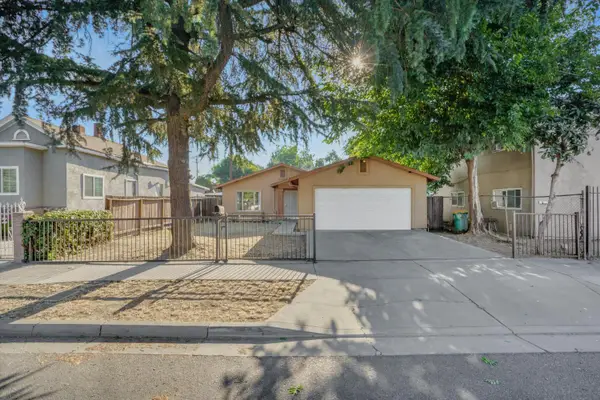 $325,000Active3 beds 2 baths1,200 sq. ft.
336 S Airport Way, Stockton, CA 95205
MLS# 226100215Listed by: EXP REALTY OF NORTHERN CALIFORNIA, INC. - New
 $599,000Active4 beds 3 baths2,687 sq. ft.
1952 Lonnie Beck Way, Stockton, CA 95209
MLS# 226102105Listed by: ASHBY & GRAFF - New
 $339,500Active3 beds 2 baths1,175 sq. ft.
450 Esperanza, Stockton, CA 95207
MLS# 226102710Listed by: DICK STEPKEN REALTORS - New
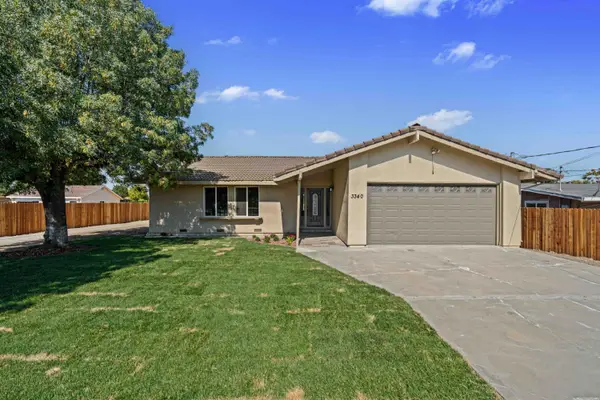 $699,000Active6 beds 4 baths1,571 sq. ft.
3342 S Odell Avenue, Stockton, CA 95206
MLS# 226102202Listed by: PMZ REAL ESTATE - New
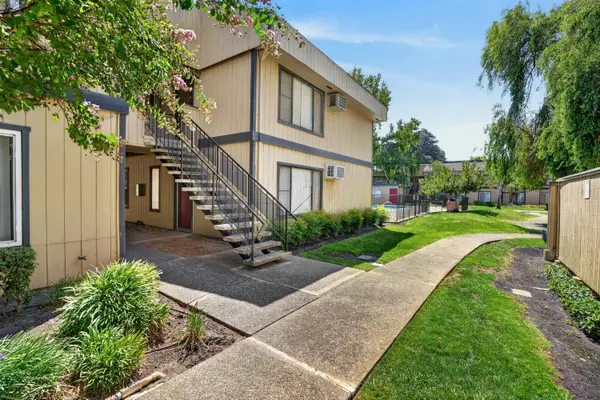 $114,999Active1 beds 1 baths560 sq. ft.
6724 Plymouth Road #95, Stockton, CA 95207
MLS# 226101306Listed by: REAL BROKERAGE TECHNOLOGIES, INC. - New
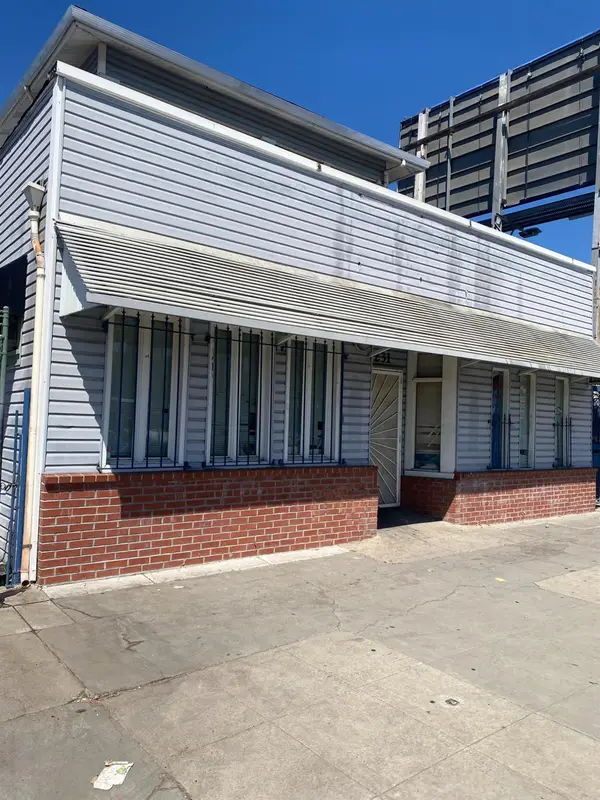 $260,000Active-- beds -- baths
1231 E Miner Avenue, Stockton, CA 95205
MLS# 226102253Listed by: LYNEL FORD REALTY - New
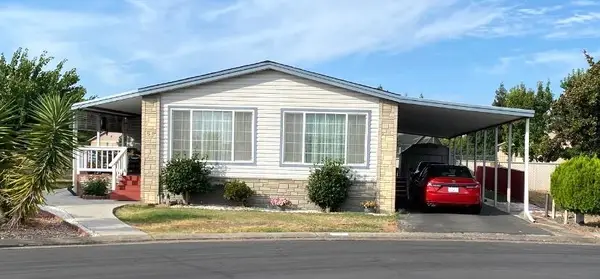 $139,000Active2 beds 2 baths1,800 sq. ft.
6706 Tam O Shanter Dr #67, Stockton, CA 95210
MLS# 226102284Listed by: ADVANCE 1 PROFESSIONAL REAL ESTATE


Protect your home and budget from life's surprises with an Assurant Home Warranty, backed by a partner that supports you through every step of homeownership. Explore Plans.
© 2023 - 2026 ERA Franchise Systems LLC. All rights reserved. ERA Franchise Systems LLC fully supports the principles of the Fair Housing Act and the Equal Opportunity Act. ERA, ERA Real Estate powered, and their respective logos are registered service marks of ERA Franchise Systems LLC. Each office is independently owned and operated.