
1824 E Acacia Street, Stockton, CA 95205
Local realty services provided by:Legacy Real Estate & Associates ERA Powered
1824 E Acacia Street,Stockton, CA 95205
$339,000
- 3 Beds
- 2 Baths
- 867 sq. ft.
- Single family
- Active
Listed by: philip rodriguez, cianna l chase
Office: truvi realty
MLS#:226112125
Source:MFMLS
Price summary
- Price:$339,000
- Price per sq. ft.:$391
About this home
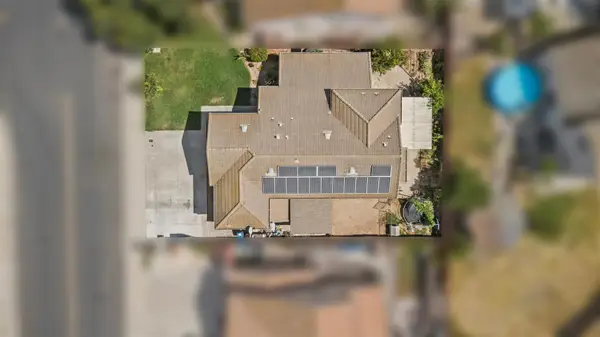
Welcome to 1824 E Acacia Ave, Stockton! This fully renovated home features 3 bedrooms, 1 full bath in the main home, in addition to a detached with private entry Studio ADU with a full bath. Both, the main home and ADU have been tastefully renovated with new LVP flooring, carpet, counter tops, cabinets, dual pane windows, lighting fixtures, and Fujitsu Mini Split AC w/Heat Pump units. The property is fully fenced with 2 sliding gates in addition to driveways on both sides of the home. This home is ideal for multi generational families to renting out the ADU for additional income.
Contact an agent
Home facts
- Year built:1927
- Subdivision & Development:East Rose Terrace
- Listing ID #:226112125
- Added:1 day(s) ago
- Updated:September 07, 2026 at 04:44 AM
Rooms and interior
- Bedrooms:3
- Total bathrooms:2
- Full bathrooms:2
- Flooring:Carpet, Laminate
- Kitchen Description:Disposal, Free Standing Gas Range
- Living area:867 sq. ft.
Heating and cooling
- Cooling:Ceiling Fan(s), Wall Unit(s)
- Heating:Multi-Units
Structure and exterior
- Roof:Composition Shingle
- Year built:1927
- Building area:867 sq. ft.
- Lot area:0.1 Acres
- Lot Features:Shape Regular
- Construction Materials:Frame, Stucco, Wood
- Foundation Description:Raised Foundation
- Levels:1 Story
Utilities
- Sewer:Public Sewer
Finances and disclosures
- Price:$339,000
- Price per sq. ft.:$391
Features and amenities
- Appliances:Disposal
- Laundry features:Inside Laundry Room
Parking
- Carport spaces:2
 MetroList MLS 2026. This information is being provided by MetroList MLS. All measurements and calculations of area are approximate. Information provided by Seller/Other sources, not verified by Broker. All interested persons should independently verify accuracy of information. Provided properties may or may not be listed by the office/agent presenting the information. Data Updated: September 7, 2026. Information being provided is for consumers' personal, non-commercial use and may not be used for any purpose other than to identify prospective properties consumers may be interested in purchasing. Information deemed reliable but not guaranteed. Any offer of compensation is made only to Participants of MLS where the subject listing is filed and in accordance with such MLS's regulations or rules. MFMLS Member Broker: William Aboumrad
New listings near 1824 E Acacia Street
 $130,000Pending2 beds 2 baths948 sq. ft.
131 Delhi Avenue, Stockton, CA 95206
MLS# ML82060269Listed by: BRG REALTY- New
 $585,000Active5 beds 3 baths2,590 sq. ft.
1848 N Erickson Circle, Stockton, CA 95206
MLS# 226112085Listed by: JRP REALTY GROUP - New
 $340,000Active4 beds 2 baths1,577 sq. ft.
1042 William Moss Boulevard, Stockton, CA 95206
MLS# ML82060238Listed by: INTERO REAL ESTATE SERVICES - New
 $424,000Active3 beds 2 baths1,000 sq. ft.
2406 W Hammer Lane, Stockton, CA 95209
MLS# 226111556Listed by: PMZ REAL ESTATE - New
 $398,000Active3 beds 2 baths963 sq. ft.
3205 E Marsh Street, Stockton, CA 95205
MLS# 226111937Listed by: THE RESOURCE GROUP - New
 $99,000Active3 beds 2 baths1,000 sq. ft.
3435 Marfargoa Road #42, Stockton, CA 95215
MLS# 226111243Listed by: EXP REALTY OF CALIFORNIA INC. - New
 $399,000Active3 beds 2 baths1,121 sq. ft.
2347 E Alpine Avenue, Stockton, CA 95205
MLS# 226111884Listed by: HOMESMART PV AND ASSOCIATES - New
 $379,000Active3 beds 2 baths1,657 sq. ft.
1907 Pontelli Court, Stockton, CA 95207
MLS# OC26194824Listed by: WILLIAM JOHNSON, BROKER - New
 $450,000Active-- beds -- baths2,896 sq. ft.
111 W Poplar Street, Stockton, CA 95202
MLS# 226111582Listed by: PMZ REAL ESTATE - New
 $405,000Active3 beds 2 baths1,372 sq. ft.
912 S Hinkley Avenue, Stockton, CA 95215
MLS# 226111729Listed by: SPANDREL REALTY


Protect your home and budget from life's surprises with an Assurant Home Warranty, backed by a partner that supports you through every step of homeownership. Explore Plans.
© 2023 - 2026 ERA Franchise Systems LLC. All rights reserved. ERA Franchise Systems LLC fully supports the principles of the Fair Housing Act and the Equal Opportunity Act. ERA, ERA Real Estate powered, and their respective logos are registered service marks of ERA Franchise Systems LLC. Each office is independently owned and operated.