
2083 Gordon Verner Circle, Stockton, CA 95206
Local realty services provided by:Legacy Real Estate & Associates ERA Powered
2083 Gordon Verner Circle,Stockton, CA 95206
$429,999
- 3 Beds
- 2 Baths
- 1,388 sq. ft.
- Single family
- Active
Listed by: stephanie mendez
Office: kw sac metro
MLS#:226135095
Source:MetroList
Price summary
- Price:$429,999
- Price per sq. ft.:$309.8
About this home
This beautifully updated 3-bedroom, 2-bath single-story home is move-in ready and perfect for first-time buyers or those looking to downsize! Step inside to discover a bright and inviting open-concept living space featuring luxury vinyl flooring throughout, recessed lighting, and a cozy fireplace. The updated kitchen offers stylish cabinetry, beautiful countertops, and modern finishes, while the tastefully renovated bathrooms add a fresh, contemporary touch. Enjoy the convenience of an indoor laundry room and a functional floor plan designed for comfortable everyday living. Outside, you'll appreciate the freshly laid sod in the front yard, enhancing the home's curb appeal, along with partial new fencing in the backyard. Located within the Manteca Unified School District and offering convenient access to Interstate 5, this home is ideally situated for commuters. With so many updates already completed, all that's left to do is move in and make it your own!
Contact an agent
Home facts
- Year built:1996
- Listing ID #:226135095
- Added:1 day(s) ago
- Updated:November 05, 2026 at 05:50 AM
Rooms and interior
- Bedrooms:3
- Total bathrooms:2
- Full bathrooms:2
- Flooring:Vinyl
- Living area:1,388 sq. ft.
Heating and cooling
- Cooling:Central
- Heating:Central, Fireplace(s)
Structure and exterior
- Roof:Tile
- Year built:1996
- Building area:1,388 sq. ft.
- Lot area:0.13 Acres
- Lot Features:Landscape Front
- Construction Materials:Stucco
- Foundation Description:Slab
- Levels:1 Story
Utilities
- Sewer:Public Sewer
Finances and disclosures
- Price:$429,999
- Price per sq. ft.:$309.8
Features and amenities
- Laundry features:Inside Laundry Room
Parking
- Garage spaces:2
 MetroList MLS 2026. This information is being provided by MetroList MLS. All measurements and calculations of area are approximate. Information provided by Seller/Other sources, not verified by Broker. All interested persons should independently verify accuracy of information. Provided properties may or may not be listed by the office/agent presenting the information. Data Updated: November 5, 2026. Information being provided is for consumers' personal, non-commercial use and may not be used for any purpose other than to identify prospective properties consumers may be interested in purchasing. Information deemed reliable but not guaranteed. Any offer of compensation is made only to Participants of MLS where the subject listing is filed and in accordance with such MLS's regulations or rules. MFMLS Member Broker: William Aboumrad
New listings near 2083 Gordon Verner Circle
- New
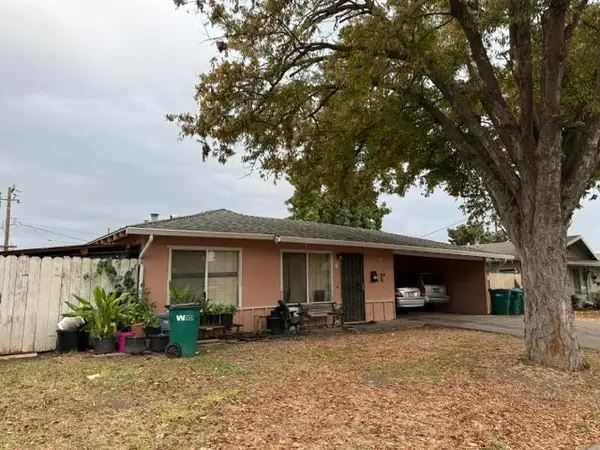 $399,000Active-- beds -- baths1,863 sq. ft.
126 W Lincoln Road, Stockton, CA 95207
MLS# 226110226Listed by: PMZ REAL ESTATE - New
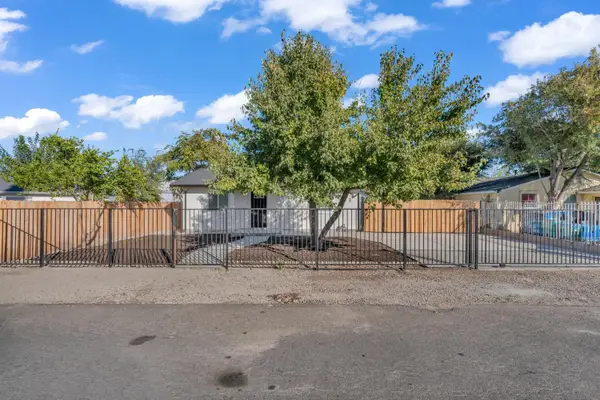 $849,950Active3 beds 2 baths1,300 sq. ft.
2618 Myran Avenue, Stockton, CA 95205
MLS# 226134847Listed by: CORNERSTONE REAL ESTATE GROUP - New
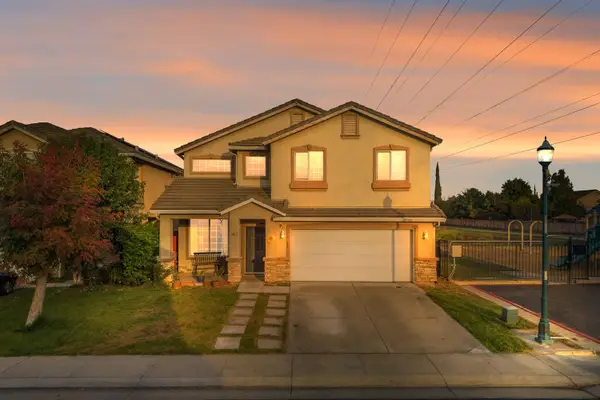 $450,000Active4 beds 3 baths2,240 sq. ft.
3562 Gold Coast Court, Stockton, CA 95206
MLS# 226134828Listed by: REALTY OF AMERICA - New
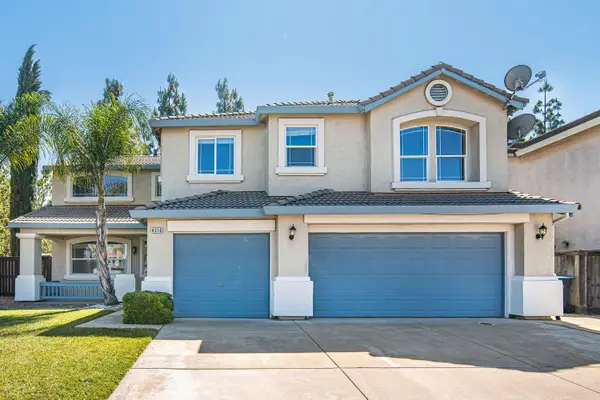 $629,999Active4 beds 3 baths2,915 sq. ft.
4916 Shipwheel Drive, Stockton, CA 95206
MLS# 226135002Listed by: ALLIANCE BAY REALTY - New
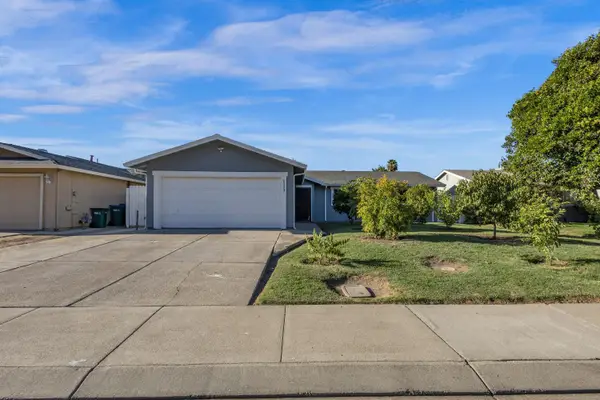 $386,000Active3 beds 2 baths1,022 sq. ft.
2133 Millwood Avenue, Stockton, CA 95210
MLS# 226135105Listed by: PRIME REAL ESTATE - Open Tue, 1 to 3pmNew
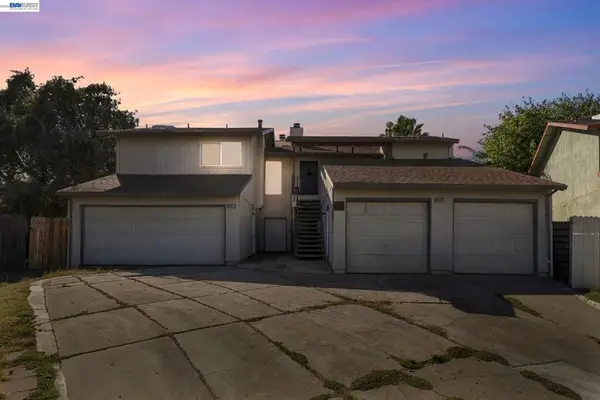 $679,000Active-- beds -- baths
859 Dundee Way, Stockton, CA 95210
MLS# 41152985Listed by: KELLER WILLIAMS REALTY - New
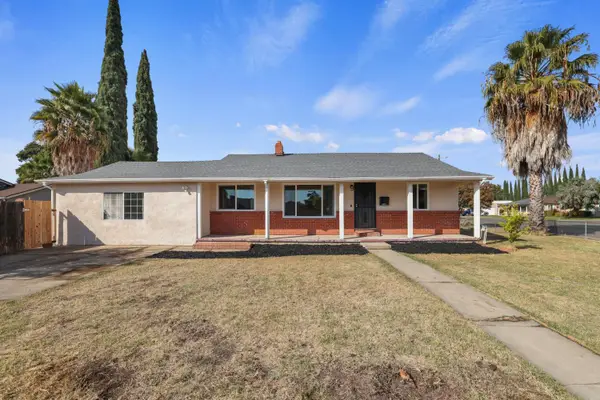 $399,000Active3 beds 1 baths1,553 sq. ft.
3003 Telegraph Avenue, Stockton, CA 95204
MLS# 226130947Listed by: PMZ REAL ESTATE - New
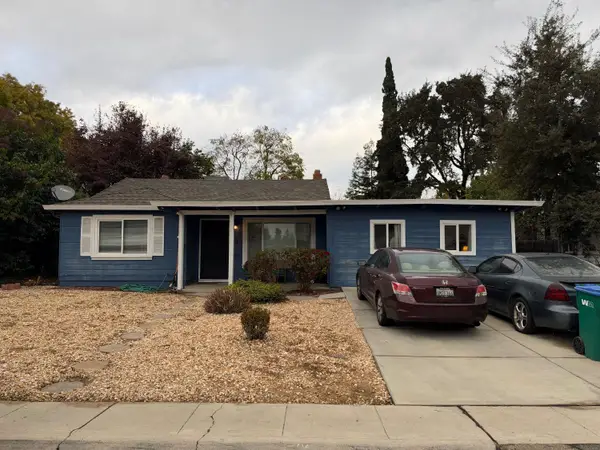 $389,900Active3 beds 2 baths1,435 sq. ft.
3335 Michigan Avenue, Stockton, CA 95204
MLS# 226134712Listed by: PMZ REAL ESTATE - New
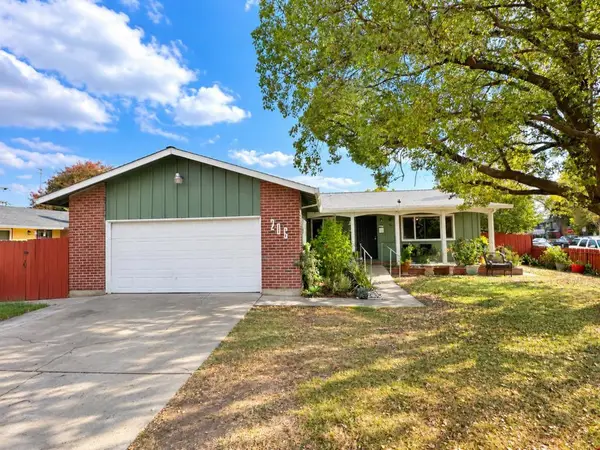 $450,000Active3 beds 2 baths1,232 sq. ft.
206 Berkshire Lane, Stockton, CA 95207
MLS# ML82066447Listed by: INTERO REAL ESTATE SERVICES


Protect your home and budget from life's surprises with an Assurant Home Warranty, backed by a partner that supports you through every step of homeownership. Explore Plans.
© 2023 - 2026 ERA Franchise Systems LLC. All rights reserved. ERA Franchise Systems LLC fully supports the principles of the Fair Housing Act and the Equal Opportunity Act. ERA, ERA Real Estate powered, and their respective logos are registered service marks of ERA Franchise Systems LLC. Each office is independently owned and operated.