
2112 N Stockton Street, Stockton, CA 95204
Local realty services provided by:ERA Carlile Realty Group
2112 N Stockton Street,Stockton, CA 95204
$475,000
- 3 Beds
- 2 Baths
- 1,553 sq. ft.
- Single family
- Active
Listed by: kimberlee williams
Office: pmz real estate
MLS#:226099632
Source:MFMLS
Price summary
- Price:$475,000
- Price per sq. ft.:$305.86
About this home
There's something special about living in a neighborhood filled with mature trees, charming homes, and places you can actually walk to, especially when you get to come home to all the comforts of a newer home. Built in 2000, this rare find offers 3 bedrooms, 2 bathrooms, 1,553 square feet of living space, a 5,000-square-foot lot, and a 2-car garage. Step inside and you'll immediately notice the gorgeous laminate floors, beautiful statement fireplace wall, abundant natural light, and thoughtful upgrades that make the home feel warm, stylish, and ready to enjoy. Dual pane windows and HVAC add the modern conveniences you want, while the location gives you the character and lifestyle that are so hard to recreate in newer neighborhoods. Walk to American Legion Park for an afternoon outside, head over to the Miracle Mile for coffee, dinner, drinks, or shopping, then come home and relax by the fireplace. Modern amenities, neighborhood charm, and an incredible central location all wrapped into one. Who could ask for more?...
Contact an agent
Home facts
- Year built:2000
- Subdivision & Development:Avondale
- Listing ID #:226099632
- Added:1 day(s) ago
- Updated:August 14, 2026 at 07:40 PM
Rooms and interior
- Bedrooms:3
- Total bathrooms:2
- Full bathrooms:2
- Flooring:Laminate, Tile Floor
- Living area:1,553 sq. ft.
Heating and cooling
- Cooling:Ceiling Fan(s), Central
- Heating:Central, Fireplace(s)
Structure and exterior
- Roof:Tile
- Year built:2000
- Building area:1,553 sq. ft.
- Lot area:0.11 Acres
- Lot Features:Auto Sprinkler F&R
- Construction Materials:Stucco, Wood
- Foundation Description:Slab
- Levels:1 Story
Finances and disclosures
- Price:$475,000
- Price per sq. ft.:$305.86
Features and amenities
- Laundry features:Inside Laundry Room
Parking
- Garage spaces:2
 MetroList MLS 2026. This information is being provided by MetroList MLS. All measurements and calculations of area are approximate. Information provided by Seller/Other sources, not verified by Broker. All interested persons should independently verify accuracy of information. Provided properties may or may not be listed by the office/agent presenting the information. Data Updated: August 14, 2026. Information being provided is for consumers' personal, non-commercial use and may not be used for any purpose other than to identify prospective properties consumers may be interested in purchasing. Information deemed reliable but not guaranteed. Any offer of compensation is made only to Participants of MLS where the subject listing is filed and in accordance with such MLS's regulations or rules.
New listings near 2112 N Stockton Street
- New
 $729,000Active4 beds 3 baths3,166 sq. ft.
6409 Pine Meadow Circle, Stockton, CA 95219
MLS# 226102550Listed by: PMZ REAL ESTATE - New
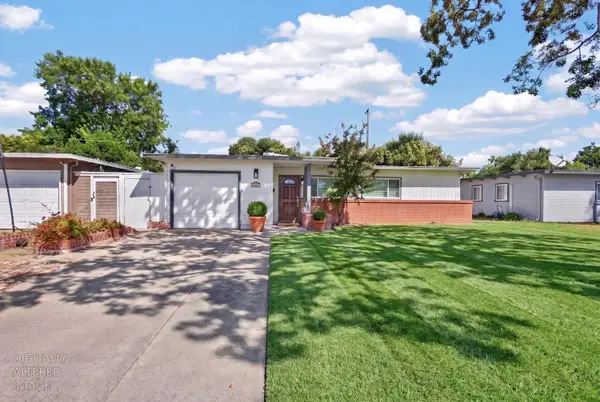 $349,500Active2 beds 1 baths950 sq. ft.
1931 Calhoun Way, Stockton, CA 95207
MLS# 226102789Listed by: CORNERSTONE REAL ESTATE GROUP - New
 $799,950Active4 beds 3 baths1,900 sq. ft.
900 White Lane, Stockton, CA 95215
MLS# 226100592Listed by: KIETZKE&KRAMER PROPERTIES INC. - New
 $390,000Active2 beds 1 baths1,150 sq. ft.
828 W Magnolia, Stockton, CA 95203
MLS# 226102815Listed by: REALTY ONE GROUP ZOOM - New
 $310,000Active2 beds 2 baths972 sq. ft.
2531 Bonnie Lane #7, Stockton, CA 95204
MLS# 226101779Listed by: BECK, REALTORS - New
 $575,000Active-- beds -- baths2,831 sq. ft.
8733 San Pasqual Way, STOCKTON, CA 95210
MLS# 82057494Listed by: INTERO REAL ESTATE SERVICES - New
 $103,000Active2 beds 2 baths1,296 sq. ft.
8700 West Lane #231, Stockton, CA 95210
MLS# 226101839Listed by: THE ROYALTY GROUP - New
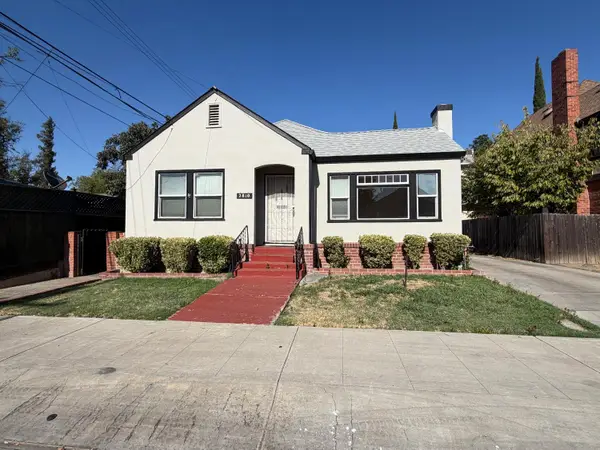 $382,000Active2 beds 1 baths1,099 sq. ft.
2810 N Center Street, Stockton, CA 95204
MLS# 226102750Listed by: ROSSON REAL ESTATE & PROPERTY MANAGEMENT - New
 $429,000Active3 beds 1 baths1,089 sq. ft.
4430 Bidwell Place, STOCKTON, CA 95207
MLS# 82057681Listed by: PACIFICWIDE REAL ESTATE & MORTGAGE


Protect your home and budget from life's surprises with an Assurant Home Warranty, backed by a partner that supports you through every step of homeownership. Explore Plans.
© 2023 - 2026 ERA Franchise Systems LLC. All rights reserved. ERA Franchise Systems LLC fully supports the principles of the Fair Housing Act and the Equal Opportunity Act. ERA, ERA Real Estate powered, and their respective logos are registered service marks of ERA Franchise Systems LLC. Each office is independently owned and operated.