
2155 Watercourse Street, Stockton, CA 95206
Local realty services provided by:Legacy Real Estate & Associates ERA Powered
2155 Watercourse Street,Stockton, CA 95206
$525,000
- 4 Beds
- 3 Baths
- 2,407 sq. ft.
- Single family
- Active
Listed by: lisa soltesz, kaysha rice
Office: opendoor brokerage inc
MLS#:226118867
Source:MFMLS
Price summary
- Price:$525,000
- Price per sq. ft.:$218.11
About this home
2155 Watercourse St is a Stockton home with 2,407 square feet of living space and a 1999 build year. The kitchen includes quartz countertops and a center island that provides additional preparation and gathering space. The floor plan includes defined living areas and a dedicated laundry room. Outside, a patio extends into a fenced yard with space for seating and dining. An attached garage provides enclosed parking and storage. The property combines useful indoor gathering areas, organized utility space, and direct access to the outdoor area. Included 100-Day Home Warranty with buyer activation
Contact an agent
Home facts
- Year built:1999
- Listing ID #:226118867
- Added:1 day(s) ago
- Updated:September 30, 2026 at 07:46 PM
Rooms and interior
- Bedrooms:4
- Total bathrooms:3
- Full bathrooms:2
- Flooring:Carpet, Tile Floor, Vinyl, Wood Floors
- Living area:2,407 sq. ft.
Heating and cooling
- Cooling:Central
- Heating:Central, Natural Gas
Structure and exterior
- Roof:Tile
- Year built:1999
- Building area:2,407 sq. ft.
- Lot area:0.23 Acres
- Construction Materials:Stucco, Wood
- Foundation Description:Slab
- Levels:2 Story
Utilities
- Sewer:Public Sewer
Finances and disclosures
- Price:$525,000
- Price per sq. ft.:$218.11
Features and amenities
- Laundry features:Inside Laundry Room
Parking
- Garage spaces:2
 MetroList MLS 2026. This information is being provided by MetroList MLS. All measurements and calculations of area are approximate. Information provided by Seller/Other sources, not verified by Broker. All interested persons should independently verify accuracy of information. Provided properties may or may not be listed by the office/agent presenting the information. Data Updated: September 30, 2026. Information being provided is for consumers' personal, non-commercial use and may not be used for any purpose other than to identify prospective properties consumers may be interested in purchasing. Information deemed reliable but not guaranteed. Any offer of compensation is made only to Participants of MLS where the subject listing is filed and in accordance with such MLS's regulations or rules. MFMLS Member Broker: William Aboumrad
New listings near 2155 Watercourse Street
- New
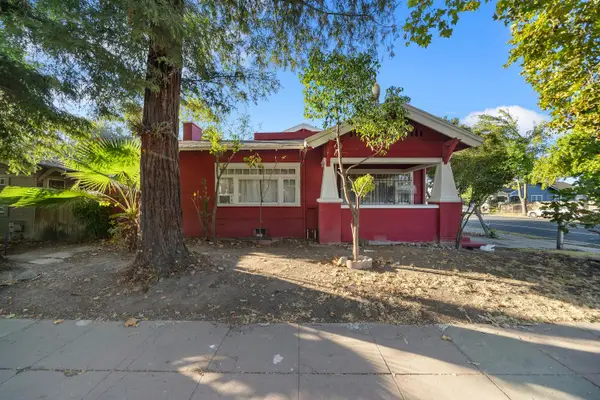 $450,000Active4 beds 2 baths1,831 sq. ft.
740 W Oak Street, Stockton, CA 95203
MLS# 226121951Listed by: GNN REAL ESTATE - New
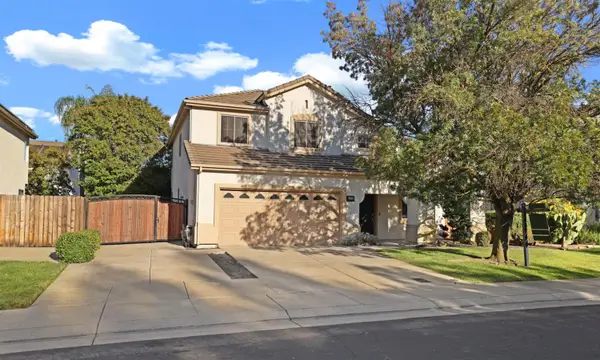 $499,000Active4 beds 3 baths2,032 sq. ft.
10710 Trevor Drive, Stockton, CA 95209
MLS# 226112540Listed by: PMZ REAL ESTATE - New
 $2,249,000Active3 beds 4 baths3,974 sq. ft.
12750 E Live Oak Road, Stockton, CA 95212
MLS# 226121422Listed by: LABER ENTERPRISES - Open Sat, 10am to 1pmNew
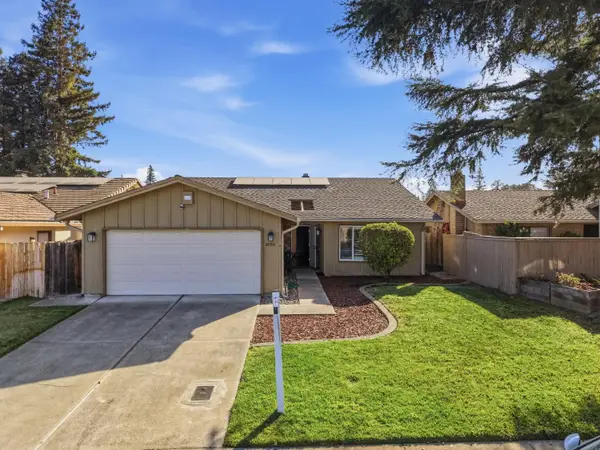 $515,000Active3 beds 2 baths1,538 sq. ft.
4058 Five Mile Drive, Stockton, CA 95219
MLS# 226121538Listed by: PMZ REAL ESTATE - New
 $568,000Active-- beds -- baths2,328 sq. ft.
5839 Brush Creek Drive, Stockton, CA 95207
MLS# 226121643Listed by: RCB REAL ESTATE - New
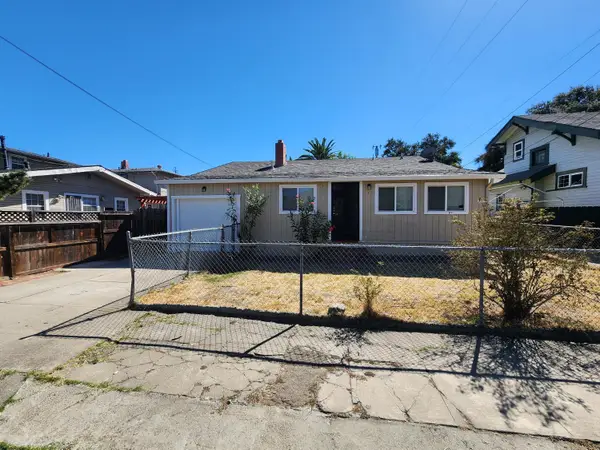 $324,900Active3 beds 2 baths1,145 sq. ft.
820 W Park Street, Stockton, CA 95203
MLS# 226121915Listed by: LPT REALTY, INC - New
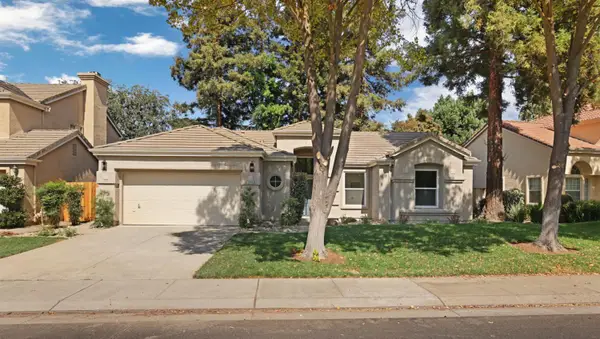 $559,000Active3 beds 2 baths1,549 sq. ft.
3445 Shadowbrook Drive, Stockton, CA 95219
MLS# 226121966Listed by: THE MOHAN GROUP - New
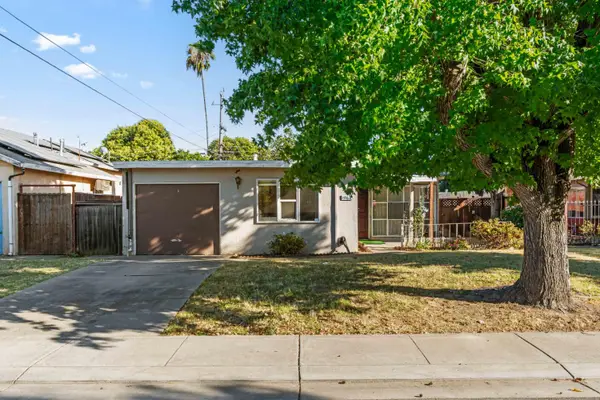 $319,900Active3 beds 2 baths1,165 sq. ft.
1960 La Jolla Drive, Stockton, CA 95204
MLS# 226122011Listed by: PMZ REAL ESTATE - New
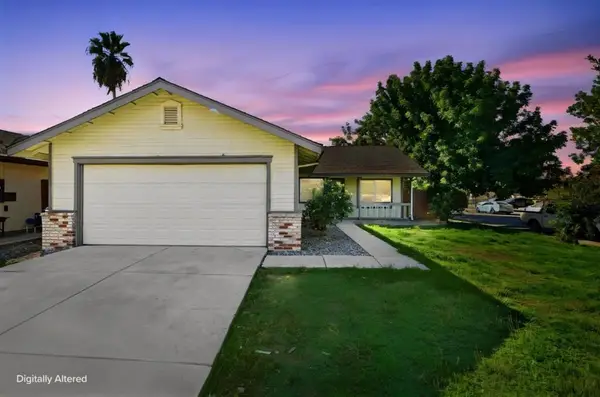 $399,000Active3 beds 2 baths1,273 sq. ft.
2113 Shelby Creek Court, Stockton, CA 95206
MLS# ML82063004Listed by: INFINITE REAL ESTATE


Protect your home and budget from life's surprises with an Assurant Home Warranty, backed by a partner that supports you through every step of homeownership. Explore Plans.
© 2023 - 2026 ERA Franchise Systems LLC. All rights reserved. ERA Franchise Systems LLC fully supports the principles of the Fair Housing Act and the Equal Opportunity Act. ERA, ERA Real Estate powered, and their respective logos are registered service marks of ERA Franchise Systems LLC. Each office is independently owned and operated.