
2218 E Oak Street, Stockton, CA 95205
Local realty services provided by:ERA Carlile Realty Group
2218 E Oak Street,Stockton, CA 95205
$395,000
- 3 Beds
- 2 Baths
- 1,702 sq. ft.
- Single family
- Active
Upcoming open houses
- Sat, Oct 2410:00 am - 12:00 pm
- Sun, Oct 2510:00 am - 12:00 pm
Listed by: krystal hamm, phillip haas
Office: homwrx
MLS#:226130276
Source:MetroList
Price summary
- Price:$395,000
- Price per sq. ft.:$232.08
About this home
MORE SPACE. MORE FLEXIBILITY. MORE HOME FOR YOUR MONEY! Discover this affordable 3-bedroom, 2-bath Stockton home offering 1,702 sq. ft., solar, and room to spread out! TWO separate living areas provide flexibility for entertaining, relaxing, working from home, or accommodating different living arrangements. A standout feature is the oversized bedroom with TWO step-in closets, offering exceptional space and storage. The additional living area features a classic brick fireplace, while the kitchen offers sage-green cabinetry, generous counter space, and breakfast bar seating. Wood-look flooring adds warmth throughout much of the home. An attached garage, ample driveway parking, and a backyard ready for your personal touch add to the possibilities. Conveniently located near Highway 99, the Highway 4 Crosstown Freeway, and Interstate 5 for easy commuting throughout Stockton and the Central Valley. Affordable living, generous square footage, and versatility all in one! BUYER'S PERK: Home, pest, and roof inspections have already been completed and are available for review....
Contact an agent
Home facts
- Year built:1956
- Listing ID #:226130276
- Added:1 day(s) ago
- Updated:October 24, 2026 at 12:33 PM
Rooms and interior
- Bedrooms:3
- Total bathrooms:2
- Full bathrooms:2
- Kitchen Description:Dishwasher, Disposal, Gas Cook Top
- Living area:1,702 sq. ft.
Heating and cooling
- Cooling:Ceiling Fan(s), Central
- Heating:Central, Fireplace(s)
Structure and exterior
- Roof:Composition Shingle, Shingle
- Year built:1956
- Building area:1,702 sq. ft.
- Lot area:0.12 Acres
- Lot Features:Curb(s)/Gutter(s)
- Construction Materials:Concrete, Stucco, Wood
- Exterior Features:Covered Patio, Front Porch
- Foundation Description:Slab
- Levels:1 Story
Utilities
- Sewer:Public Sewer
Finances and disclosures
- Price:$395,000
- Price per sq. ft.:$232.08
Features and amenities
- Appliances:Dishwasher, Disposal
- Laundry features:Laundry In Garage
Parking
- Garage spaces:1
 MetroList MLS 2026. This information is being provided by MetroList MLS. All measurements and calculations of area are approximate. Information provided by Seller/Other sources, not verified by Broker. All interested persons should independently verify accuracy of information. Provided properties may or may not be listed by the office/agent presenting the information. Data Updated: October 24, 2026. Information being provided is for consumers' personal, non-commercial use and may not be used for any purpose other than to identify prospective properties consumers may be interested in purchasing. Information deemed reliable but not guaranteed. Any offer of compensation is made only to Participants of MLS where the subject listing is filed and in accordance with such MLS's regulations or rules.
New listings near 2218 E Oak Street
- New
 $499,000Active-- beds -- baths2,291 sq. ft.
1951 Colt Drive, Stockton, CA 95209
MLS# 226131082Listed by: KW CENTRAL VALLEY - New
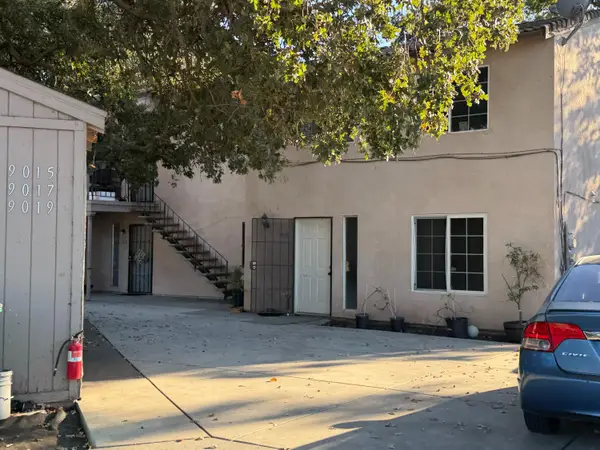 $549,000Active-- beds -- baths3,152 sq. ft.
9015 Sherill Court, Stockton, CA 95209
MLS# 226131294Listed by: KW CENTRAL VALLEY - New
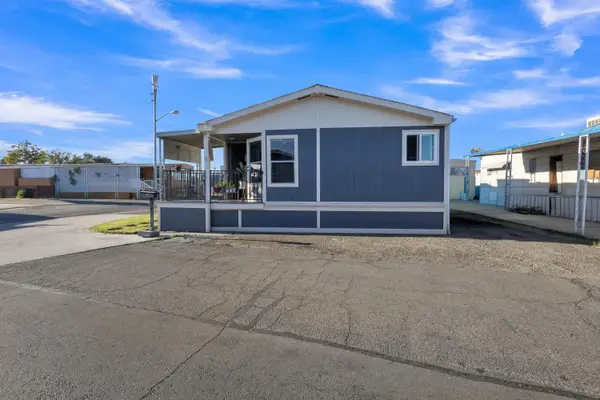 $129,999Active2 beds 2 baths1,248 sq. ft.
3435 Marfargoa Drive #17, Stockton, CA 95205
MLS# 226131478Listed by: BOULTON MORTGAGE & REAL ESTATE SERVICES - New
 $429,777Active3 beds 2 baths1,670 sq. ft.
3055 Country Club Blvd, STOCKTON, CA 95204
MLS# 41152122Listed by: KELLER WILLIAMS TRI-VALLEY - New
 $329,999Active2 beds 1 baths752 sq. ft.
5252 Ardelle Avenue, Stockton, CA 95215
MLS# 226115665Listed by: BHGRE INTEGRITY REAL ESTATE - New
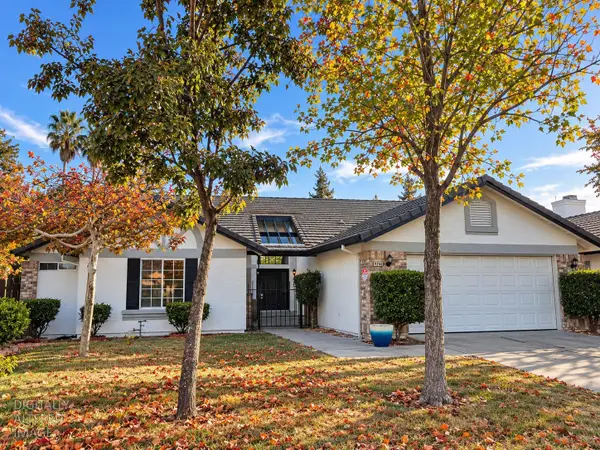 $475,000Active3 beds 2 baths1,809 sq. ft.
9266 White Water Lane, Stockton, CA 95219
MLS# 226130037Listed by: ALTERA REAL ESTATE - New
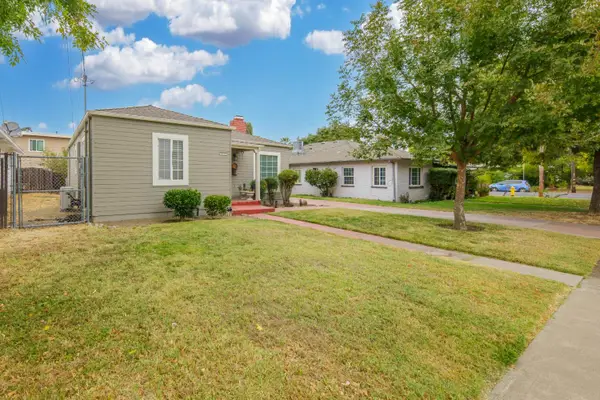 $299,000Active2 beds 1 baths1,087 sq. ft.
1811 W Acacia Street, Stockton, CA 95203
MLS# 226131448Listed by: PMZ REAL ESTATE - New
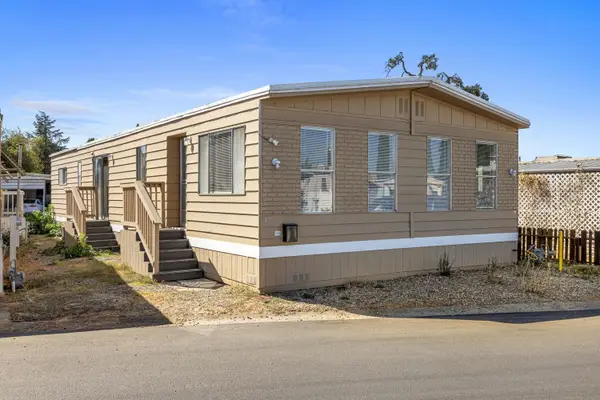 $59,000Active2 beds 2 baths1,536 sq. ft.
5835 Cherokee Road #32, Stockton, CA 95215
MLS# 226131019Listed by: REAL BROKER TECHNOLOGIES - New
 $575,000Active5 beds 3 baths2,013 sq. ft.
1627 Decarli Street, STOCKTON, CA 95206
MLS# 82062759Listed by: INTERO REAL ESTATE SERVICES - New
 $875,000Active3 beds 3 baths2,273 sq. ft.
3744 N Cherryland Avenue, Stockton, CA 95215
MLS# 226130062Listed by: BELCHER REAL ESTATE, INC.


Protect your home and budget from life's surprises with an Assurant Home Warranty, backed by a partner that supports you through every step of homeownership. Explore Plans.
© 2023 - 2026 ERA Franchise Systems LLC. All rights reserved. ERA Franchise Systems LLC fully supports the principles of the Fair Housing Act and the Equal Opportunity Act. ERA, ERA Real Estate powered, and their respective logos are registered service marks of ERA Franchise Systems LLC. Each office is independently owned and operated.