
2327 Douglas Road, Stockton, CA 95207
Local realty services provided by:ERA Carlile Realty Group
2327 Douglas Road,Stockton, CA 95207
$339,997
- 3 Beds
- 2 Baths
- 1,134 sq. ft.
- Single family
- Active
Listed by: jacob evangelisti
Office: pmz real estate
MLS#:226115415
Source:MFMLS
Price summary
- Price:$339,997
- Price per sq. ft.:$299.82
- Monthly HOA dues:$36.67
About this home
Entry-level pricing, architectural charm, and PAID-OFF solar! Welcome to 2327 Douglas Rd., featuring 3 bedrooms, 2 full bathrooms, and 1,134 sq. ft. of living space. Built in 1955, this home showcases striking open-beam cathedral ceilings in the living room and kitchen, creating an airy, inviting feel. A classic wood-burning brick fireplace adds warmth and character to the living room. Enjoy an updated guest bathroom, a primary bedroom with a private en suite bath, partial dual-pane windows, and convenient indoor laundry. A two-car carport with storage adds everyday practicality. Located in Lincoln Unified School District, with nearby shopping and dining at Lincoln Center, this home offers a convenient Stockton location and an affordable opportunity to make it your own. Priced to generate interest schedule your showing today!
Contact an agent
Home facts
- Year built:1955
- Listing ID #:226115415
- Added:1 day(s) ago
- Updated:September 15, 2026 at 04:48 AM
Rooms and interior
- Bedrooms:3
- Total bathrooms:2
- Full bathrooms:2
- Flooring:Carpet, Tile Floor
- Kitchen Description:Free Standing Gas Oven, Microwave
- Living area:1,134 sq. ft.
Heating and cooling
- Cooling:Wall Unit(s)
- Heating:Wall Furnace
Structure and exterior
- Roof:Flat
- Year built:1955
- Building area:1,134 sq. ft.
- Lot area:0.14 Acres
- Lot Features:Curb(s)/Gutter(s), Shape Regular
- Construction Materials:Wood
- Foundation Description:Slab
- Levels:1 Story
Utilities
- Sewer:Public Sewer
Finances and disclosures
- Price:$339,997
- Price per sq. ft.:$299.82
Features and amenities
- Appliances:Microwave
- Laundry features:Inside Laundry Room
- Amenities:Open Beam Ceiling, Pool
 MetroList MLS 2026. This information is being provided by MetroList MLS. All measurements and calculations of area are approximate. Information provided by Seller/Other sources, not verified by Broker. All interested persons should independently verify accuracy of information. Provided properties may or may not be listed by the office/agent presenting the information. Data Updated: September 15, 2026. Information being provided is for consumers' personal, non-commercial use and may not be used for any purpose other than to identify prospective properties consumers may be interested in purchasing. Information deemed reliable but not guaranteed. Any offer of compensation is made only to Participants of MLS where the subject listing is filed and in accordance with such MLS's regulations or rules.
New listings near 2327 Douglas Road
- New
 $339,900Active2 beds 2 baths1,416 sq. ft.
5856 Alexandria Place, Stockton, CA 95207
MLS# 226115667Listed by: CENTURY 21 SELECT REAL ESTATE - New
 $230,000Active3 beds 2 baths1,136 sq. ft.
1040 S San Joaquin, Stockton, CA 95206
MLS# 226115598Listed by: STARPOINT REAL ESTATE - New
 $374,900Active3 beds 2 baths1,150 sq. ft.
130 E Sonoma Avenue, Stockton, CA 95204
MLS# 226109868Listed by: MADE 4 MORE REALTY - New
 $560,000Active4 beds 3 baths2,056 sq. ft.
712 Renoir Lane, Stockton, CA 95209
MLS# 226115433Listed by: CAPITAL'S FINEST, INC. - New
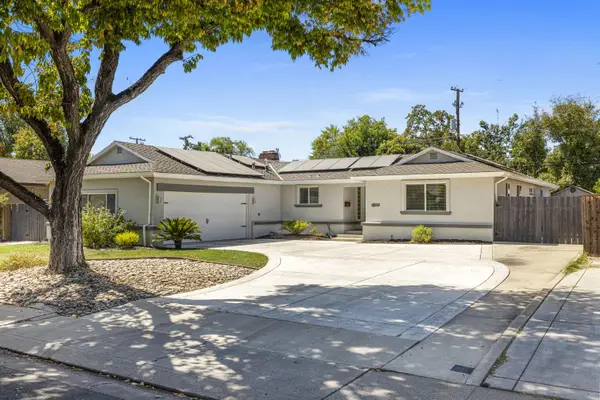 $575,000Active3 beds 3 baths2,269 sq. ft.
6959 N Pershing Avenue, Stockton, CA 95207
MLS# 226113312Listed by: HOMELINK REAL ESTATE - New
 $429,900Active-- beds -- baths1,792 sq. ft.
1211 E Main Street, Stockton, CA 95205
MLS# 226115329Listed by: J.PETER REALTORS - New
 $425,000Active3 beds 2 baths1,190 sq. ft.
5809 Tam O Shanter Drive, Stockton, CA 95210
MLS# 226115347Listed by: CORNERSTONE REAL ESTATE GROUP - New
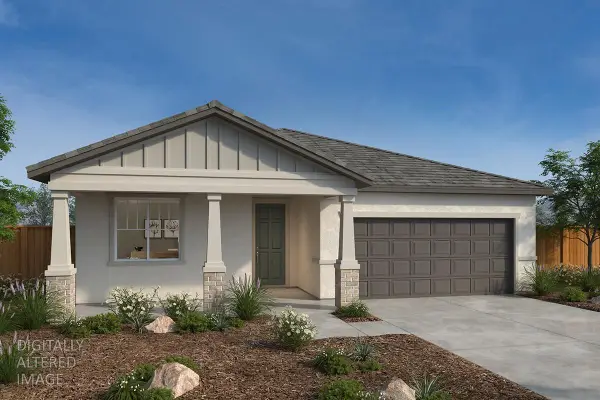 $485,990Active3 beds 2 baths1,718 sq. ft.
2315 E Driggs Drive, Stockton, CA 95206
MLS# 226115346Listed by: KB HOME SALES-NORTHERN CALIFORNIA INC - New
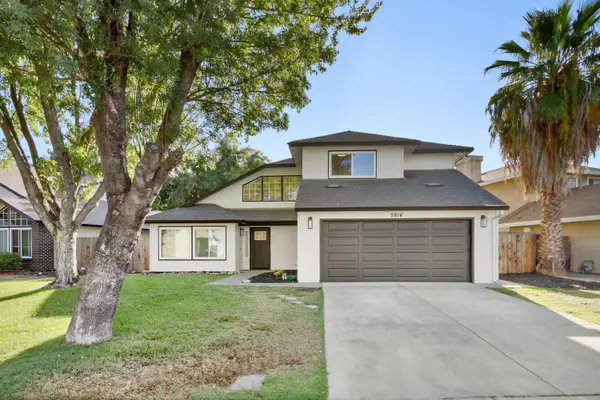 $559,000Active4 beds 3 baths2,041 sq. ft.
5814 Caribbean Circle, Stockton, CA 95210
MLS# 226113884Listed by: KELLER WILLIAMS REALTY


Protect your home and budget from life's surprises with an Assurant Home Warranty, backed by a partner that supports you through every step of homeownership. Explore Plans.
© 2023 - 2026 ERA Franchise Systems LLC. All rights reserved. ERA Franchise Systems LLC fully supports the principles of the Fair Housing Act and the Equal Opportunity Act. ERA, ERA Real Estate powered, and their respective logos are registered service marks of ERA Franchise Systems LLC. Each office is independently owned and operated.