
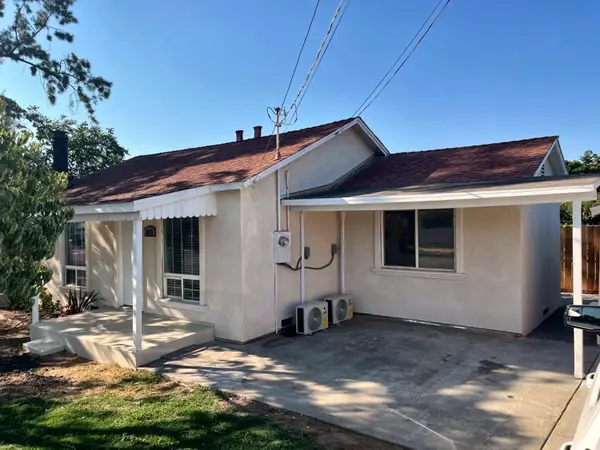
235 Nottingham Drive, Stockton, CA 95207
Local realty services provided by:ERA Carlile Realty Group
235 Nottingham Drive,Stockton, CA 95207
$354,999
- 3 Beds
- 2 Baths
- 1,508 sq. ft.
- Single family
- Active
Listed by: mia carmona
Office: pmz real estate
MLS#:226091813
Source:MetroList
Price summary
- Price:$354,999
- Price per sq. ft.:$235.41
- Monthly HOA dues:$25
About this home
Bring Your Vision to Life in Sherwood Manor! Imagine the possibilities in this 3-bedroom, 2-bath home, offering 1,508 sq. ft. of living space on a generous 8,250 sq. ft. lot. Original oak hardwood floors, HVAC, mature fruit trees, and a spacious backyard with working sprinklers provide a solid foundation for creating a home that reflects your style and dreams. Refresh, remodel, and personalize the space into a comfortable residence or promising investment opportunity. Located in an established neighborhood near parks, shopping, dining, Delta College, St. Mary's High School, and everyday conveniences, this property invites you to build something special in a desirable Stockton location. Bring your imagination and discover the potential waiting here! Trust Sale Property sold AS-IS, in its present condition. Buyer to verify property condition and suitability.
Contact an agent
Home facts
- Year built:1955
- Subdivision & Development:Weber Grant
- Listing ID #:226091813
- Added:94 day(s) ago
- Updated:November 14, 2026 at 03:50 PM
Rooms and interior
- Bedrooms:3
- Total bathrooms:2
- Full bathrooms:2
- Rooms Total:5
- Flooring:Carpet, Linoleum
- Kitchen Description:Built-In Electric Oven, Built-In Electric Range, Dishwasher, Disposal, Free Standing Refrigerator
- Living area:1,508 sq. ft.
Heating and cooling
- Cooling:Central
- Heating:Central
Structure and exterior
- Roof:Composition Shingle, Shingle
- Year built:1955
- Building area:1,508 sq. ft.
- Lot area:0.19 Acres
- Lot Features:Curb(s)/Gutter(s), Landscape Front, Street Lights
- Construction Materials:Brick, Plaster, Wood
- Foundation Description:Slab
- Levels:1 Story
Utilities
- Sewer:Public Sewer
Finances and disclosures
- Price:$354,999
- Price per sq. ft.:$235.41
Features and amenities
- Appliances:Dishwasher, Disposal
- Laundry features:Laundry In Garage
Parking
- Garage spaces:2
 MetroList MLS 2026. This information is being provided by MetroList MLS. All measurements and calculations of area are approximate. Information provided by Seller/Other sources, not verified by Broker. All interested persons should independently verify accuracy of information. Provided properties may or may not be listed by the office/agent presenting the information. Data Updated: November 14, 2026. Information being provided is for consumers' personal, non-commercial use and may not be used for any purpose other than to identify prospective properties consumers may be interested in purchasing. Information deemed reliable but not guaranteed. Any offer of compensation is made only to Participants of MLS where the subject listing is filed and in accordance with such MLS's regulations or rules.
New listings near 235 Nottingham Drive
- New
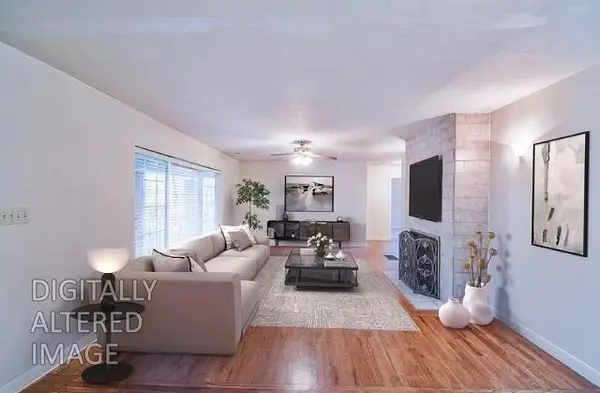 $499,000Active3 beds 2 baths1,957 sq. ft.
1701 Valencia Avenue, Stockton, CA 95209
MLS# 226137461Listed by: HOMWRX - New
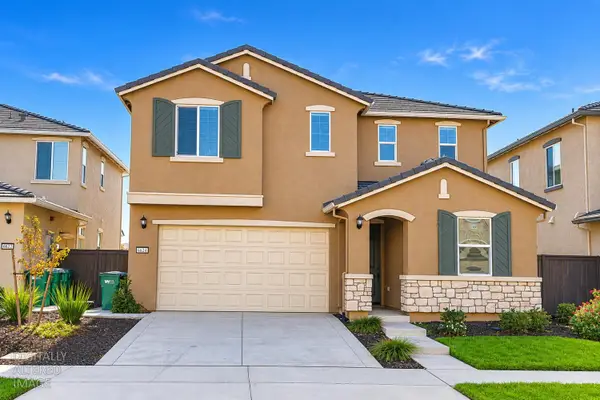 $642,000Active5 beds 3 baths2,612 sq. ft.
6628 Kaweah Lane, Stockton, CA 95219
MLS# 226137939Listed by: APEX REALTY GROUP - New
 $848,000Active4 beds 2 baths3,056 sq. ft.
3841 Portsmouth Point, Stockton, CA 95219
MLS# 226138259Listed by: PMZ REAL ESTATE - New
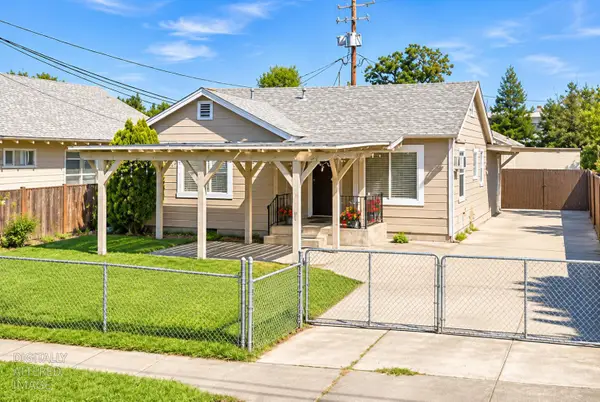 $369,000Active2 beds 1 baths1,025 sq. ft.
720 N Pilgrim Street, Stockton, CA 95205
MLS# 226138306Listed by: 1 PERCENT LISTS NORTHERN CALIFORNIA REAL ESTATE - New
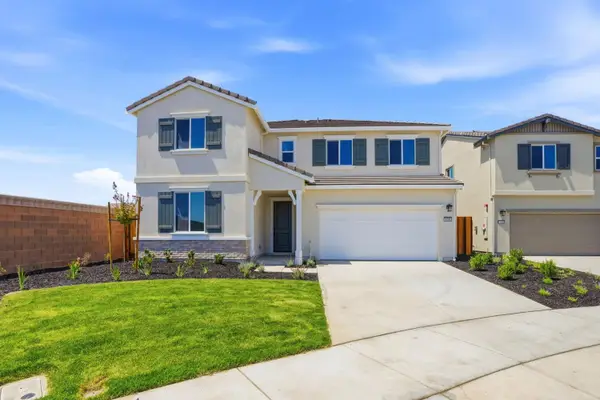 $634,000Active5 beds 3 baths2,611 sq. ft.
10581 Coolio Way, Stockton, CA 95212
MLS# 226138302Listed by: PROVIDENTIAL INVESTMENTS - New
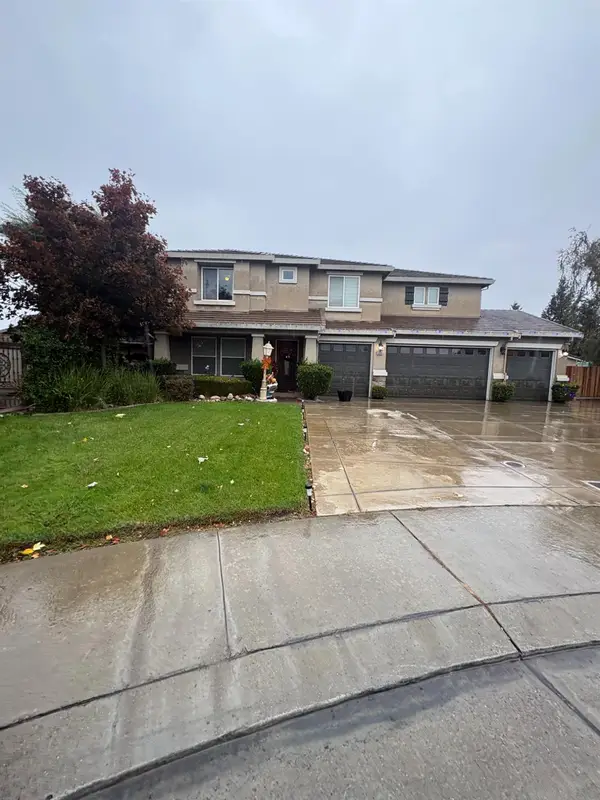 $859,900Active5 beds 3 baths3,458 sq. ft.
1909 Cornerstone Court, Stockton, CA 95209
MLS# 226138169Listed by: 1 PERCENT LISTS NORTHERN CALIFORNIA REAL ESTATE - New
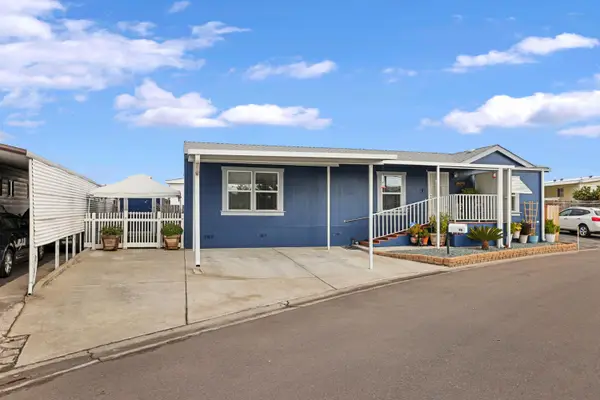 $155,000Active3 beds 2 baths1,248 sq. ft.
8600 West Lane #98, Stockton, CA 95210
MLS# 226136382Listed by: SNELLING PROPERTIES - New
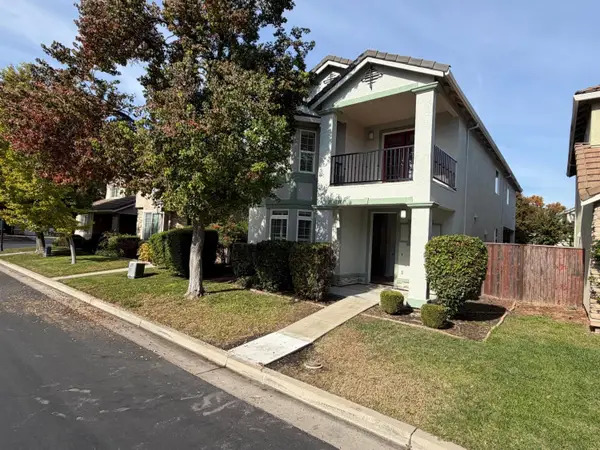 $485,000Active4 beds 3 baths2,217 sq. ft.
3811 Claire Street, Stockton, CA 95212
MLS# 226137601Listed by: OPENDOOR BROKERAGE INC - Open Sun, 1 to 4pmNew
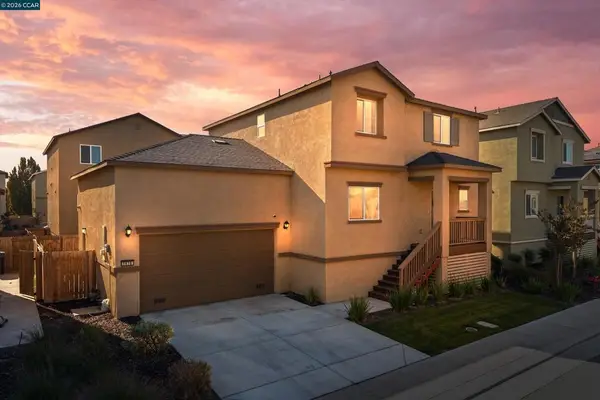 $399,000Active3 beds 2 baths1,883 sq. ft.
1416 Willowedge Way, Stockton, CA 95206
MLS# 41153800Listed by: EXP REALTY OF NORTHERN CA, INC - Open Sat, 2 to 4pmNew
 $309,000Active2 beds 1 baths728 sq. ft.
2525 Vail Avenue, Stockton, CA 95205
MLS# 226137409Listed by: HOMESMART PV AND ASSOCIATES


Protect your home and budget from life's surprises with an Assurant Home Warranty, backed by a partner that supports you through every step of homeownership. Explore Plans.
© 2023 - 2026 ERA Franchise Systems LLC. All rights reserved. ERA Franchise Systems LLC fully supports the principles of the Fair Housing Act and the Equal Opportunity Act. ERA, ERA Real Estate powered, and their respective logos are registered service marks of ERA Franchise Systems LLC. Each office is independently owned and operated.