
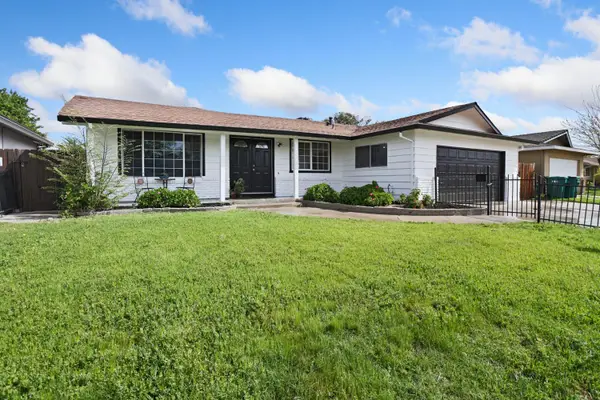
2870 Smoke Tree Cir, Stockton, CA 95209
Local realty services provided by:ERA North Orange County Real Estate
Upcoming open houses
- Sun, Aug 3001:00 pm - 04:00 pm
Listed by: mireille von trapp
Office: guide real estate916-975-2700
MLS#:41146448
Source:CRMLS
Price summary
- Price:$479,000
- Price per sq. ft.:$261.46
- Monthly HOA dues:$24.58
About this home
Discover this gem in the highly desirable Sherwood Manor neighborhood, ideally situated! The prime location offers proximity to local schools, parks, and a community pool and spa managed by the local HOA. This contemporary 4-bedroom, 2-bathroom home spans approximately 1,832 square feet on a generous 8,131 square foot lot. A perfect blend of modern upgrades and future potential. The interior features a flexible layout with central air conditioning and a fireplace. Large glass doors lead from the kitchen and family room to the backyard designed for entertaining among mature fruit trees. Key property highlights include modern efficiency equipped with solar and an EV charger hookup in the garage. This home on a tree-lined street provides ample space for a home office and outdoor enjoyment. (Some photos are virtually staged.)
Contact an agent
Home facts
- Year built:1984
- Subdivision & Development:Not Listed
- Listing ID #:41146448
- Added:1 day(s) ago
- Updated:August 28, 2026 at 07:17 AM
Rooms and interior
- Bedrooms:4
- Total bathrooms:2
- Full bathrooms:2
- Flooring:Carpet, Tile
- Living area:1,832 sq. ft.
Heating and cooling
- Cooling:Central Air
- Heating:Forced Air
- Central air:Yes
Structure and exterior
- Roof:Shingle
- Year built:1984
- Building area:1,832 sq. ft.
- Lot area:0.19 Acres
- Lot Features:Back Yard, Front Yard, Street Level, Yard
- Architectural Style:Contemporary
- Exterior Features:Patio
- Levels:1 Story
Finances and disclosures
- Price:$479,000
- Price per sq. ft.:$261.46
Features and amenities
- Amenities:Pool
- Pool features:Association Pool, Pool
Parking
- Total parking spaces:2
- Parking description:Garage
- Garage:Yes
- Garage spaces:2
New listings near 2870 Smoke Tree Cir
- New
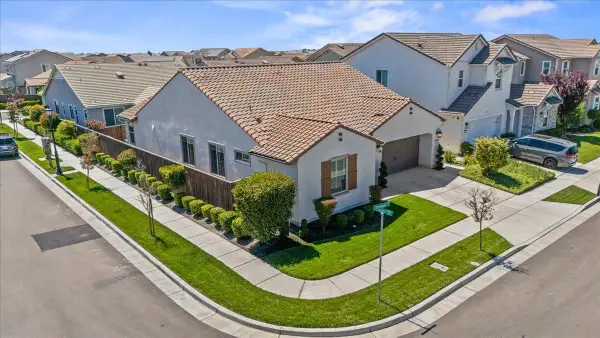 $525,000Active4 beds 2 baths1,990 sq. ft.
6704 Shorewood Lane, Stockton, CA 95219
MLS# 226104735Listed by: EXP REALTY OF NORTHERN CALIFORNIA, INC. - New
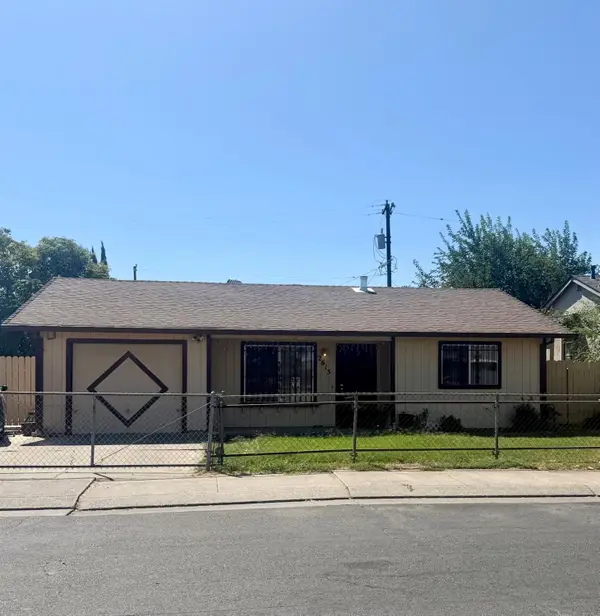 $303,000Active2 beds 1 baths842 sq. ft.
2615 Odell Avenue, Stockton, CA 95206
MLS# 226107868Listed by: PMZ REAL ESTATE - Open Sat, 11am to 2pmNew
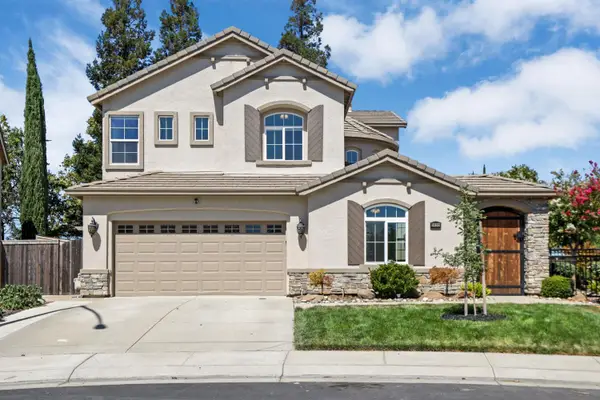 $725,000Active6 beds 3 baths2,836 sq. ft.
5659 Westchester Circle, Stockton, CA 95219
MLS# 226106546Listed by: TERRENO PARTNERS - New
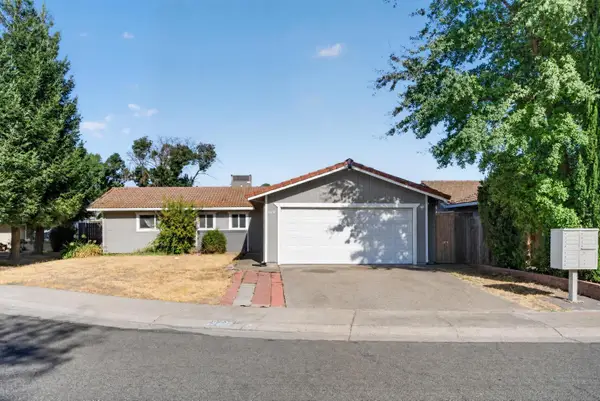 $409,000Active3 beds 2 baths1,190 sq. ft.
8616 Marlboro Ct, Stockton, CA 95210
MLS# 226106979Listed by: ANGEL REALTY & DEVELOPMENTS INC - Open Sat, 12 to 2pmNew
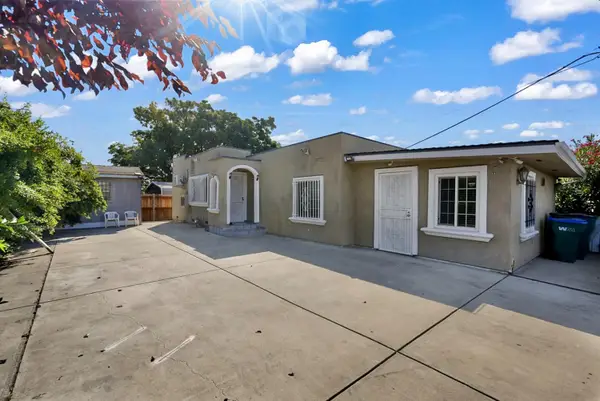 $324,999Active3 beds 1 baths924 sq. ft.
3322 Sanguinetti Lane, Stockton, CA 95205
MLS# 226108574Listed by: HOMELINK REAL ESTATE - New
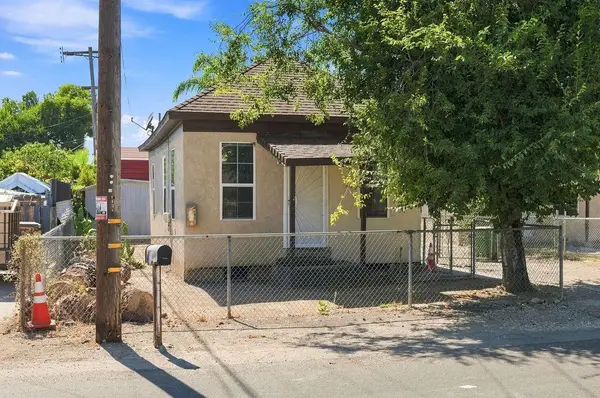 $650,000Active-- beds -- baths681 sq. ft.
1127 N F Street, Stockton, CA 95205
MLS# 226107829Listed by: LEGACY2LIFE REAL ESTATE CO. - New
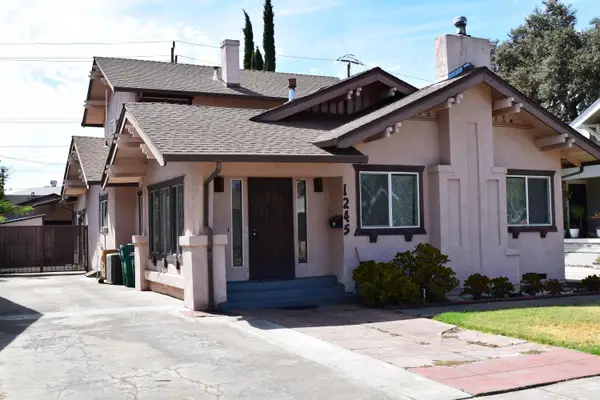 $379,900Active5 beds 3 baths1,846 sq. ft.
1245 N Pilgrim, Stockton, CA 05205
MLS# 226107849Listed by: WERNER PROPERTIES - New
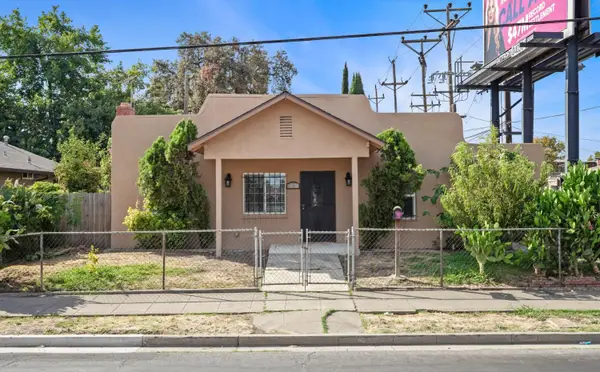 $350,000Active3 beds 2 baths1,042 sq. ft.
1132 E Harding Way, Stockton, CA 95205
MLS# 226108194Listed by: LYNEL FORD REALTY - Open Fri, 3 to 6pmNew
 $459,900Active4 beds 2 baths1,722 sq. ft.
8734 Hermosa Court, Stockton, CA 95210
MLS# 226108429Listed by: EXP REALTY OF NORTHERN CALIFORNIA, INC.


Protect your home and budget from life's surprises with an Assurant Home Warranty, backed by a partner that supports you through every step of homeownership. Explore Plans.
© 2023 - 2026 ERA Franchise Systems LLC. All rights reserved. ERA Franchise Systems LLC fully supports the principles of the Fair Housing Act and the Equal Opportunity Act. ERA, ERA Real Estate powered, and their respective logos are registered service marks of ERA Franchise Systems LLC. Each office is independently owned and operated.