
2930 Driftwood Place #32, Stockton, CA 95219
Local realty services provided by:ERA Carlile Realty Group
2930 Driftwood Place #32,Stockton, CA 95219
$309,000
- 2 Beds
- 3 Baths
- - sq. ft.
- Condominium
- Sold
Listed by: ashley covello
Office: allison james estates & homes
MLS#:226089469
Source:MFMLS
Sorry, we are unable to map this address
Price summary
- Price:$309,000
- Monthly HOA dues:$456
About this home
Move in ready gated condo in Lincoln school District ! 2 bed and 2.5 bath freshly painted throughout. New luxury vinyl wood flooring, updated kitchen and bathrooms. All with granite counter tops and upgraded cabinets. Open concept kitchen with Stainless steel appliances. Gated court yard and has a private backyard/ patio space. Private gated community with community pool. All located near shopping, restaurants, schools and freeway access. Come view this beauty today !
Contact an agent
Home facts
- Year built:1985
- Listing ID #:226089469
- Added:48 day(s) ago
- Updated:September 03, 2026 at 10:47 AM
Rooms and interior
- Bedrooms:2
- Total bathrooms:3
- Full bathrooms:2
- Flooring:Carpet, Simulated Wood
Heating and cooling
- Cooling:Ceiling Fan(s), Central
- Heating:Central
Structure and exterior
- Roof:Composition Shingle
- Year built:1985
- Lot Features:Landscape Back
- Construction Materials:Wood Siding
- Foundation Description:Slab
- Levels:2 Story
Utilities
- Sewer:Sewer in Street
Finances and disclosures
- Price:$309,000
Features and amenities
- Laundry features:Dryer Included, Laundry Closet, Washer Included
- Amenities:Pool, Spa/Hot Tub
Parking
- Garage spaces:2
 MetroList MLS 2026. This information is being provided by MetroList MLS. All measurements and calculations of area are approximate. Information provided by Seller/Other sources, not verified by Broker. All interested persons should independently verify accuracy of information. Provided properties may or may not be listed by the office/agent presenting the information. Data Updated: September 3, 2026. Information being provided is for consumers' personal, non-commercial use and may not be used for any purpose other than to identify prospective properties consumers may be interested in purchasing. Information deemed reliable but not guaranteed. Any offer of compensation is made only to Participants of MLS where the subject listing is filed and in accordance with such MLS's regulations or rules.
New listings near 2930 Driftwood Place #32
- New
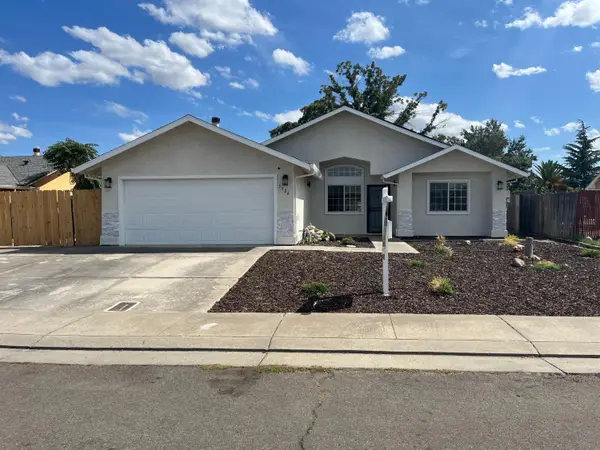 $559,900Active4 beds 2 baths1,951 sq. ft.
5326 E Meadowood Drive, Stockton, CA 95215
MLS# 226107294Listed by: BERKSHIRE HATHAWAY HOMESERVICES-DRYSDALE PROPERTIES - New
 $585,000Active5 beds 3 baths2,834 sq. ft.
3326 Tenaya Lane, Stockton, CA 95212
MLS# 226110603Listed by: MOUNTAIN VALLEY PROPERTIES - New
 $589,000Active4 beds 3 baths2,403 sq. ft.
10946 Admiral Cove Way, Stockton, CA 05219
MLS# 226110907Listed by: REALTY ONE GROUP COMPLETE - New
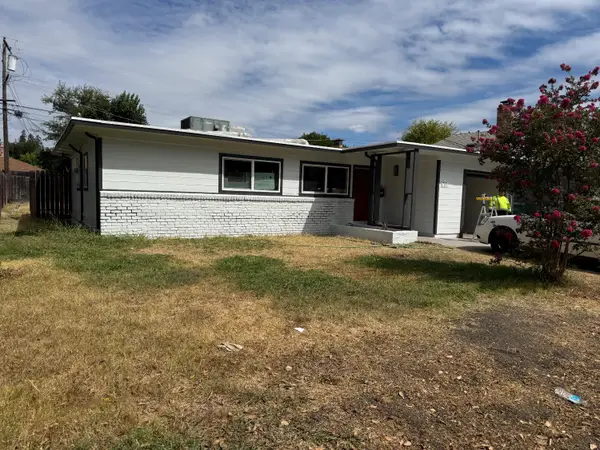 $400,000Active3 beds 1 baths1,226 sq. ft.
1125 Douglas Road, Stockton, CA 95207
MLS# 226110506Listed by: REAL BROKER TECHNOLOGIES - New
 $470,000Active4 beds 3 baths1,837 sq. ft.
2302 Hammertown Drive, Stockton, CA 95210
MLS# 226110692Listed by: PMZ REAL ESTATE - New
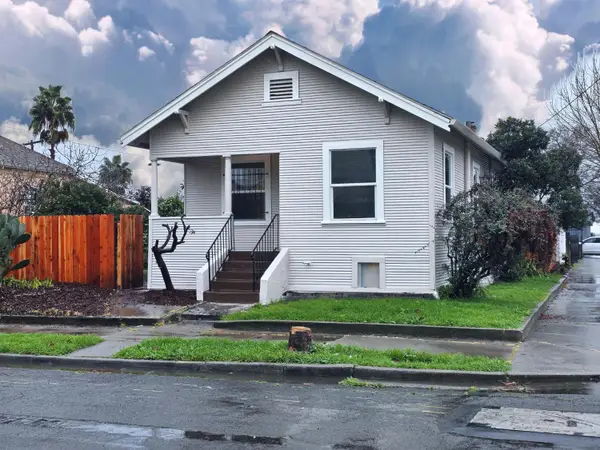 $299,900Active2 beds 1 baths820 sq. ft.
348 W Clay Street, Stockton, CA 95206
MLS# 226110763Listed by: RE/MAX EXECUTIVE - New
 $209,000Active2 beds 2 baths903 sq. ft.
3591 Quail Lakes Drive, Stockton, CA 95207
MLS# 226110778Listed by: BERKSHIRE HATHAWAY HOMESERVICES-DRYSDALE PROPERTIES - New
 $414,900Active3 beds 1 baths1,400 sq. ft.
1515 W Harding Way, Stockton, CA 95203
MLS# 226108908Listed by: CAPITAL'S FINEST, INC. - New
 $439,000Active4 beds 3 baths1,631 sq. ft.
5391 Rockwood Circle, Stockton, CA 95219
MLS# 226109834Listed by: REAL BROKERAGE TECHNOLOGIES - New
 $570,000Active-- beds -- baths2,596 sq. ft.
819 Bedlow Drive, Stockton, CA 95210
MLS# 226110627Listed by: CORNERSTONE REAL ESTATE GROUP


Protect your home and budget from life's surprises with an Assurant Home Warranty, backed by a partner that supports you through every step of homeownership. Explore Plans.
© 2023 - 2026 ERA Franchise Systems LLC. All rights reserved. ERA Franchise Systems LLC fully supports the principles of the Fair Housing Act and the Equal Opportunity Act. ERA, ERA Real Estate powered, and their respective logos are registered service marks of ERA Franchise Systems LLC. Each office is independently owned and operated.