
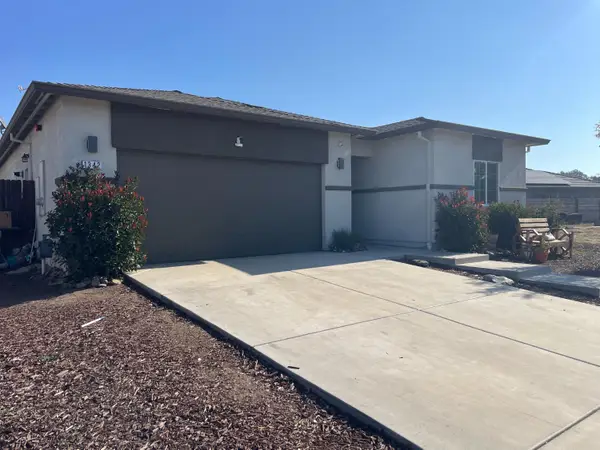
3332 Righteous Drive, Stockton, CA 95212
Local realty services provided by:Legacy Real Estate & Associates ERA Powered
3332 Righteous Drive,Stockton, CA 95212
$479,000
- 3 Beds
- 2 Baths
- 1,342 sq. ft.
- Single family
- Active
Listed by: phuong nguyen
Office: keller williams realty
MLS#:226138932
Source:MetroList
Price summary
- Price:$479,000
- Price per sq. ft.:$356.93
About this home
Welcome to 3332 Righteous Dr. in Stockton! This beautifully maintained, just four-year-young contemporary home offers style, comfort, and functionality. The chef-inspired kitchen features granite countertops, a large pantry, and stainless steel appliances, with convenient access to the dining areaperfect for entertaining and everyday living. Enjoy a modern walk-in shower, **PAID-OFF SOLAR PANELS INCLUDED**, and a tankless water heater for added energy efficiency and convenience. The private, low-maintenance backyard with patio is ideal for relaxing or outdoor dining. An attached garage offers convenient parking and extra storage. Whether you're a first-time buyer, downsizing, or searching for your next home, this property is a must-see!
Contact an agent
Home facts
- Year built:2022
- Subdivision & Development:Cannery Park
- Listing ID #:226138932
- Added:1 day(s) ago
- Updated:November 19, 2026 at 01:50 AM
Rooms and interior
- Bedrooms:3
- Total bathrooms:2
- Full bathrooms:2
- Flooring:Tile Floor
- Kitchen Description:Dishwasher, Disposal, Free Standing Electric Oven, Free Standing Electric Range, Free Standing Refrigerator, Microwave
- Living area:1,342 sq. ft.
Heating and cooling
- Cooling:Central
- Heating:Central
Structure and exterior
- Roof:Composition Shingle
- Year built:2022
- Building area:1,342 sq. ft.
- Lot area:0.13 Acres
- Lot Features:Auto Sprinkler F&R, Low Maintenance
- Construction Materials:Brick Veneer, Stucco, Wood
- Foundation Description:Slab
- Levels:1 Story
Utilities
- Sewer:Public Sewer
Finances and disclosures
- Price:$479,000
- Price per sq. ft.:$356.93
Features and amenities
- Appliances:Dishwasher, Disposal, Free Standing Electric Oven, Free Standing Electric Range, Microwave, Tankless Water Heater
- Laundry features:Gas Hook-up, Inside Laundry Room
Parking
- Garage spaces:2
 MetroList MLS 2026. This information is being provided by MetroList MLS. All measurements and calculations of area are approximate. Information provided by Seller/Other sources, not verified by Broker. All interested persons should independently verify accuracy of information. Provided properties may or may not be listed by the office/agent presenting the information. Data Updated: November 19, 2026. Information being provided is for consumers' personal, non-commercial use and may not be used for any purpose other than to identify prospective properties consumers may be interested in purchasing. Information deemed reliable but not guaranteed. Any offer of compensation is made only to Participants of MLS where the subject listing is filed and in accordance with such MLS's regulations or rules. MFMLS Member Broker: William Aboumrad
New listings near 3332 Righteous Drive
- New
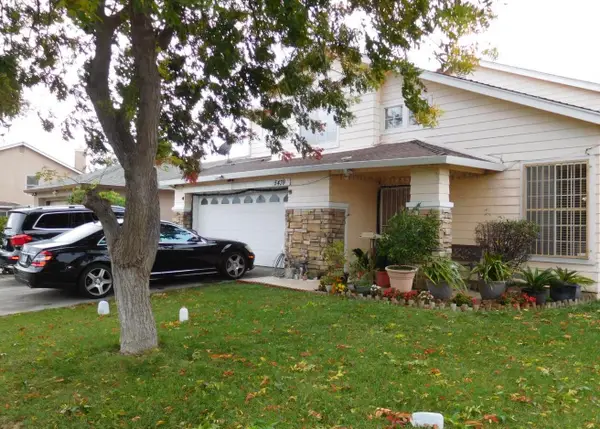 $525,000Active4 beds 3 baths1,640 sq. ft.
5439 Hermitage Avenue, Stockton, CA 95210
MLS# 226139205Listed by: TEAM JACKSON REAL ESTATE INC. - New
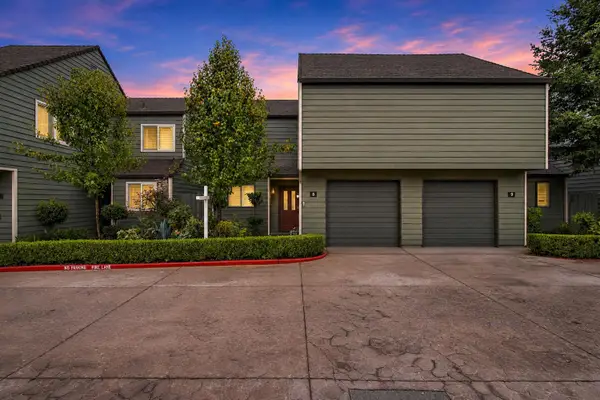 $237,000Active2 beds 2 baths898 sq. ft.
8667 Mariners Drive #8, Stockton, CA 95219
MLS# 226138831Listed by: CORNERSTONE REAL ESTATE GROUP - New
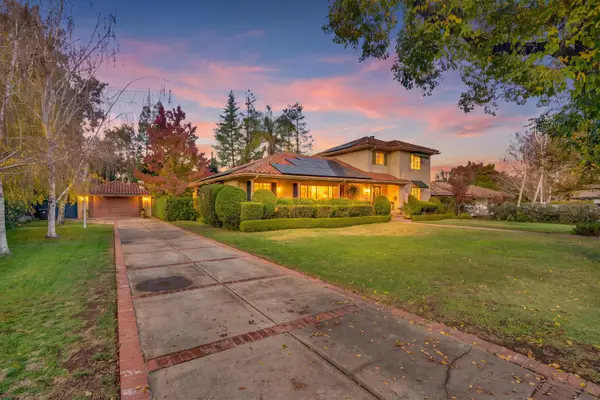 $875,000Active4 beds 2 baths2,991 sq. ft.
1235 Bristol Avenue, Stockton, CA 95204
MLS# 226139158Listed by: LPT REALTY, INC - New
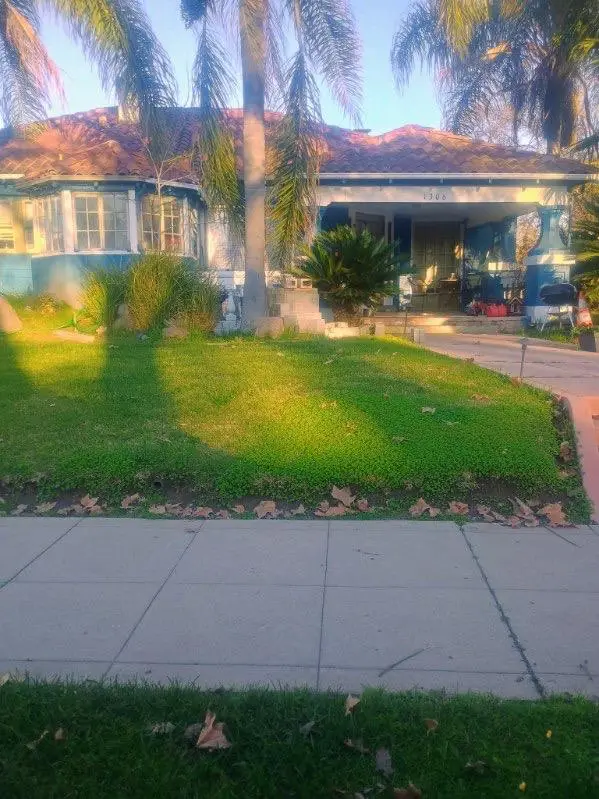 $290,000Active2 beds 1 baths1,388 sq. ft.
1306 Yale Avenue, Stockton, CA 95203
MLS# 226139168Listed by: REALTY ONE GROUP ZOOM - New
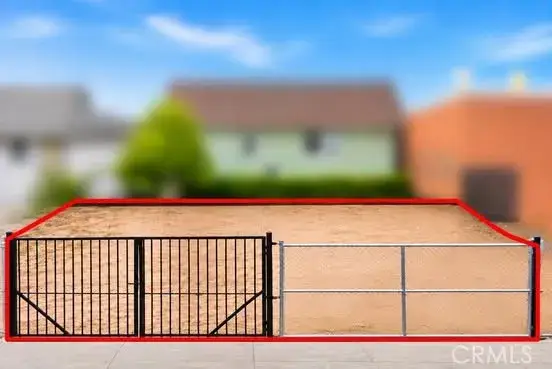 $69,000Active0 Acres
329 San Joaquin, Stockton, CA 95203
MLS# DW26245549Listed by: EXCELLENCE RE REAL ESTATE, INC. - New
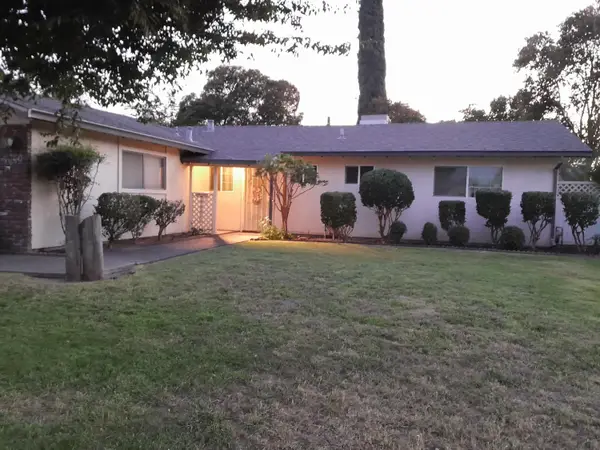 $395,000Active3 beds 2 baths1,224 sq. ft.
9039 N El Dorado Street, Stockton, CA 95210
MLS# 226139050Listed by: NATIONAL REALTY & FINANCIAL - New
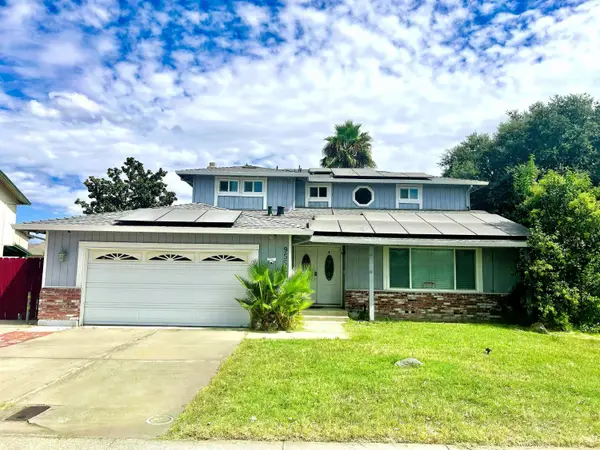 $515,000Active4 beds 3 baths2,189 sq. ft.
9552 Bismark Place, Stockton, CA 95209
MLS# 226139059Listed by: BRIX & HOMES REAL ESTATE CO. - New
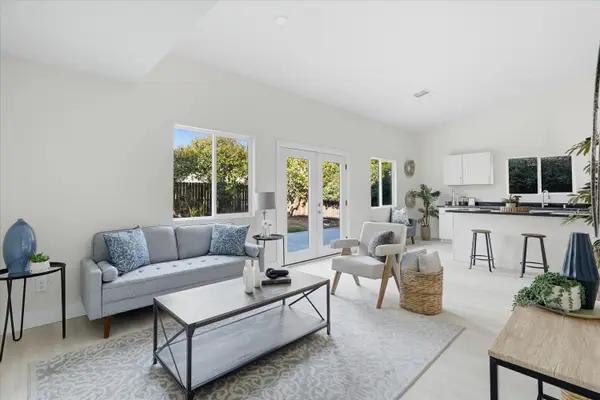 $499,000Active4 beds 3 baths1,905 sq. ft.
1669 Venice Circle, Stockton, CA 95206
MLS# 226138674Listed by: HOMWRX - New
 $520,000Active4 beds 2 baths1,825 sq. ft.
Address Withheld By Seller, Stockton, CA 95215
MLS# 226138921Listed by: FIRST VALLEY REAL ESTATE COMPANY


Protect your home and budget from life's surprises with an Assurant Home Warranty, backed by a partner that supports you through every step of homeownership. Explore Plans.
© 2023 - 2026 ERA Franchise Systems LLC. All rights reserved. ERA Franchise Systems LLC fully supports the principles of the Fair Housing Act and the Equal Opportunity Act. ERA, ERA Real Estate powered, and their respective logos are registered service marks of ERA Franchise Systems LLC. Each office is independently owned and operated.