
3768 W Benjamin Holt Drive #11, Stockton, CA 95219
Local realty services provided by:ERA Carlile Realty Group
3768 W Benjamin Holt Drive #11,Stockton, CA 95219
$235,000
- 2 Beds
- 1 Baths
- - sq. ft.
- Condominium
- Sold
Listed by: kimberly valverde
Office: pmz real estate
MLS#:226052032
Source:MFMLS
Sorry, we are unable to map this address
Price summary
- Price:$235,000
- Monthly HOA dues:$565
About this home
Step into this bright and welcoming condo featuring a cozy, sun-filled living space and a stylish modern kitchen. You'll love the built-in Frigidaire refrigerator, classic subway tile backsplash, easy-care countertops, and a spacious farmhouse sinkperfect for both everyday living and entertaining. With 1,001 square feet of well-designed space, this home offers two comfortable bedrooms and a full bath with dual sinks. The primary bedroom includes a walk-in closet, adding both convenience and ample storage. Enjoy your own private, fenced patioan ideal spot to relax with your morning coffee and soak up the sunshine. Best of all, this low-maintenance lifestyle means you can spend more time enjoying your home while someone else handles the yardwork.
Contact an agent
Home facts
- Year built:1979
- Listing ID #:226052032
- Added:118 day(s) ago
- Updated:August 22, 2026 at 04:40 AM
Rooms and interior
- Bedrooms:2
- Total bathrooms:1
- Full bathrooms:1
- Flooring:Simulated Wood, Tile Floor, Wood Floors
- Kitchen Description:Built-In Electric Range, Dishwasher, Disposal, Hood Over Range, Microwave, Wine Refrigerator
Heating and cooling
- Cooling:Central
- Heating:Central
Structure and exterior
- Roof:Composition Shingle
- Year built:1979
- Lot Features:Gated Community
- Construction Materials:Stucco
- Exterior Features:Uncovered Patio
- Foundation Description:Concrete
- Levels:1 Story
Utilities
- Sewer:Public Sewer
Finances and disclosures
- Price:$235,000
Features and amenities
- Appliances:Dishwasher, Disposal, Microwave
- Laundry features:No Hookups
- Amenities:Laundry Coin, Pool
Parking
- Carport spaces:1
 MetroList MLS 2026. This information is being provided by MetroList MLS. All measurements and calculations of area are approximate. Information provided by Seller/Other sources, not verified by Broker. All interested persons should independently verify accuracy of information. Provided properties may or may not be listed by the office/agent presenting the information. Data Updated: August 22, 2026. Information being provided is for consumers' personal, non-commercial use and may not be used for any purpose other than to identify prospective properties consumers may be interested in purchasing. Information deemed reliable but not guaranteed. Any offer of compensation is made only to Participants of MLS where the subject listing is filed and in accordance with such MLS's regulations or rules.
New listings near 3768 W Benjamin Holt Drive #11
- Open Sat, 1 to 2pmNew
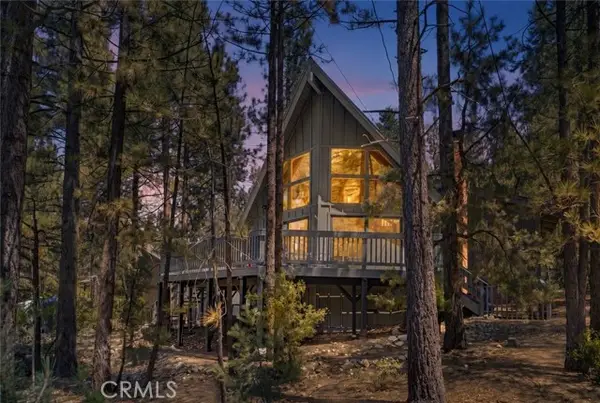 $379,999Active3 beds 1 baths1,363 sq. ft.
1604 Woodland Drive, PINE MOUNTAIN CLUB, CA 93222
MLS# SR26175007Listed by: EXP REALTY OF CALIFORNIA INC - New
 $490,000Active4 beds 4 baths1,972 sq. ft.
10664 Siskiyou Lane, Stockton, CA 95209
MLS# 226106216Listed by: REALTY OF AMERICA - New
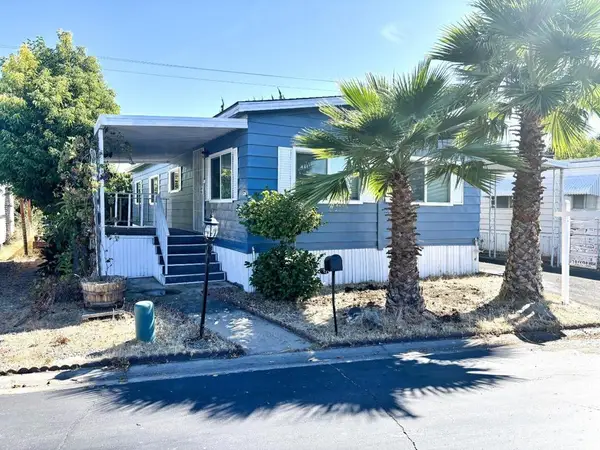 $114,900Active2 beds 2 baths1,040 sq. ft.
8600 N West Lane #40, Stockton, CA 95210
MLS# ML82058625Listed by: REALTY WORLD-TODD SU & COMPANY - New
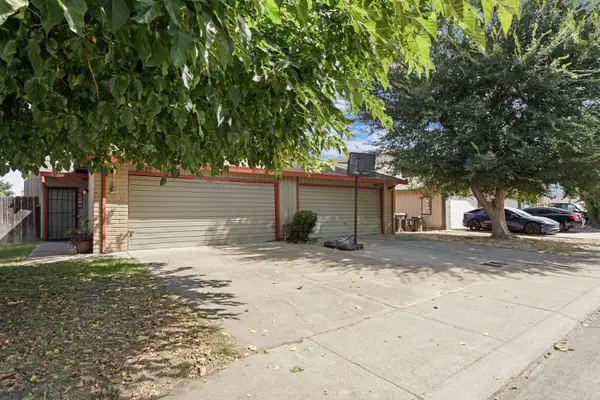 $499,000Active-- beds -- baths2,341 sq. ft.
2525 Plantation Place, Stockton, CA 95209
MLS# 226101338Listed by: RE/MAX GOLD - New
 $370,000Active3 beds 1 baths1,078 sq. ft.
376 S. Locust Street, Stockton, CA 95205
MLS# 226103406Listed by: ALLISON JAMES ESTATES & HOMES - New
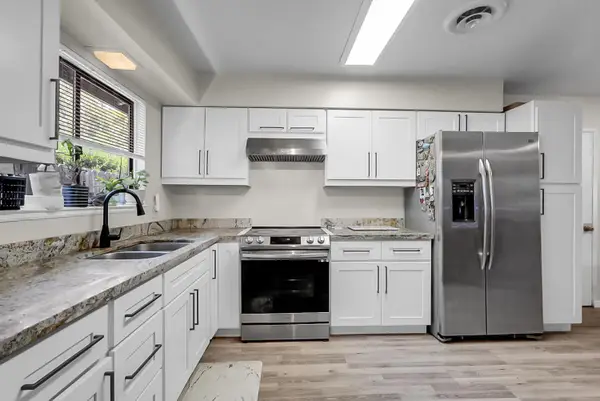 $449,999Active3 beds 2 baths1,447 sq. ft.
2727 Buttonwillow Avenue, Stockton, CA 95207
MLS# 226106058Listed by: KW CENTRAL VALLEY - New
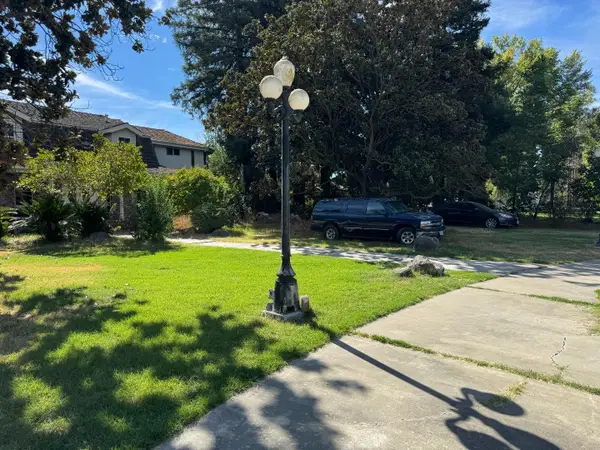 $1,699,888Active5 beds 5 baths5,300 sq. ft.
10324 Capewood Lane, STOCKTON, CA 95212
MLS# 82058604Listed by: EXP REALTY OF CALIFORNIA INC - New
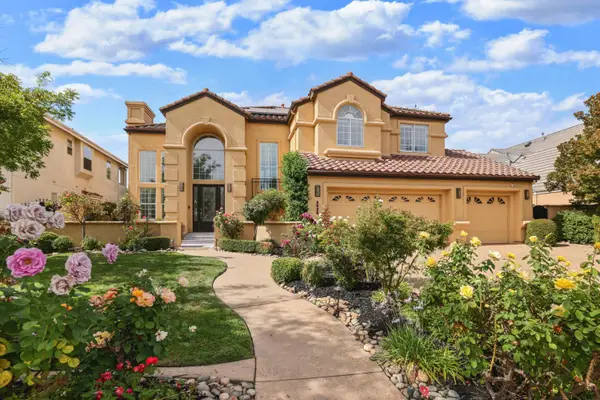 $1,200,000Active5 beds 4 baths3,205 sq. ft.
4625 Pine Valley Circle, Stockton, CA 95219
MLS# 226105519Listed by: PARTNERS REAL ESTATE - New
 $245,000Active3 beds 1 baths1,252 sq. ft.
726 N E, Stockton, CA 95205
MLS# 226105896Listed by: REALTA HOMES AND LOANS - New
 $955,000Active4 beds 3 baths3,624 sq. ft.
10692 Elkhorn Drive, Stockton, CA 95209
MLS# 226104373Listed by: PMZ REAL ESTATE


Protect your home and budget from life's surprises with an Assurant Home Warranty, backed by a partner that supports you through every step of homeownership. Explore Plans.
© 2023 - 2026 ERA Franchise Systems LLC. All rights reserved. ERA Franchise Systems LLC fully supports the principles of the Fair Housing Act and the Equal Opportunity Act. ERA, ERA Real Estate powered, and their respective logos are registered service marks of ERA Franchise Systems LLC. Each office is independently owned and operated.