
3872 Marnie Court, Stockton, CA 95206
Local realty services provided by:ERA Carlile Realty Group
3872 Marnie Court,Stockton, CA 95206
$447,000
- 4 Beds
- 3 Baths
- - sq. ft.
- Single family
- Sold
Listed by: diego herra, eeman n rafiq
Office: realty one group zoom
MLS#:226084911
Source:MFMLS
Sorry, we are unable to map this address
Price summary
- Price:$447,000
About this home
Welcome to 3872 Marnie Court, where comfort, space, and versatility come together in one beautiful package! Nestled on a quiet cul-de-sac in the highly sought-after Manteca Unified School District, this 4-bedroom, 3-bath home offers 1,726 square feet of bright, functional living space designed to fit today's lifestyle. Step inside to soaring ceilings and an abundance of natural light that fills the inviting living and dining areas. The open layout creates a warm, welcoming atmosphere, while the spacious kitchen features abundant cabinetry, generous counter space, and a seamless connection to the dining area making entertaining family and friends effortless. A highly desirable downstairs bedroom and full bathroom provide the perfect setup for guests, multigenerational living, or a private home office. Upstairs, the spacious primary suite offers vaulted ceilings, large windows, and an ensuite bathroom with dual sinks and a separate shower area. Two additional bedrooms provide flexibility for family, work, or hobbies. Step outside to a covered patio overlooking the backyard, offering the perfect canvas for weekend barbecues, outdoor dining, gardening, or simply relaxing after a long day. Located just minutes from parks, shopping, restaurants, and commuter routes, this home offers the perfect combination of convenience and everyday comfort. Whether you're searching for your first home, need extra space for a growing family, or simply want a flexible floor plan in a fantastic location, 3872 Marnie Court is ready to welcome you home....
Contact an agent
Home facts
- Year built:1999
- Listing ID #:226084911
- Added:50 day(s) ago
- Updated:August 26, 2026 at 02:47 AM
Rooms and interior
- Bedrooms:4
- Total bathrooms:3
- Full bathrooms:3
- Flooring:Tile Floor, Wood Floors
- Kitchen Description:Dishwasher, Free Standing Gas Oven, Free Standing Gas Range, Microwave
Heating and cooling
- Cooling:Central
- Heating:Central
Structure and exterior
- Roof:Tile
- Year built:1999
- Lot Features:Low Maintenance, Shape Regular
- Construction Materials:Lap Siding
- Exterior Features:Covered Patio
- Foundation Description:Slab
- Levels:2 Story
Utilities
- Sewer:Public Sewer
Finances and disclosures
- Price:$447,000
Features and amenities
- Appliances:Dishwasher, Microwave
- Laundry features:Inside Laundry Area
Parking
- Garage spaces:2
 MetroList MLS 2026. This information is being provided by MetroList MLS. All measurements and calculations of area are approximate. Information provided by Seller/Other sources, not verified by Broker. All interested persons should independently verify accuracy of information. Provided properties may or may not be listed by the office/agent presenting the information. Data Updated: August 26, 2026. Information being provided is for consumers' personal, non-commercial use and may not be used for any purpose other than to identify prospective properties consumers may be interested in purchasing. Information deemed reliable but not guaranteed. Any offer of compensation is made only to Participants of MLS where the subject listing is filed and in accordance with such MLS's regulations or rules.
New listings near 3872 Marnie Court
- New
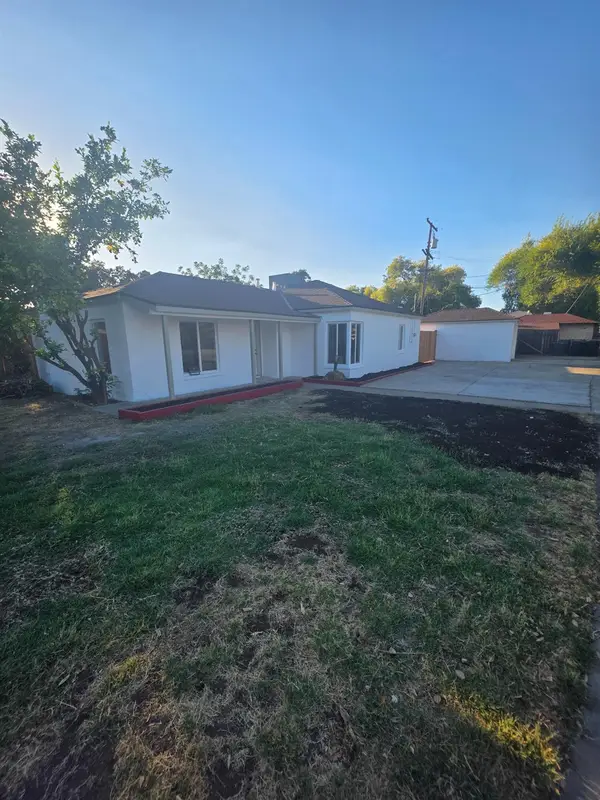 $399,000Active3 beds 2 baths1,181 sq. ft.
2303 Monte Diablo Avenue, Stockton, CA 95203
MLS# 226107065Listed by: WILLIAM D. COULTER REALTY - New
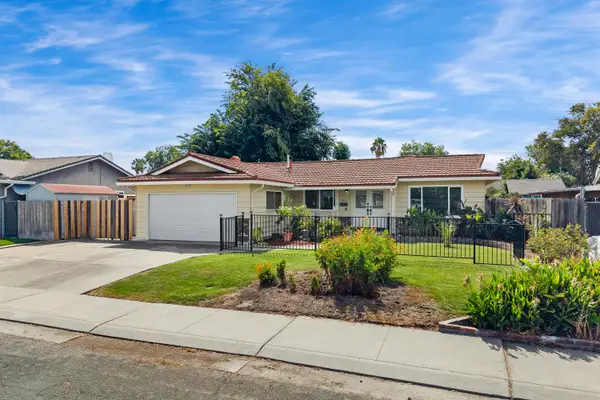 $425,000Active3 beds 2 baths1,466 sq. ft.
244 Sepulveda Drive, Stockton, CA 95210
MLS# 226107340Listed by: EXP REALTY OF CALIFORNIA INC. - New
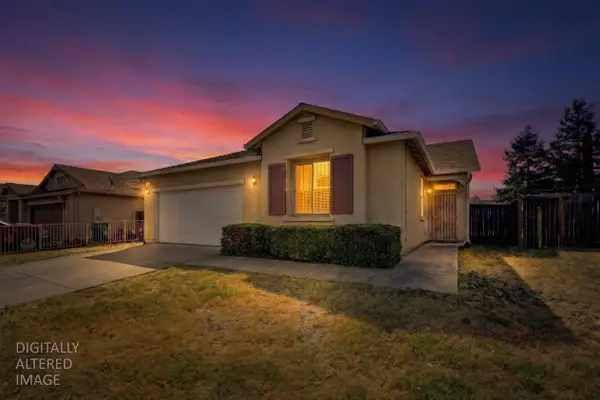 $399,000Active4 beds 2 baths1,866 sq. ft.
1726 E 13th Street, Stockton, CA 95206
MLS# 226107001Listed by: FATHOM REALTY GROUP, INC. - New
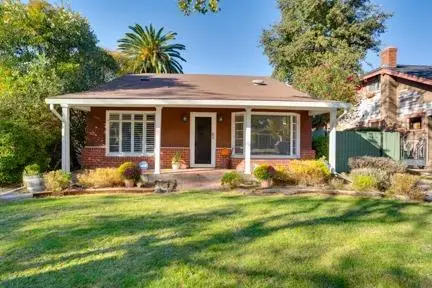 $485,000Active3 beds 2 baths2,140 sq. ft.
1705 Lucerne Avenue, Stockton, CA 95203
MLS# 226107139Listed by: WERNER PROPERTIES - New
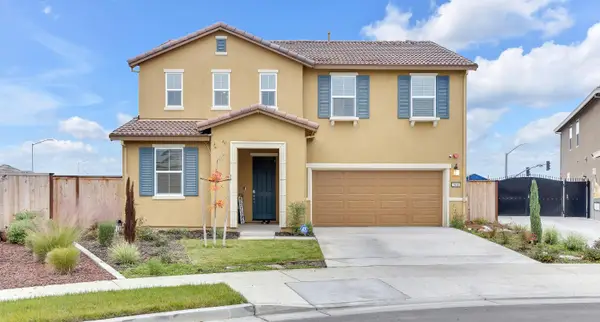 $618,900Active5 beds 3 baths2,388 sq. ft.
3600 Pride Way, Stockton, CA 95212
MLS# 226107182Listed by: LPT REALTY, INC - New
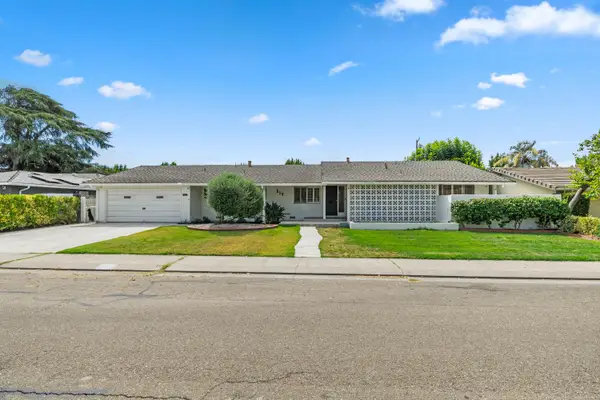 $534,900Active4 beds 2 baths2,108 sq. ft.
14 W Canterbury Drive, Stockton, CA 95207
MLS# 226107153Listed by: EXIT REALTY CONSULTANTS - New
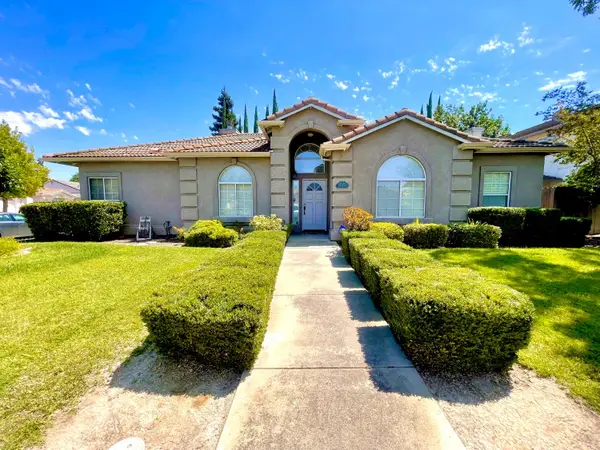 $453,888Active2 beds 2 baths1,882 sq. ft.
9762 Deep Water Lane, Stockton, CA 95219
MLS# 226106656Listed by: PMZ REAL ESTATE - New
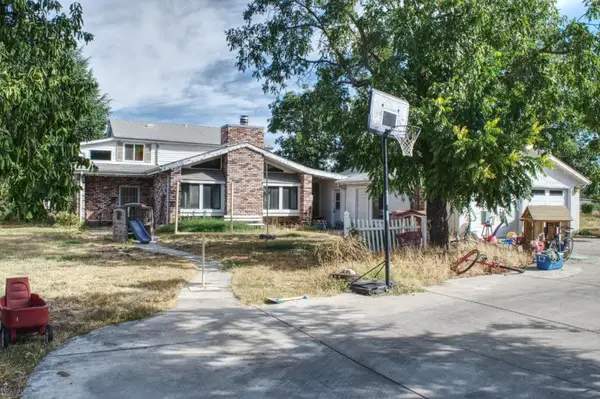 $777,777Active4 beds 2 baths2,778 sq. ft.
9437 Copperopolis Road, Stockton, CA 95215
MLS# 226106880Listed by: STARPOINT REAL ESTATE - New
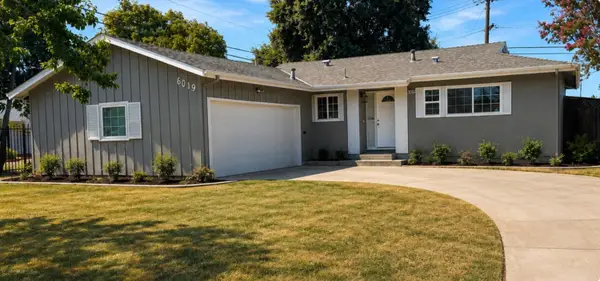 $395,000Active3 beds 1 baths1,031 sq. ft.
6019 Fillmore Avenue, Stockton, CA 95207
MLS# 226107003Listed by: PMZ REAL ESTATE - New
 $299,950Active2.19 Acres
9999 N Sibley Road, Stockton, CA 95215
MLS# 226106987Listed by: KIETZKE&KRAMER PROPERTIES INC.


Protect your home and budget from life's surprises with an Assurant Home Warranty, backed by a partner that supports you through every step of homeownership. Explore Plans.
© 2023 - 2026 ERA Franchise Systems LLC. All rights reserved. ERA Franchise Systems LLC fully supports the principles of the Fair Housing Act and the Equal Opportunity Act. ERA, ERA Real Estate powered, and their respective logos are registered service marks of ERA Franchise Systems LLC. Each office is independently owned and operated.