
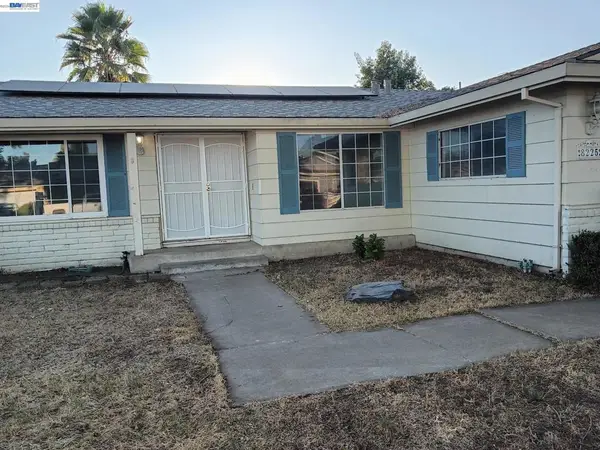
3904 Des Moines Dr, Stockton, CA 95209
Local realty services provided by:ERA North Orange County Real Estate
3904 Des Moines Dr,Stockton, CA 95209
$499,888
- 3 Beds
- 2 Baths
- 1,880 sq. ft.
- Single family
- Active
Listed by: victor castro
Office: real broker619-248-6434
MLS#:41143223
Source:CRMLS
Price summary
- Price:$499,888
- Price per sq. ft.:$265.9
- Monthly HOA dues:$81.67
About this home
Welcome to this spacious contemporary ranch-style home in one of Stockton’s most desirable neighborhoods! Offering 3 bedrooms, 2 bathrooms, and with 1880 square feet of comfortable living space, this move-in ready single-story home combines functionality with everyday convenience. Inside, you’ll find tasteful upgrades throughout, generous living areas, and a layout designed for easy living and entertaining. Ideally located near top-rated schools, shopping centers, dining, parks, and convenient freeway access, this home places everything you need just minutes away. Whether you’re looking for your first home, your next home, or the perfect place to downsize without sacrificing space, this is an opportunity you won’t want to miss. To New Beginnings!
Contact an agent
Home facts
- Year built:1999
- Subdivision & Development:SPANOS PARK
- Listing ID #:41143223
- Added:49 day(s) ago
- Updated:September 19, 2026 at 01:24 PM
Rooms and interior
- Bedrooms:3
- Total bathrooms:2
- Full bathrooms:2
- Living area:1,880 sq. ft.
Heating and cooling
- Cooling:Central Air
- Central air:Yes
Structure and exterior
- Roof:Tile
- Year built:1999
- Building area:1,880 sq. ft.
- Lot area:0.14 Acres
- Lot Features:Back Yard
- Architectural Style:Contemporary, Ranch
- Construction Materials:Stone, Stucco, Wood Siding
- Foundation Description:Slab
- Levels:1 Story
Finances and disclosures
- Price:$499,888
- Price per sq. ft.:$265.9
Features and amenities
- Appliances:Gas Water Heater
- Amenities:Clubhouse, Pool, Tennis Courts
- Pool features:Association Pool, Pool
Parking
- Total parking spaces:4
- Parking description:Garage, One Space
- Garage:Yes
- Garage spaces:2
New listings near 3904 Des Moines Dr
- Open Sat, 3:30 to 5:30pmNew
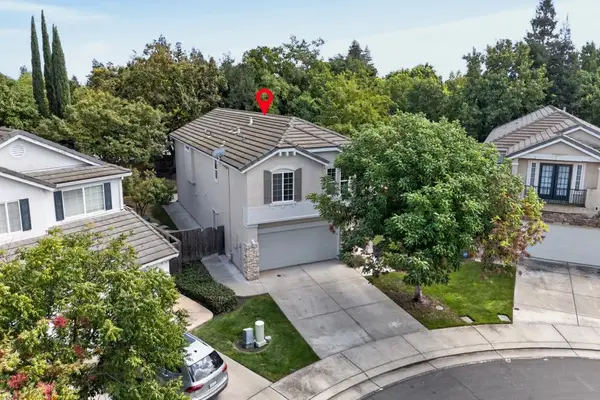 $515,900Active4 beds 3 baths2,055 sq. ft.
3033 English Oak Circle, Stockton, CA 95209
MLS# 226117438Listed by: PORTFOLIO REAL ESTATE - Open Sat, 12 to 2pmNew
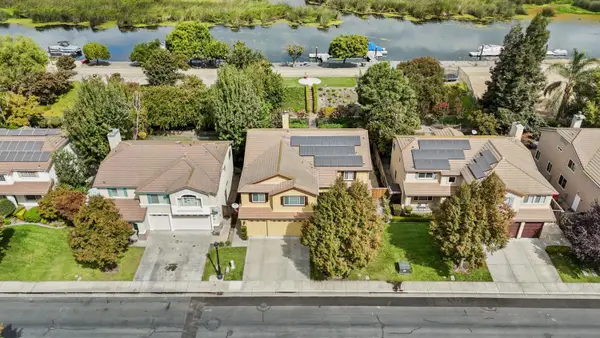 $979,000Active5 beds 3 baths4,051 sq. ft.
6409 Brook Hollow Circle, Stockton, CA 95219
MLS# 226117556Listed by: PMZ REAL ESTATE - New
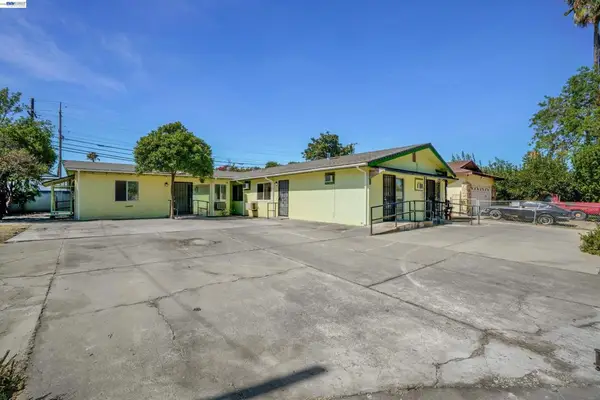 $600,000Active7 beds 3 baths2,641 sq. ft.
202 Arc Ave, Stockton, CA 95210
MLS# 41148814Listed by: BHG RELIANCE PARTNERS - New
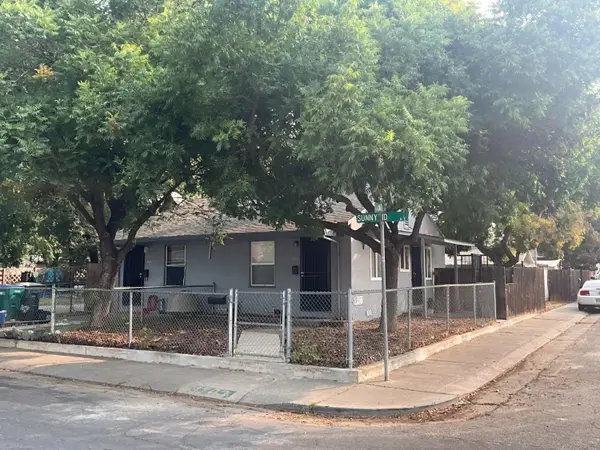 $429,900Active-- beds -- baths868 sq. ft.
1702 Sunnyside Avenue, Stockton, CA 95205
MLS# 226117777Listed by: REALTY ONE GROUP ZOOM - New
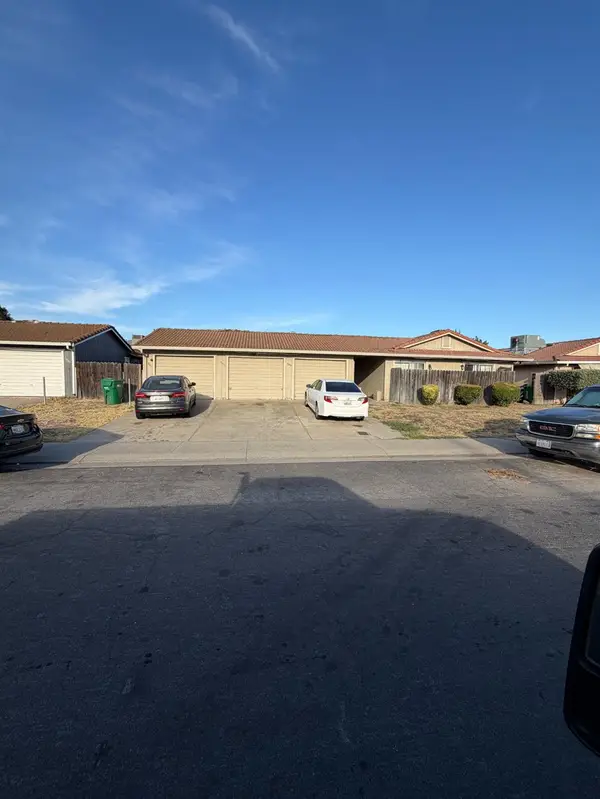 $649,000Active-- beds -- baths3,122 sq. ft.
9253 West Lane, Stockton, CA 95210
MLS# 226117909Listed by: TRI-STAR REALTY - New
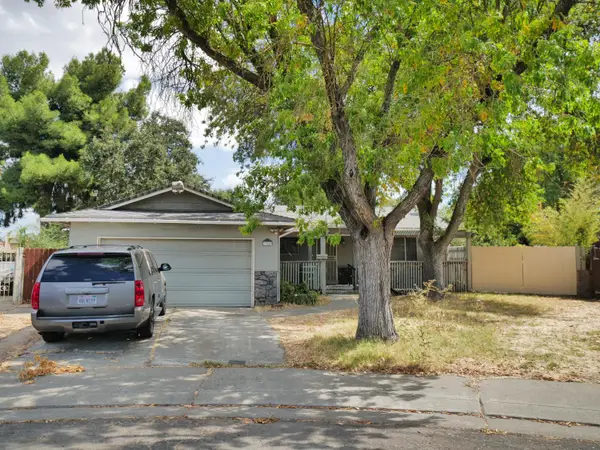 $399,000Active3 beds 2 baths1,210 sq. ft.
344 Santa Anita Ct, Stockton, CA 95210
MLS# 226117823Listed by: PELLEGO INC - New
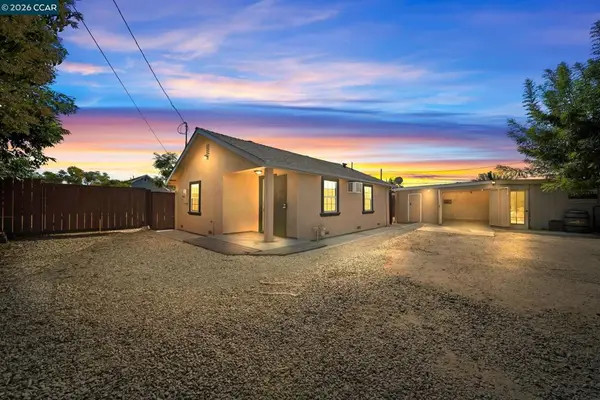 $299,888Active2 beds 2 baths688 sq. ft.
5324 Hobart Ave, Stockton, CA 95215
MLS# 41148754Listed by: E3 REALTY & LOANS - Open Sun, 2 to 4pmNew
 $389,000Active2 beds 1 baths1,038 sq. ft.
214 E Knoles Way, Stockton, CA 95204
MLS# 41148713Listed by: KELLER WILLIAMS VIP PROPERTIES - New
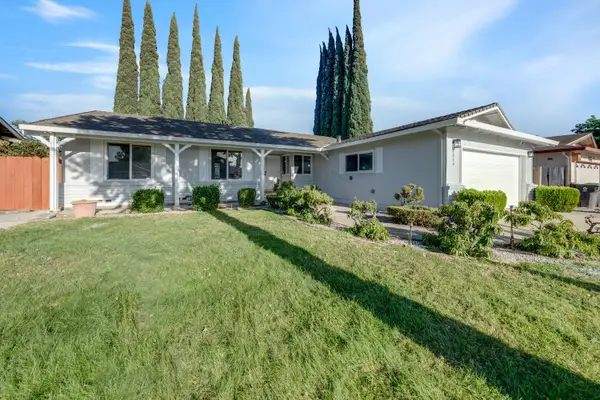 $450,000Active4 beds 2 baths1,571 sq. ft.
8034 Richland Way, Stockton, CA 95209
MLS# 226117550Listed by: REALTY ONE GROUP COMPLETE - New
 $355,000Active3 beds 2 baths1,479 sq. ft.
8225 Saratoga Way, Stockton, CA 95209
MLS# 41148645Listed by: EXP REALTY OF CALIFORNIA, INC


Protect your home and budget from life's surprises with an Assurant Home Warranty, backed by a partner that supports you through every step of homeownership. Explore Plans.
© 2023 - 2026 ERA Franchise Systems LLC. All rights reserved. ERA Franchise Systems LLC fully supports the principles of the Fair Housing Act and the Equal Opportunity Act. ERA, ERA Real Estate powered, and their respective logos are registered service marks of ERA Franchise Systems LLC. Each office is independently owned and operated.