
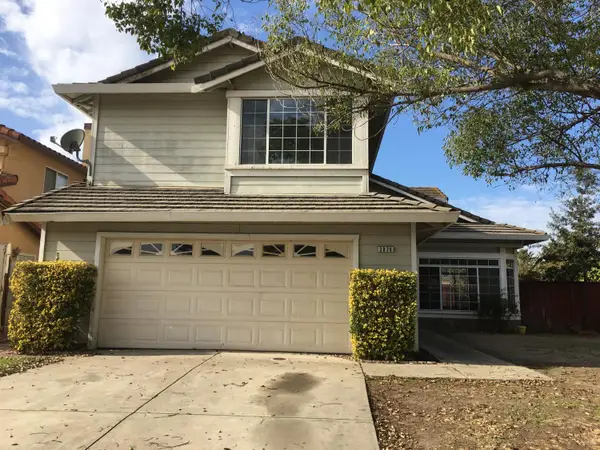
410 Erma Avenue, Stockton, CA 95207
Local realty services provided by:ERA Carlile Realty Group
410 Erma Avenue,Stockton, CA 95207
$399,950
- 3 Beds
- 2 Baths
- 1,308 sq. ft.
- Single family
- Active
Upcoming open houses
- Sat, Nov 1401:00 pm - 03:00 pm
- Sun, Nov 1501:00 pm - 04:00 pm
Listed by: donny piwowarski
Office: hero real estate
MLS#:226124709
Source:MetroList
Price summary
- Price:$399,950
- Price per sq. ft.:$305.77
About this home
Welcome to 410 Erma Avenue! Nestled in Stockton's desirable Lincoln Village area, this beautifully updated 3-bedroom, 2-bath home offers 1,308 square feet of comfortable living space on a generous 6,098-square-foot lot. Step inside to discover a bright, inviting interior featuring all-new flooring throughout, fresh interior paint, and new bedroom doors. The beautifully remodeled kitchen showcases brand-new shaker-style cabinets, granite countertops, and stainless steel appliances, combining modern style with everyday functionality. The spacious living area features a charming brick fireplace, creating a warm and welcoming atmosphere. Large windows and sliding glass doors fill the home with natural light and lead to a spacious backyard with a large concrete patio, perfect for entertaining, weekend barbecues, or relaxing outdoors. Location is a major highlight! Enjoy being just minutes from the popular Lincoln Center, offering boutique shopping, specialty stores, and some of Stockton's favorite restaurants, including Market Tavern, Papapavlo's, and Bud's Seafood Grille. Conveniently situated near grocery stores, parks, and everyday amenities, with easy access to Interstate 5 for commuters. With its beautiful upgrades, spacious backyard, and fantastic location, this move-in-ready home is a must-see!...
Contact an agent
Home facts
- Year built:1969
- Listing ID #:226124709
- Added:1 day(s) ago
- Updated:November 13, 2026 at 03:33 PM
Rooms and interior
- Bedrooms:3
- Total bathrooms:2
- Full bathrooms:2
- Flooring:Vinyl, Wood Floors
- Living area:1,308 sq. ft.
Heating and cooling
- Cooling:Ceiling Fan(s), Central
- Heating:Central
Structure and exterior
- Roof:Composition Shingle
- Year built:1969
- Building area:1,308 sq. ft.
- Lot area:0.14 Acres
- Construction Materials:Vinyl Siding, Wood
- Foundation Description:Slab
- Levels:1 Story
Utilities
- Sewer:Sewer in Street
Finances and disclosures
- Price:$399,950
- Price per sq. ft.:$305.77
Features and amenities
- Laundry features:Laundry In Garage
Parking
- Garage spaces:2
 MetroList MLS 2026. This information is being provided by MetroList MLS. All measurements and calculations of area are approximate. Information provided by Seller/Other sources, not verified by Broker. All interested persons should independently verify accuracy of information. Provided properties may or may not be listed by the office/agent presenting the information. Data Updated: November 13, 2026. Information being provided is for consumers' personal, non-commercial use and may not be used for any purpose other than to identify prospective properties consumers may be interested in purchasing. Information deemed reliable but not guaranteed. Any offer of compensation is made only to Participants of MLS where the subject listing is filed and in accordance with such MLS's regulations or rules.
New listings near 410 Erma Avenue
- New
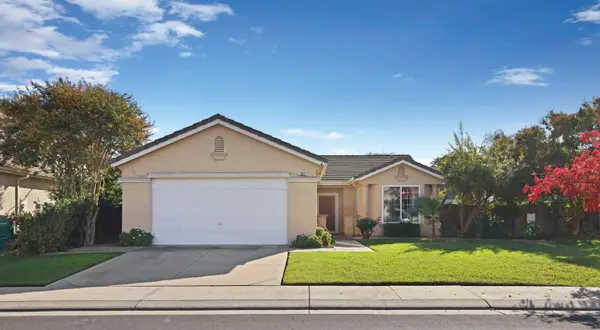 $440,000Active3 beds 2 baths1,525 sq. ft.
3865 Townshend Circle, Stockton, CA 95212
MLS# 226136439Listed by: PMZ REAL ESTATE - New
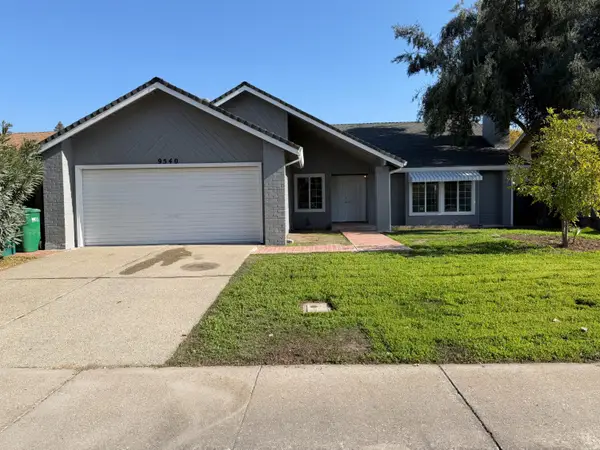 $465,000Active3 beds 2 baths1,760 sq. ft.
9540 Majestic Lane, Stockton, CA 95209
MLS# 226137801Listed by: GLOBAL REALTY SERVICES - New
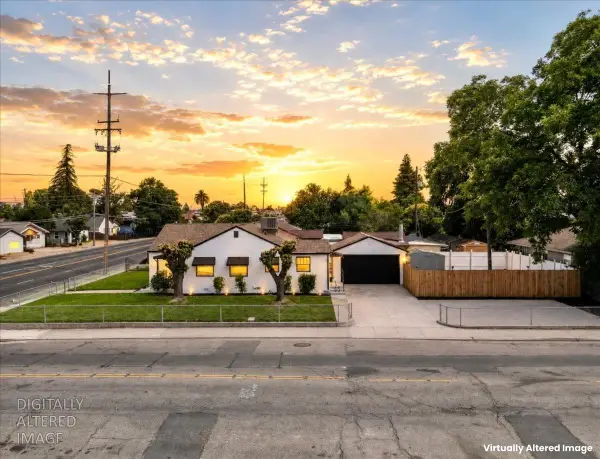 $399,000Active3 beds 2 baths1,257 sq. ft.
1808 West Lane, Stockton, CA 95205
MLS# 226137751Listed by: KELLER WILLIAMS REALTY - Open Sat, 1 to 4pmNew
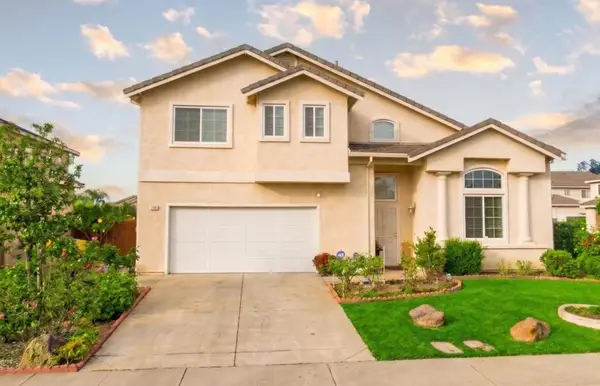 $599,000Active5 beds 3 baths2,505 sq. ft.
5149 Rockrose Street, Stockton, CA 95212
MLS# ML82067208Listed by: EXP REALTY OF CALIFORNIA INC - New
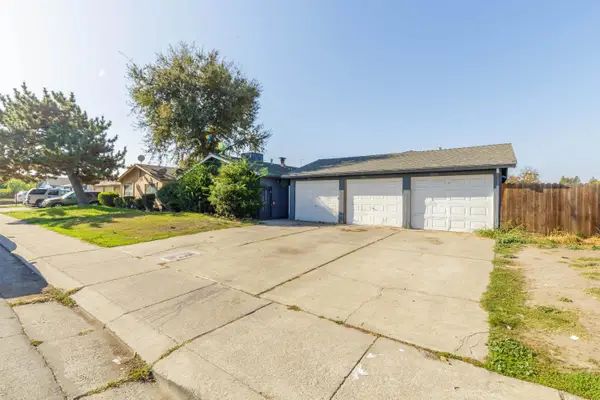 $689,000Active-- beds -- baths2,945 sq. ft.
9555 Bancroft Way, Stockton, CA 95209
MLS# 226137542Listed by: PMZ REAL ESTATE - New
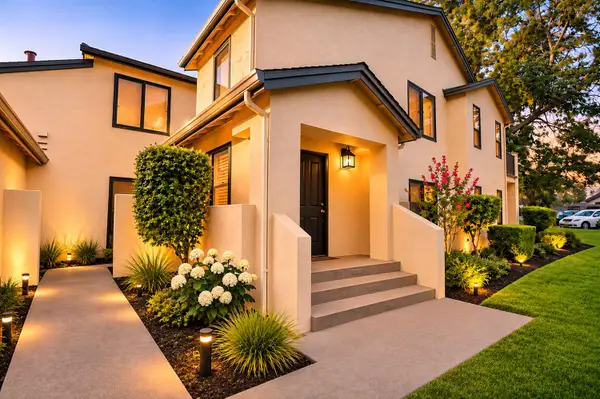 $205,000Active2 beds 2 baths1,354 sq. ft.
1604 Porter Way, Stockton, CA 95207
MLS# 226137070Listed by: FATHOM REALTY GROUP, INC. - New
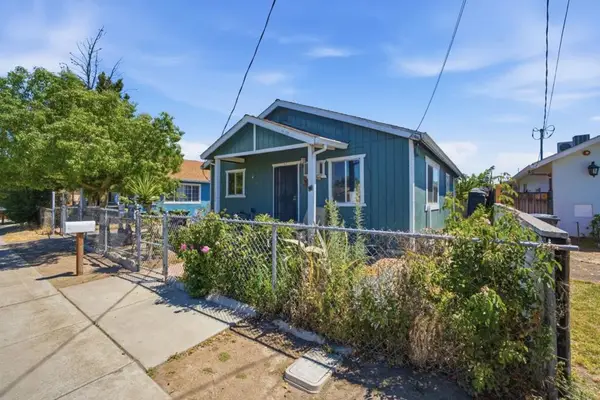 $500,000Active2 beds 1 baths728 sq. ft.
3656 Odell Avenue, Stockton, CA 95206
MLS# ML82067157Listed by: INTERO REAL ESTATE SERVICES - New
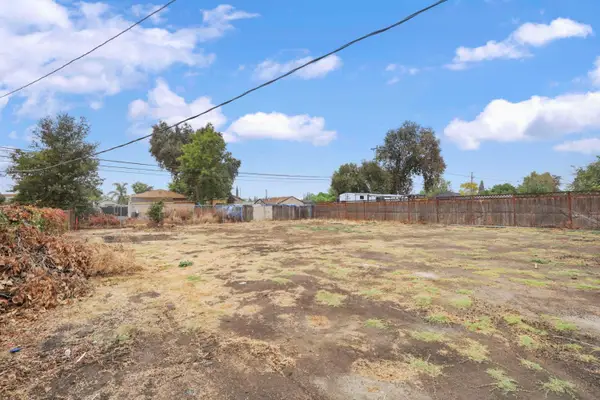 $90,000Active0.14 Acres
1455 N Newport Avenue, Stockton, CA 95205
MLS# 226137213Listed by: CENTURY 21 SELECT REAL ESTATE - New
 $450,000Active5 beds 3 baths2,536 sq. ft.
3879 Mcdougald Boulevard, Stockton, CA 95206
MLS# 226137367Listed by: MAJESTIC PROPERTY MANAGEMENT, INC.


Protect your home and budget from life's surprises with an Assurant Home Warranty, backed by a partner that supports you through every step of homeownership. Explore Plans.
© 2023 - 2026 ERA Franchise Systems LLC. All rights reserved. ERA Franchise Systems LLC fully supports the principles of the Fair Housing Act and the Equal Opportunity Act. ERA, ERA Real Estate powered, and their respective logos are registered service marks of ERA Franchise Systems LLC. Each office is independently owned and operated.