
4806 Moraga Lane, Stockton, CA 95206
Local realty services provided by:ERA Carlile Realty Group
Listed by: jack klemm
Office: klemm real estate
MLS#:226103395
Source:MFMLS
Price summary
- Price:$530,000
- Price per sq. ft.:$204.63
About this home
Dynamite upgraded home and desirable floor plan with 3-car garage in Weston Ranch! New LVP flooring throughout, freshly painted interior, new baseboards, new lighting, new blinds, 1 bedroom downstairs with double doors & walk-in closet, remodeled kitchen features new slab granite counters, newer stainless appliances, gas stove, newly painted cabinetry, chocolate lowers / white uppers & cabinet pulls, breakfast nook has extended cabinetry, vaulted ceilings in living room & dining room, family room has a tile-face gas fireplace & lighted ceiling fan, down bath has new quartz counter and new sink & faucet, primary bedroom includes double door entry, vaulted ceiling, quartz counter, 2 new sinks & faucets, chocolate painted cabinet, tub, stall shower & walk-in closet, 5th bedroom has a sitting room / living room, hall bath has new quartz counters, 2 new sinks & faucets and shower over tub, laundry room has both gas & electric dryer hookups, finished & freshly painted 3-car garage with opener, backyard has concrete patio and painted fences. Come see this wonderful home!!...
Contact an agent
Home facts
- Year built:2003
- Subdivision & Development:Weston Ranch
- Listing ID #:226103395
- Added:1 day(s) ago
- Updated:August 20, 2026 at 06:56 PM
Rooms and interior
- Bedrooms:5
- Total bathrooms:3
- Full bathrooms:3
- Kitchen Description:Built-In Gas Oven, Dishwasher, Disposal
- Living area:2,590 sq. ft.
Heating and cooling
- Cooling:Central
- Heating:Central
Structure and exterior
- Roof:Tile
- Year built:2003
- Building area:2,590 sq. ft.
- Lot area:0.16 Acres
- Lot Features:Corner
- Construction Materials:Frame, Stucco, Wood
- Exterior Features:Uncovered Patio
- Foundation Description:Concrete, Slab
- Levels:2 Story
Utilities
- Sewer:Public Sewer
Finances and disclosures
- Price:$530,000
- Price per sq. ft.:$204.63
Features and amenities
- Appliances:Dishwasher, Disposal
- Laundry features:Electric, Gas Hook-up, Inside Laundry Room
Parking
- Garage spaces:3
 MetroList MLS 2026. This information is being provided by MetroList MLS. All measurements and calculations of area are approximate. Information provided by Seller/Other sources, not verified by Broker. All interested persons should independently verify accuracy of information. Provided properties may or may not be listed by the office/agent presenting the information. Data Updated: August 20, 2026. Information being provided is for consumers' personal, non-commercial use and may not be used for any purpose other than to identify prospective properties consumers may be interested in purchasing. Information deemed reliable but not guaranteed. Any offer of compensation is made only to Participants of MLS where the subject listing is filed and in accordance with such MLS's regulations or rules.
New listings near 4806 Moraga Lane
- Open Sun, 2 to 4pmNew
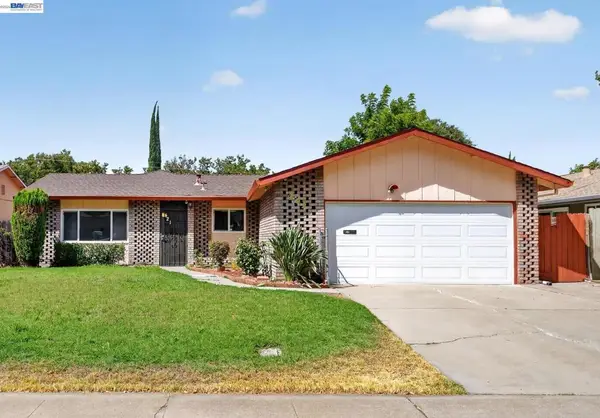 $389,000Active3 beds 2 baths1,558 sq. ft.
421 East Serrano Way, Stockton, CA 95207
MLS# 41145614Listed by: SEQUOIA REAL ESTATE - New
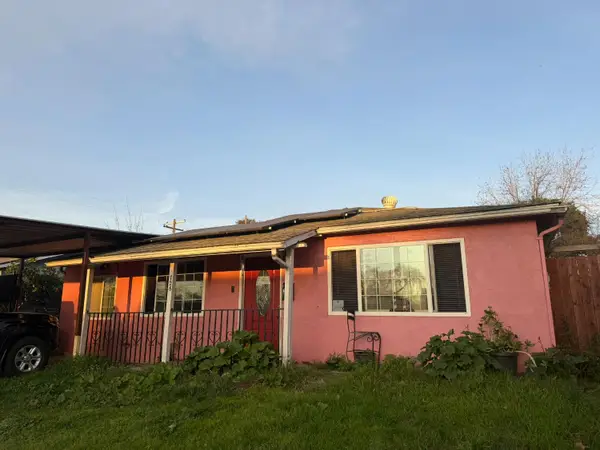 $250,000Active3 beds 1 baths1,252 sq. ft.
726 N E, Stockton, CA 95205
MLS# 226028414Listed by: REALTA HOMES AND LOANS - New
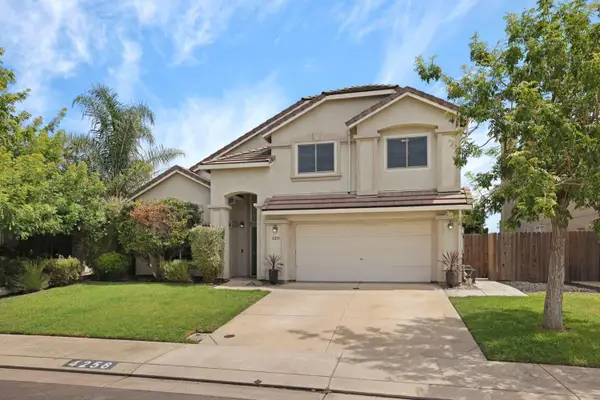 $540,000Active4 beds 3 baths2,130 sq. ft.
4258 Blake Circle, Stockton, CA 95206
MLS# 226100947Listed by: PETERSEN & COMPANY - New
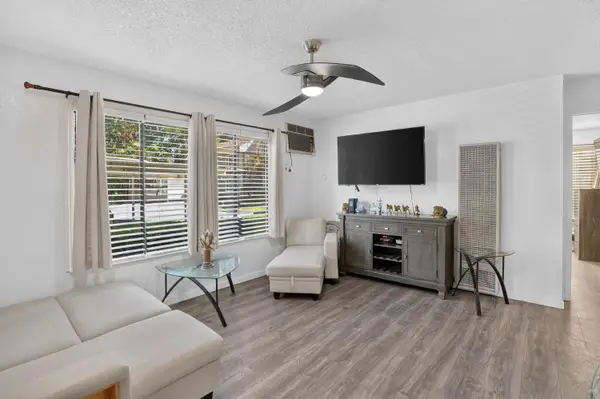 $150,000Active1 beds 1 baths560 sq. ft.
6724 Plymouth Road #87, Stockton, CA 95207
MLS# 226105030Listed by: REAL BROKERAGE TECHNOLOGIES, INC. - New
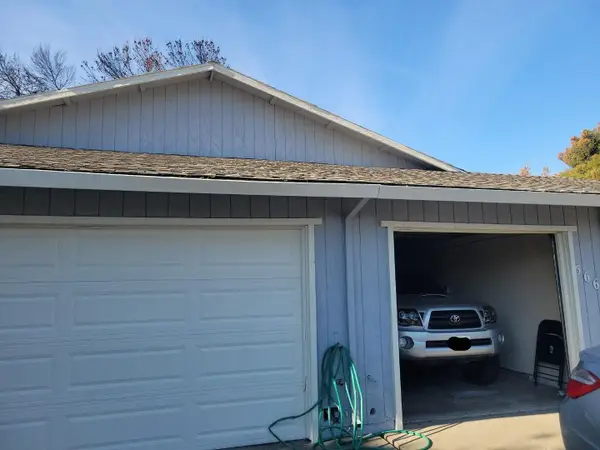 $575,000Active-- beds -- baths2,386 sq. ft.
5665 Brush Creek Drive, STOCKTON, CA 95207
MLS# 82058105Listed by: TRUSTED REALTY & MORTGAGE - New
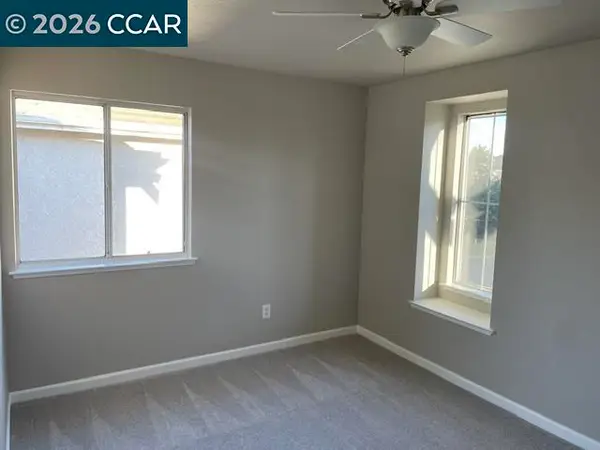 $589,000Active3 beds 3 baths1,926 sq. ft.
5683 Vintage Cir, STOCKTON, CA 95219
MLS# 41145583Listed by: Y MORGAN REALTY - Open Sat, 1 to 4pmNew
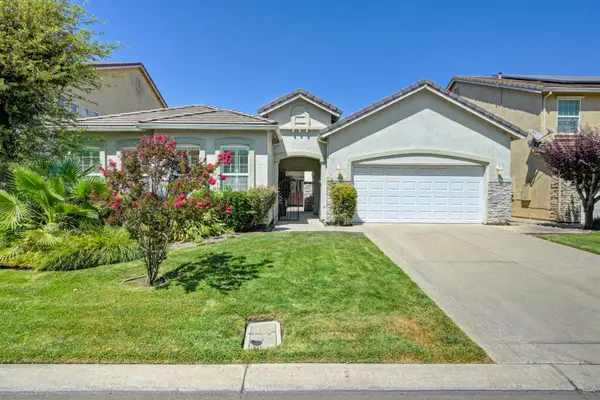 $555,000Active4 beds 3 baths2,192 sq. ft.
1155 Windjammer Dr, Stockton, CA 95209
MLS# 226104558Listed by: STONE REAL ESTATE - New
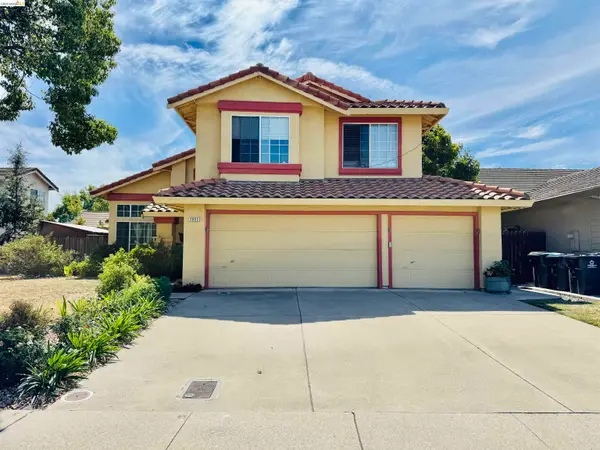 $560,000Active4 beds 3 baths2,077 sq. ft.
3865 Mcdougald Blvd, STOCKTON, CA 95206
MLS# 41145573Listed by: REALTY ONE GROUP ELITE - New
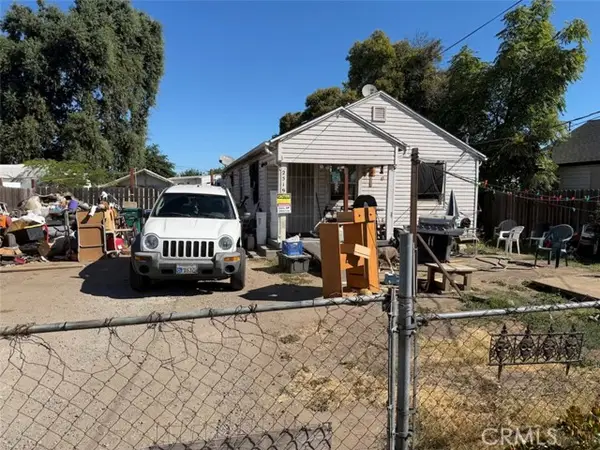 $300,000Active2 beds 1 baths732 sq. ft.
2519 E Lindsay Street, Stockton, CA 95205
MLS# OC26182149Listed by: CHRIS MILONAKIS, BROKER


Protect your home and budget from life's surprises with an Assurant Home Warranty, backed by a partner that supports you through every step of homeownership. Explore Plans.
© 2023 - 2026 ERA Franchise Systems LLC. All rights reserved. ERA Franchise Systems LLC fully supports the principles of the Fair Housing Act and the Equal Opportunity Act. ERA, ERA Real Estate powered, and their respective logos are registered service marks of ERA Franchise Systems LLC. Each office is independently owned and operated.