
5932 Pebblestone Way, Stockton, CA 95219
Local realty services provided by:ERA Carlile Realty Group
5932 Pebblestone Way,Stockton, CA 95219
$499,000
- 3 Beds
- 3 Baths
- 1,813 sq. ft.
- Single family
- Active
Listed by: joyce wagner
Office: 12 doors real estate
MLS#:226107325
Source:MFMLS
Price summary
- Price:$499,000
- Price per sq. ft.:$275.23
- Monthly HOA dues:$120
About this home
Live where weekends on the Delta, backyard entertaining, and everyday convenience are all part of the lifestyle! Welcome to Spanos West, where this beautifully maintained home puts you close to the Delta waterways and boating recreation while keeping shopping, dining, and quick Highway 5 access just minutes away. Step inside to an inviting interior highlighted by 18-inch tile flooring, granite kitchen countertops, stainless steel appliances, a generous island with additional storage, and plantation shutters throughout. The kitchen opens naturally to the family and dining area, creating a comfortable gathering space centered around a cozy fireplaceequally suited for everyday living or entertaining family and friends. When the California sunshine calls, take the party outside where the low-maintenance backyard is designed for entertaining, featuring a spacious patio, pergola, and outdoor kitchenthe perfect setting for summer barbecues, relaxed evenings, or gathering after a day spent on the water. Upstairs offers the convenience of an upstairs laundry room, while a tile roof, stucco exterior, keyless entry and additional smart-home features add to the home's functionality. Best of all, OWNED SOLAR adds tremendous value and energy efficiency without the burden of a solar leasean especially desirable feature for Central Valley summers. With its combination of Spanos West living, proximity to the Delta, easy access to shopping and Highway 5, owned solar, and an entertainer's backyard, this is more than a homeit's a lifestyle that's ready to be enjoyed. Come, see and fall in love!...
Contact an agent
Home facts
- Year built:2008
- Listing ID #:226107325
- Added:1 day(s) ago
- Updated:August 28, 2026 at 02:52 AM
Rooms and interior
- Bedrooms:3
- Total bathrooms:3
- Full bathrooms:2
- Flooring:Carpet, Tile Floor
- Kitchen Description:Dishwasher, Disposal, Free Standing Gas Range, Microwave
- Living area:1,813 sq. ft.
Heating and cooling
- Cooling:Ceiling Fan(s), Central
- Heating:Central
Structure and exterior
- Roof:Tile
- Year built:2008
- Building area:1,813 sq. ft.
- Lot area:0.09 Acres
- Lot Features:Auto Sprinkler F&R, Low Maintenance
- Construction Materials:Frame, Stone, Stucco
- Exterior Features:Covered Patio, Uncovered Patio
- Foundation Description:Slab
- Levels:2 Story
Utilities
- Sewer:Public Sewer
Finances and disclosures
- Price:$499,000
- Price per sq. ft.:$275.23
Features and amenities
- Appliances:Dishwasher, Disposal, Microwave
- Laundry features:Cabinets, Inside Laundry Room, On Upper Floor
- Smart home:Yes
Parking
- Garage spaces:2
 MetroList MLS 2026. This information is being provided by MetroList MLS. All measurements and calculations of area are approximate. Information provided by Seller/Other sources, not verified by Broker. All interested persons should independently verify accuracy of information. Provided properties may or may not be listed by the office/agent presenting the information. Data Updated: August 28, 2026. Information being provided is for consumers' personal, non-commercial use and may not be used for any purpose other than to identify prospective properties consumers may be interested in purchasing. Information deemed reliable but not guaranteed. Any offer of compensation is made only to Participants of MLS where the subject listing is filed and in accordance with such MLS's regulations or rules.
New listings near 5932 Pebblestone Way
- New
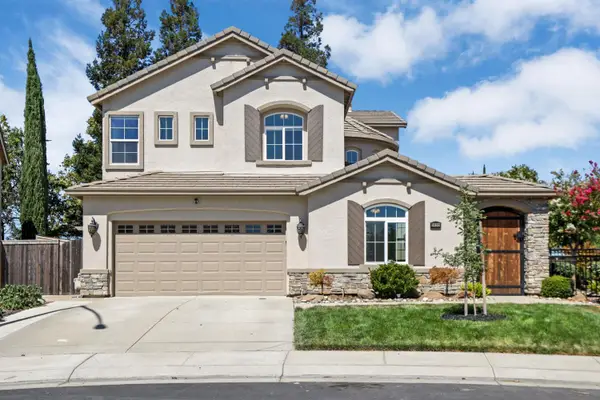 $725,000Active6 beds 3 baths2,836 sq. ft.
5659 Westchester Circle, Stockton, CA 95219
MLS# 226106546Listed by: TERRENO PARTNERS - New
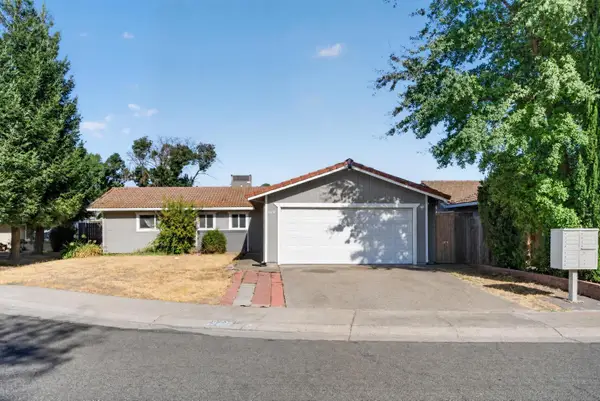 $409,000Active3 beds 2 baths1,190 sq. ft.
8616 Marlboro Ct, Stockton, CA 95210
MLS# 226106979Listed by: ANGEL REALTY & DEVELOPMENTS INC - New
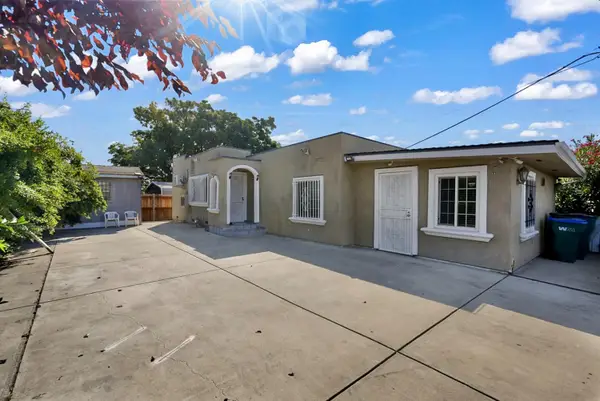 $324,999Active3 beds 1 baths924 sq. ft.
3322 Sanguinetti Lane, Stockton, CA 95205
MLS# 226108574Listed by: HOMELINK REAL ESTATE - Open Sun, 1 to 4pmNew
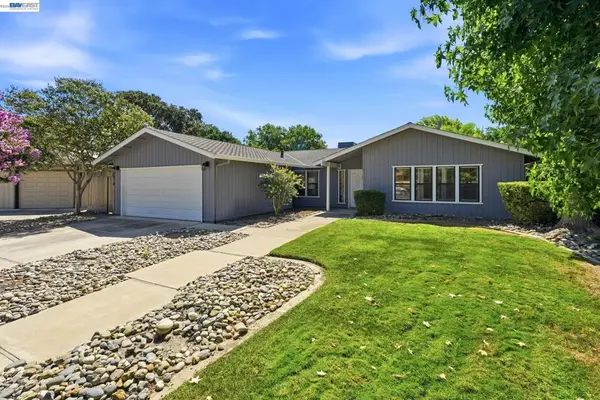 $479,000Active4 beds 2 baths1,832 sq. ft.
2870 Smoke Tree Cir, Stockton, CA 95209
MLS# 41146448Listed by: GUIDE REAL ESTATE - New
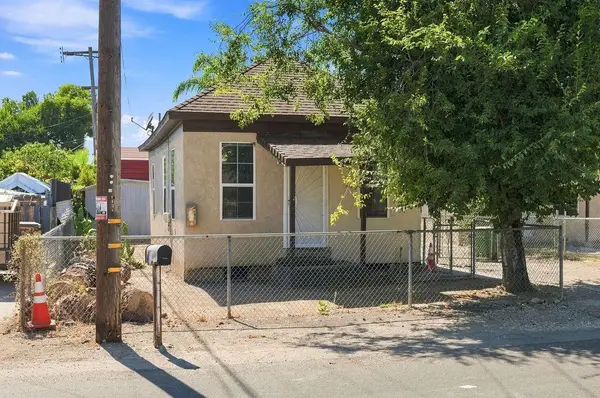 $650,000Active-- beds -- baths681 sq. ft.
1127 N F Street, Stockton, CA 95205
MLS# 226107829Listed by: LEGACY2LIFE REAL ESTATE CO. - New
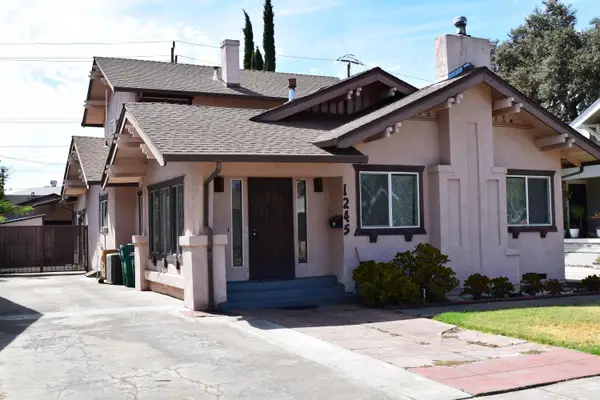 $379,900Active5 beds 3 baths1,846 sq. ft.
1245 N Pilgrim, Stockton, CA 05205
MLS# 226107849Listed by: WERNER PROPERTIES - New
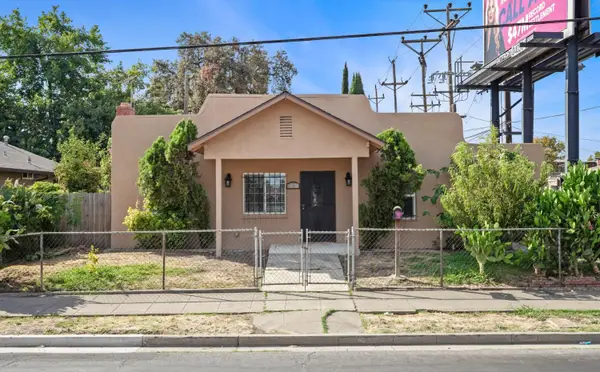 $350,000Active3 beds 2 baths1,042 sq. ft.
1132 E Harding Way, Stockton, CA 95205
MLS# 226108194Listed by: LYNEL FORD REALTY - New
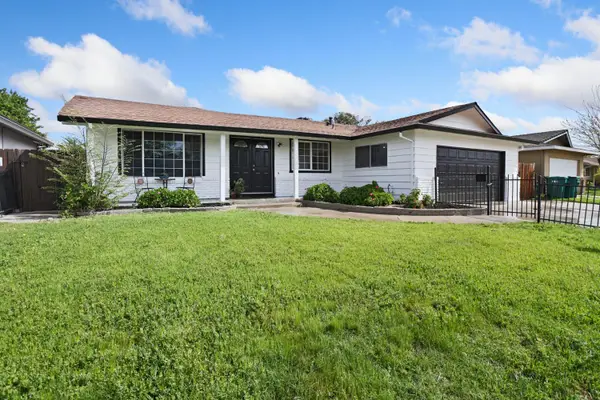 $459,900Active4 beds 2 baths1,722 sq. ft.
8734 Hermosa Court, Stockton, CA 95210
MLS# 226108429Listed by: EXP REALTY OF NORTHERN CALIFORNIA, INC. - New
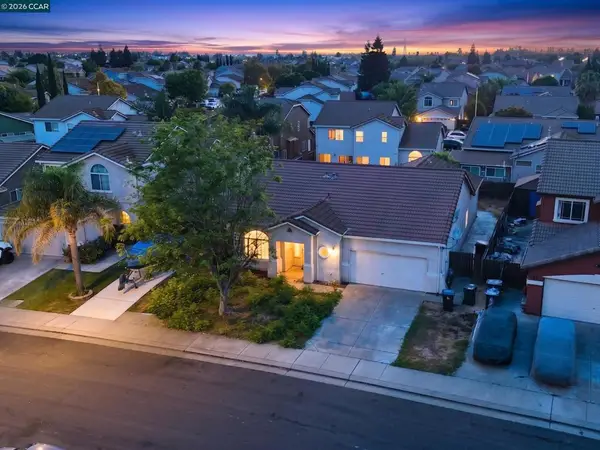 $349,000Active3 beds 2 baths1,733 sq. ft.
1990 Pisa Cir, Stockton, CA 95206
MLS# 41146374Listed by: EXP REALTY OF NORTHERN CA, INC - New
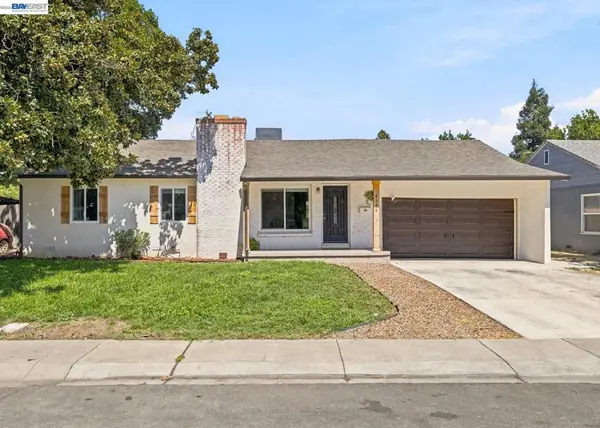 $459,900Active4 beds 2 baths1,266 sq. ft.
2351 W Euclid Ave, Stockton, CA 95204
MLS# 41146346Listed by: REALTY ONE GROUP FUTURE


Protect your home and budget from life's surprises with an Assurant Home Warranty, backed by a partner that supports you through every step of homeownership. Explore Plans.
© 2023 - 2026 ERA Franchise Systems LLC. All rights reserved. ERA Franchise Systems LLC fully supports the principles of the Fair Housing Act and the Equal Opportunity Act. ERA, ERA Real Estate powered, and their respective logos are registered service marks of ERA Franchise Systems LLC. Each office is independently owned and operated.