
632 N Gianna Way, Stockton, CA 95209
Local realty services provided by:ERA Carlile Realty Group
632 N Gianna Way,Stockton, CA 95209
$529,000
- 3 Beds
- 2 Baths
- 1,843 sq. ft.
- Single family
- Active
Listed by: randi bonzo
Office: exp realty of california inc.
MLS#:226106268
Source:MFMLS
Price summary
- Price:$529,000
- Price per sq. ft.:$287.03
About this home
Welcome to this charming 3-bedroom home with a versatile office/4th bedroom, ideally located in North Stockton. Designed with comfort and functionality in mind, this home offers an inviting open-concept layout perfect for everyday living and entertaining. The spacious kitchen features granite countertops, rich cherry cabinetry, a large center island with sink, and a gas range, all seamlessly opening to the family room. The flexible office/possible 4th bedroom is a standout feature with beautiful French doors, making it ideal for a home office, guest room, or additional living space. All three bedrooms offer walk-in closets, while the primary suite provides a relaxing retreat with a generous walk-in closet, dual sinks, soaking tub, and separate shower. Step outside and enjoy the peaceful backyard featuring a covered patioperfect for morning coffee, outdoor dining, or relaxing in the shade. With no rear neighbors, the backyard offers added privacy and a more tranquil setting. Conveniently located with easy access to I-5 and Highway 99, this home is perfectly positioned for commuters while remaining close to everyday amenities. A wonderful opportunity to enjoy comfort, convenience, and a functional floor plan....
Contact an agent
Home facts
- Year built:2015
- Listing ID #:226106268
- Added:1 day(s) ago
- Updated:August 23, 2026 at 01:41 AM
Rooms and interior
- Bedrooms:3
- Total bathrooms:2
- Full bathrooms:2
- Flooring:Carpet, Tile Floor
- Kitchen Description:Dishwasher, Disposal, Free Standing Gas Range, Microwave
- Living area:1,843 sq. ft.
Heating and cooling
- Cooling:Central
- Heating:Central
Structure and exterior
- Roof:Tile
- Year built:2015
- Building area:1,843 sq. ft.
- Lot area:0.12 Acres
- Lot Features:Street Lights
- Construction Materials:Stone, Stucco, Wood
- Foundation Description:Slab
- Levels:1 Story
Utilities
- Sewer:Public Sewer
Finances and disclosures
- Price:$529,000
- Price per sq. ft.:$287.03
Features and amenities
- Appliances:Dishwasher, Disposal, Microwave
- Laundry features:Inside Laundry Room
Parking
- Garage spaces:2
 MetroList MLS 2026. This information is being provided by MetroList MLS. All measurements and calculations of area are approximate. Information provided by Seller/Other sources, not verified by Broker. All interested persons should independently verify accuracy of information. Provided properties may or may not be listed by the office/agent presenting the information. Data Updated: August 23, 2026. Information being provided is for consumers' personal, non-commercial use and may not be used for any purpose other than to identify prospective properties consumers may be interested in purchasing. Information deemed reliable but not guaranteed. Any offer of compensation is made only to Participants of MLS where the subject listing is filed and in accordance with such MLS's regulations or rules.
New listings near 632 N Gianna Way
- New
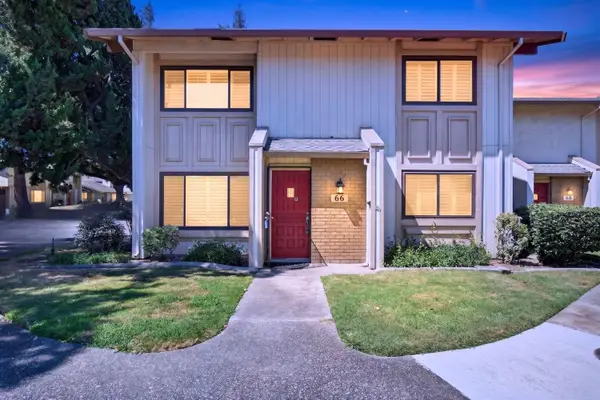 $355,000Active3 beds 3 baths1,794 sq. ft.
66 W Yorkshire, Stockton, CA 95207
MLS# 226106306Listed by: CORNERSTONE REAL ESTATE GROUP - New
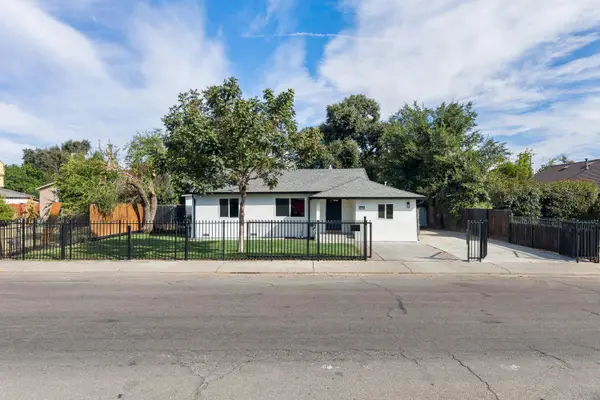 $379,500Active2 beds 1 baths774 sq. ft.
2215 E Flora Street, Stockton, CA 95205
MLS# 226106429Listed by: REALTY ONE GROUP COMPLETE - New
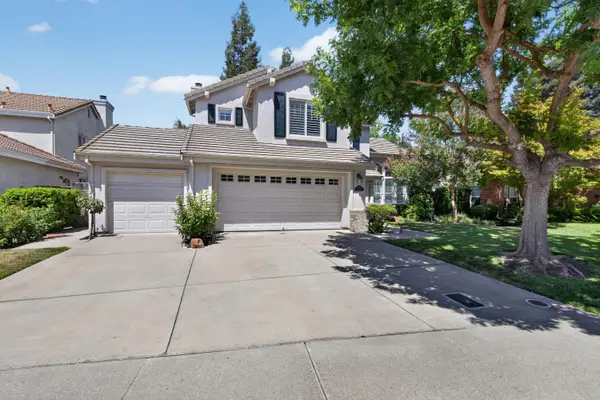 $519,000Active3 beds 3 baths1,927 sq. ft.
3784 Brook Valley Circle, Stockton, CA 95219
MLS# 226106057Listed by: CORNERSTONE REAL ESTATE GROUP - New
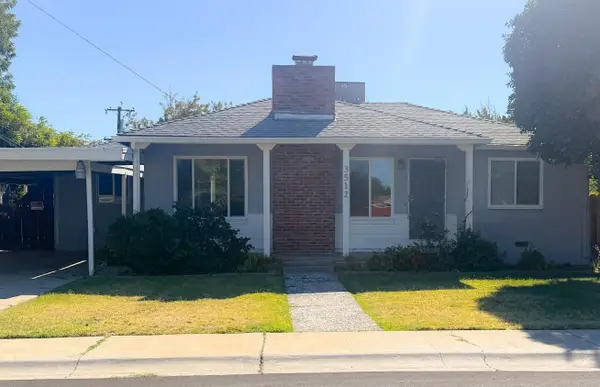 $415,000Active3 beds 2 baths1,214 sq. ft.
3512 Wallace Avenue, Stockton, CA 95204
MLS# 226106349Listed by: DOCTER & DOCTER, REALTORS - New
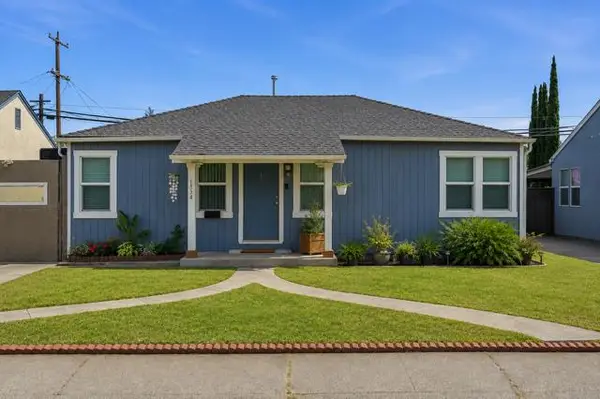 $360,000Active3 beds 1 baths900 sq. ft.
1534 Elmwood Avenue, Stockton, CA 95204
MLS# 226106290Listed by: HOMESMART PV & ASSOCIATES - New
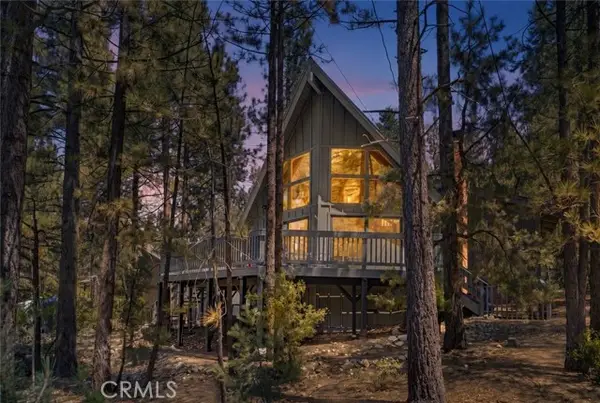 $379,999Active3 beds 2 baths1,363 sq. ft.
1604 Woodland Drive, PINE MOUNTAIN CLUB, CA 93222
MLS# SR26175007Listed by: EXP REALTY OF CALIFORNIA INC - Open Sun, 12 to 2pmNew
 $490,000Active4 beds 4 baths1,972 sq. ft.
10664 Siskiyou Lane, Stockton, CA 95209
MLS# 226106216Listed by: REALTY OF AMERICA - New
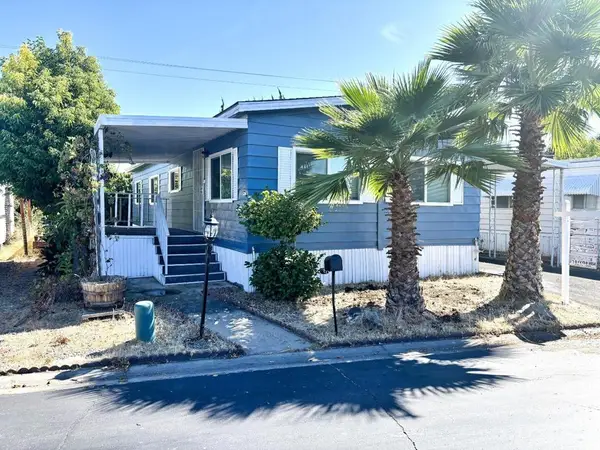 $114,900Active2 beds 2 baths1,040 sq. ft.
8600 N West Lane #40, Stockton, CA 95210
MLS# ML82058625Listed by: REALTY WORLD-TODD SU & COMPANY - New
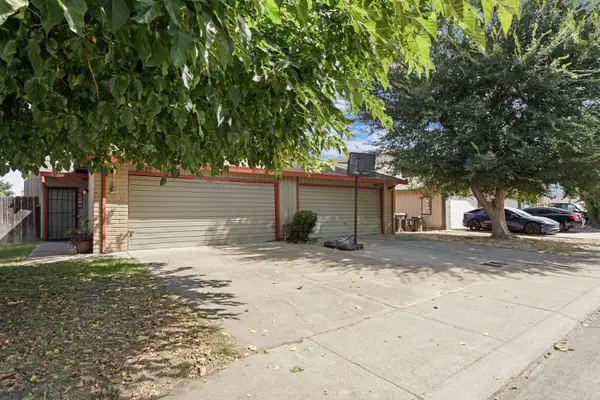 $499,000Active-- beds -- baths2,341 sq. ft.
2525 Plantation Place, Stockton, CA 95209
MLS# 226101338Listed by: RE/MAX GOLD


Protect your home and budget from life's surprises with an Assurant Home Warranty, backed by a partner that supports you through every step of homeownership. Explore Plans.
© 2023 - 2026 ERA Franchise Systems LLC. All rights reserved. ERA Franchise Systems LLC fully supports the principles of the Fair Housing Act and the Equal Opportunity Act. ERA, ERA Real Estate powered, and their respective logos are registered service marks of ERA Franchise Systems LLC. Each office is independently owned and operated.